
Farleigh Close, Westhoughton, BL5

- PROPERTY TYPE
Detached
- BEDROOMS
4
- BATHROOMS
3
- SIZE
1,772 sq ft
165 sq m
- TENUREDescribes how you own a property. There are different types of tenure - freehold, leasehold, and commonhold.Read more about tenure in our glossary page.
Freehold
Key features
- Four-Bedroom Detached Family Home In Westhoughton
- Elegant Full-Width 24ft x 11 ft Conservatory Overlooking The Garden
- Separate Lounge And Dining Room With Flowing Layout
- Modern Cream Shaker-Style Kitchen With Utility Area
- Principal Bedroom With Fitted Wardrobes And En-Suite
- South Facing Private Landscaped Rear Garden With Seating Area
- Double Driveway Parking And Integral Garage
- Beautifully Presented With Soft Neutral Interiors
- Attractive Corner Position Within A Residential Setting
- Ideal Family Home Close To Local Amenities
Description
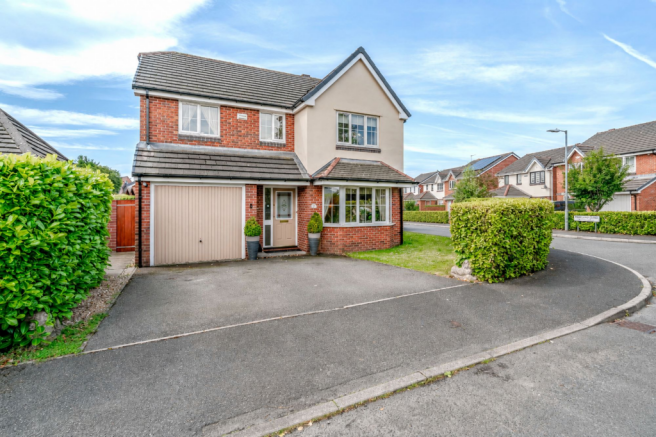
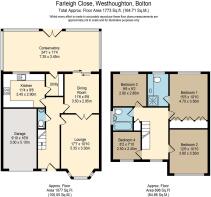
Set within the established residential surroundings of Farleigh Close, this attractive four-bedroom detached home offers a superb balance of space, comfort and day-to-day practicality. With a generous layout extending to approximately 1,773 sq ft as shown on the floorplan, the property provides flexible family accommodation across two floors, complemented by driveway parking, an integral garage and a beautifully enclosed rear garden. The home has a warm, well-cared-for feel throughout, with soft neutral décor, elegant reception spaces and a particularly impressive conservatory creating a strong sense of light and connection to the garden. It is a home that works well for family life, entertaining, visiting relatives and those who value separate spaces alongside a generous open lifestyle area.
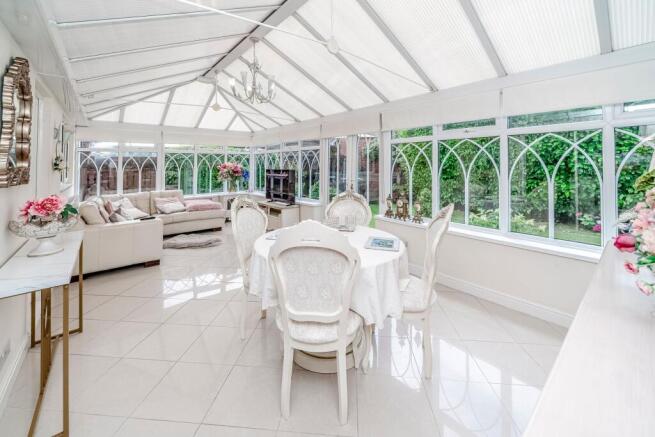
The main lounge sits at the front of the property and offers a comfortable, traditional reception room with a bay window, a feature fireplace, and a calm, inviting atmosphere. Double doors connect through to the dining room, giving the ground floor a natural sense of flow while still allowing each space to feel defined. The dining room provides a useful second reception space, ideal for family meals, formal dining or quieter everyday use. From here, the layout opens into the large rear conservatory, which is one of the standout features of the home. With garden views, tiled flooring and excellent natural light, it creates a bright and versatile living area that can be enjoyed as a sitting room, dining space or relaxed entertaining area.
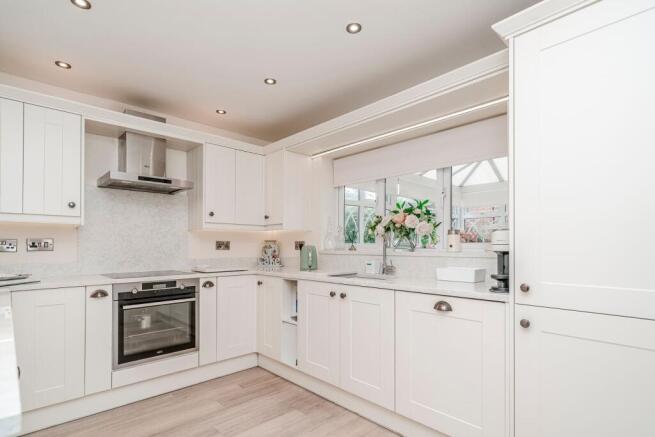
The kitchen is fitted with a light, modern shaker-style finish, integrated cooking appliances, generous worktop space, and a practical outlook towards the conservatory. Its layout is efficient and easy to use, with good storage and a clean, timeless look that suits the wider style of the home.
A separate utility room adds real everyday value, keeping laundry and household tasks away from the main living areas. The ground floor also includes a WC and internal access to the garage, making the layout especially practical for busy households.
The first floor offers four bedrooms, giving the property strong family flexibility. The principal bedroom is a generous double with fitted wardrobes and its own en-suite shower room, creating a private and comfortable main bedroom suite. The second bedroom is also a good-sized double, while the third bedroom works well as a guest room, child’s bedroom or additional double depending on needs. The fourth bedroom would suit a nursery, dressing room or home office, giving buyers the option to create a dedicated work-from-home space without compromising the main reception rooms.
A family bathroom serves the remaining bedrooms, adding to the home’s practical layout for families and visiting guests.
To the front, the property benefits from driveway parking and an integral garage, offering useful storage, secure parking or potential hobby space. The home occupies a pleasing position with an attractive frontage and mature hedging that helps soften the setting. The rear garden is private, enclosed and thoughtfully arranged, with a lawn, planted borders, mature greenery and a decked seating area. The conservatory opens directly onto the garden, making it easy to move between indoor and outdoor living during warmer months. The combination of privacy, seating space and established planting gives the garden a calm, sheltered feel.
Farleigh Close sits in a well-established part of Westhoughton, placing everyday amenities, local shops, cafés and Westhoughton Market within easy reach. Westhoughton Central Park also offers valuable green space, with a play area, bowling green, tennis courts and a multi-use games area. For commuters, Westhoughton railway station is approximately 0.6 miles away, with services on the Manchester to Southport and Headbolt Lane route, while local bus links connect with Wigan, Manchester, Bolton, Chorley and Leigh. Families are also well placed for local schooling, with Sacred Heart RC Primary School and Westhoughton High School both serving the wider area. Buyers should always confirm school admissions and catchment details directly.
Viewing Summary. This is a substantial and highly practical detached home with the space, layout and garden setting many buyers are looking for. The large conservatory, four-bedroom arrangement, en-suite principal bedroom, garage, driveway and private rear garden combine to create a home with genuine everyday appeal. Early viewing is strongly recommended to appreciate the scale, privacy and lifestyle this Westhoughton property offers.
- COUNCIL TAXA payment made to your local authority in order to pay for local services like schools, libraries, and refuse collection. The amount you pay depends on the value of the property.Read more about council Tax in our glossary page.
- Band: E
- PARKINGDetails of how and where vehicles can be parked, and any associated costs.Read more about parking in our glossary page.
- Yes
- GARDENA property has access to an outdoor space, which could be private or shared.
- Front garden,Rear garden
- ACCESSIBILITYHow a property has been adapted to meet the needs of vulnerable or disabled individuals.Read more about accessibility in our glossary page.
- Ask agent
Energy performance certificate - ask agent

Add an important place to see how long it'd take to get there from our property listings.
__mins driving to your place
Affordability

Get an instant, personalised result:
- Show sellers you’re serious
- Secure viewings faster with agents
- No impact on your credit score
Notes
Staying secure when looking for property
Ensure you're up to date with our latest advice on how to avoid fraud or scams when looking for property online.
Visit our security centre to find out moreDisclaimer - Property reference 697b1597-a81d-4edd-b4a5-d6c020efc186. The information displayed about this property comprises a property advertisement. Rightmove.co.uk makes no warranty as to the accuracy or completeness of the advertisement or any linked or associated information, and Rightmove has no control over the content. This property advertisement does not constitute property particulars. The information is provided and maintained by Arnold & Phillips, Chorley. Please contact the selling agent or developer directly to obtain any information which may be available under the terms of The Energy Performance of Buildings (Certificates and Inspections) (England and Wales) Regulations 2007 or the Home Report if in relation to a residential property in Scotland.
*This is the average speed from the provider with the fastest broadband package available at this postcode. The average speed displayed is based on the download speeds of at least 50% of customers at peak time (8pm to 10pm). Fibre/cable services at the postcode are subject to availability and may differ between properties within a postcode. Speeds can be affected by a range of technical and environmental factors. The speed at the property may be lower than that listed above. You can check the estimated speed and confirm availability to a property prior to purchasing on the broadband provider's website. Providers may increase charges. The information is provided and maintained by Decision Technologies Limited. **This is indicative only and based on a 2-person household with multiple devices and simultaneous usage. Broadband performance is affected by multiple factors including number of occupants and devices, simultaneous usage, router range etc. For more information speak to your broadband provider.