LOWER WATERFOLD BARN, Bradshaw Road, Bolton, BL2 4JL

- PROPERTY TYPE
Barn Conversion
- BEDROOMS
4
- BATHROOMS
3
- SIZE
Ask agent
- TENUREDescribes how you own a property. There are different types of tenure - freehold, leasehold, and commonhold.Read more about tenure in our glossary page.
Freehold
Key features
- Approximately 1/3 acre plot
- Four Double Bedrooms
- Good sized Cellar
- Desirable Corner Plot
Description
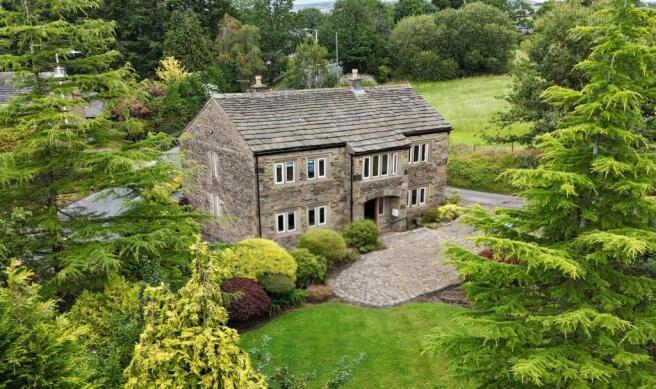
Occupying an enviable semi-rural position with far-reaching views across open countryside towards Winter Hill, Lower Water Fold Barn is an exceptional detached barn conversion of considerable distinction. Believed to date from approximately 1680 and sympathetically rebuilt and converted during 1990-1991, this remarkable residence effortlessly combines the timeless character of a historic Lancashire barn with the comfort, security and convenience of contemporary family living.
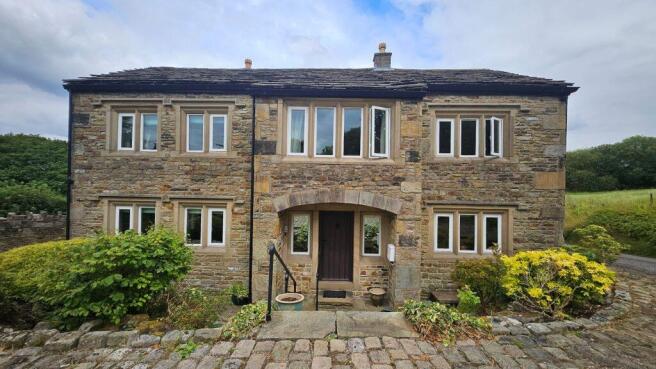
Constructed in traditional stone beneath a Bradstone tiled roof, the property has been meticulously maintained and thoughtfully enhanced, retaining an abundance of original architectural features including exposed stone walls, substantial oak beams, vaulted ceilings, inglenook fireplaces and handcrafted joinery. Throughout, tasteful neutral décor, reclaimed solid maple flooring and bespoke fittings create an elegant yet welcoming family home of exceptional quality.
Set behind mature gardens and approached via an extensive cobbled driveway, the property enjoys privacy, tranquillity and approximately one acre of grounds, offering an outstanding lifestyle opportunity within easy reach of Bolton and the surrounding motorway network.
Grand Reception Hall
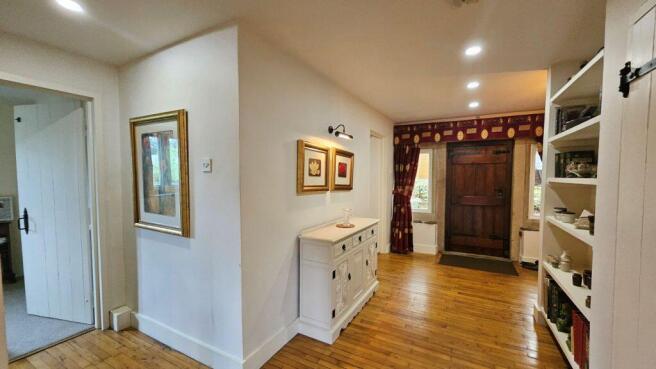
The impressive entrance immediately establishes the character of the home. A substantial solid timber entrance door with steel security backing opens into a breathtaking reception hall featuring an impressive vaulted ceiling, exposed beams, reclaimed solid maple flooring and an architectural staircase rising to a magnificent galleried landing.
A striking internal feature tree, bespoke bookcases, under-stair storage, inset lighting and handcrafted timber detailing combine to create a dramatic first impression rarely found in properties of this calibre.
A beautifully appointed cloakroom serves the ground floor.
Elegant Reception Rooms
Designed equally for entertaining and family life, the property offers a selection of beautifully proportioned reception rooms, each possessing its own individual character.
The formal sitting room centres around a magnificent exposed stone inglenook fireplace fitted with an electric fire, complemented by original beam work, bespoke cabinetry and picturesque views across the gardens.
A cosy second reception room provides the perfect snug or reading room, complete with a cast iron coal-effect fireplace set within an attractive stone surround.
The elegant formal dining room is ideally positioned for entertaining, featuring reclaimed maple flooring, a beautiful stained-glass internal window and direct access to both the reception hall and kitchen.
A separate study offers an excellent home office or library, enhanced by exposed stonework and peaceful countryside views.
Bespoke Farmhouse Kitchen
The heart of the home is undoubtedly the impressive farmhouse-style dining kitchen.
Beautifully designed beneath a spectacular vaulted ceiling with exposed beams, the room combines traditional craftsmanship with modern practicality. A comprehensive range of bespoke shaker cabinetry is complemented by generous work surfaces, display shelving, glazed cabinets, pull-out pantry storage and a classic Belfast sink.
An integrated Zanussi combination microwave oven is complemented by space for additional appliances, while the vast stone feature wall creates an unforgettable focal point.
Large windows flood the room with natural light and provide delightful views across the gardens.
From the kitchen, stairs descend to a useful basement wine cellar and storage room—perfect for wine enthusiasts or additional household storage.
Solid Timber Barn styled door opens directly onto the enclosed stone courtyard, creating a seamless connection between indoor and outdoor entertaining spaces.
Exceptional First Floor Accommodation
A magnificent galleried landing overlooks the reception hall and enjoys views through stained-glass windows into the kitchen below.
The principal bedroom suite provides an outstanding retreat, enjoying dual aspects over the surrounding countryside together with an extensive range of fitted furniture.
Its luxurious four-piece en-suite bathroom includes a Jacuzzi bath, separate bidet, WC and wash basin, creating an indulgent private sanctuary.
Three further bedrooms provide generous family accommodation.
Bedroom Two also benefits from loft access leading to a fitted working sauna, offering a unique wellness feature rarely encountered in residential homes.
The mature family bathroom is tastefully appointed with a four-piece suite comprising panelled bath, separate shower enclosure, wash basin and WC.
Gardens & Grounds
The grounds are a particular feature of Lower Water Fold Barn.
Approaching approximately 1/3 acre in total, they have been thoughtfully landscaped to provide an attractive balance of formal gardens and practical outdoor entertaining space.
The cobbled driveway provides extensive parking and leads to a detached double garage with remote-controlled electric door, power, lighting and security illumination.
Imposing Stone steps descend down to the grand front entrance with Arched storm porch feature with Etched dated detail above. Neat, well tendered lawn to the upper level bordered by established trees, flowering shrubs and ornamental planting, while beautifully constructed stone retaining walls enhance the property's period character.
To the side, an enclosed stone-paved courtyard provides an exceptionally private entertaining space complete with feature Belfast sink planter, external lighting and high stone boundary walls.
Additional terraced gardens extend to a lower level with further seating areas and secondary gated vehicle access if required.
Throughout the grounds there are delightful views over neighbouring farmland and towards the iconic Winter Hill.
Security & Specification
Lower Water Fold Barn has been significantly enhanced to provide exceptional peace of mind without compromising its period charm.
Features include:
- Solid timber entrance and rear doors with steel security backing
- Bespoke hardwood double-glazed windows throughout
- Intercom entry system
- Remote-controlled double garage
- Security lighting
- High-quality bespoke blinds and window furnishings
- Electric heating system
- Extensive fitted bedroom furniture
- Reclaimed solid maple flooring
- Original exposed beams and stonework
- Wine cellar
- Advised there is a sauna in the loft area.
- Approximately 1/3 acre plot.
Situation
Enjoying a delightful rural setting surrounded by open countryside, the property offers the perfect balance of privacy and accessibility. The surrounding landscape provides beautiful walks and outstanding views, whilst Bolton, Bury, Harwood and Ramsbottom, excellent schools, transport links and amenities remain conveniently close at hand.
Summary
Lower Water Fold Barn represents an increasingly rare opportunity to acquire a substantial period barn conversion of genuine character, offering exceptional family accommodation within beautifully maintained grounds.
Rich in history yet thoughtfully adapted for modern living, this remarkable home seamlessly blends seventeenth-century heritage with contemporary comfort, creating a residence of enduring quality and timeless appeal.
A truly exceptional country home that must be experienced to be fully appreciated.
Additional Information:
Tenure: FREEHOLD
Security: alarmed with intercom system
Utilities: Electric and Water mains supply
EPC: E
Council Tax Band: G
Viewing by appointment only * after Proof of Funds provided.
Disclaimer
These particulars are intended to give a fair and substantially correct overall description for the guidance of intending purchasers and do not constitute an offer or part of a contract. Prospective purchasers and/or lessees ought to seek their own professional advice.
All descriptions, dimensions, areas, references to condition and necessary permissions for use and occupation and other details are given in good faith and are believed to be correct, but any intending purchasers should not rely on them as statements or representations of fact, but must satisfy themselves by inspection or otherwise as to the correctness of each of them.
All measurements are approximate.
All appliances, fixtures and fittings listed within details provided by PLM are 'as seen' and have not been tested by PLM nor have we sought certification of warranty or service, unless otherwise stated. It is in the buyer's interest to check the working condition of all appliances.
- COUNCIL TAXA payment made to your local authority in order to pay for local services like schools, libraries, and refuse collection. The amount you pay depends on the value of the property.Read more about council Tax in our glossary page.
- Band: G
- PARKINGDetails of how and where vehicles can be parked, and any associated costs.Read more about parking in our glossary page.
- Yes
- GARDENA property has access to an outdoor space, which could be private or shared.
- Yes
- ACCESSIBILITYHow a property has been adapted to meet the needs of vulnerable or disabled individuals.Read more about accessibility in our glossary page.
- Ask agent

Add an important place to see how long it'd take to get there from our property listings.
__mins driving to your place
Affordability

Notes
Staying secure when looking for property
Ensure you're up to date with our latest advice on how to avoid fraud or scams when looking for property online.
Visit our security centre to find out moreDisclaimer - Property reference 49029. The information displayed about this property comprises a property advertisement. Rightmove.co.uk makes no warranty as to the accuracy or completeness of the advertisement or any linked or associated information, and Rightmove has no control over the content. This property advertisement does not constitute property particulars. The information is provided and maintained by PLM, Bolton. Please contact the selling agent or developer directly to obtain any information which may be available under the terms of The Energy Performance of Buildings (Certificates and Inspections) (England and Wales) Regulations 2007 or the Home Report if in relation to a residential property in Scotland.
*This is the average speed from the provider with the fastest broadband package available at this postcode. The average speed displayed is based on the download speeds of at least 50% of customers at peak time (8pm to 10pm). Fibre/cable services at the postcode are subject to availability and may differ between properties within a postcode. Speeds can be affected by a range of technical and environmental factors. The speed at the property may be lower than that listed above. You can check the estimated speed and confirm availability to a property prior to purchasing on the broadband provider's website. Providers may increase charges. The information is provided and maintained by Decision Technologies Limited. **This is indicative only and based on a 2-person household with multiple devices and simultaneous usage. Broadband performance is affected by multiple factors including number of occupants and devices, simultaneous usage, router range etc. For more information speak to your broadband provider.