Cotterell Street, Whitecross, Hereford

- PROPERTY TYPE
Terraced
- BEDROOMS
2
- BATHROOMS
1
- SIZE
1,154 sq ft
107 sq m
- TENUREDescribes how you own a property. There are different types of tenure - freehold, leasehold, and commonhold.Read more about tenure in our glossary page.
Freehold
Key features
- Period Character Features
- Mature Private Garden
- 2 Double Bedrooms Plus Useable Basement Room
- Walking Distance to City Centre
- Local Amenities Nearby
- Stunning Victorian Home
Description
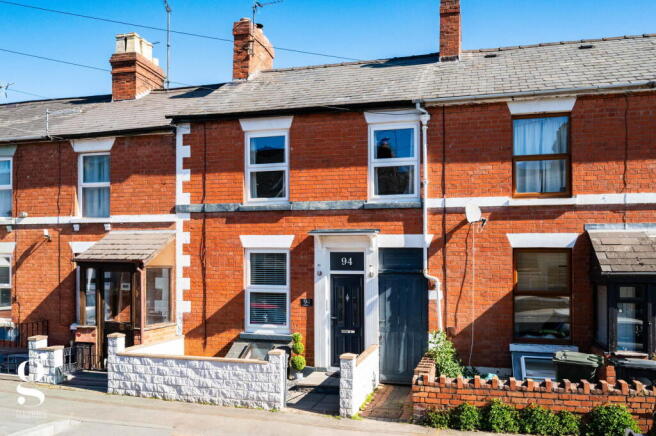
A Beautiful Extended 2 Double Bedroom Victorian Terraced Home, full of period character, with a converted basement room and a generous, mature rear garden – all in a popular, amenity-rich location in Whitecross, Hereford.
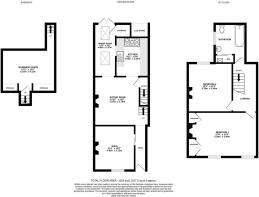
Entrance Hall – Snug – Sitting Room – Kitchen – Dining Room – Basement Room – 2 Double Bedrooms – Family Bathroom – Rear Garden with Decked Terrace – Log Store
A characterful Victorian terraced home offering considerably more space than its period frontage suggests. Original floorboards, cast iron fireplaces and pattern tiled entrance sit alongside updated décor and fittings throughout. Arranged across three levels, the ground floor provides two reception rooms, a fitted kitchen and a bright skylit dining room with French doors to the garden. The tanked basement adds a further well-proportioned room, and upstairs are two good-size double bedrooms and a family bathroom.
The rear garden is a genuine asset, with a decked terrace off the dining room leading to a lawned garden with mature planted borders, a further gravel seating area and covered log store. The location is excellent for day to day convenience, with two supermarkets, a local butcher and other amenities within a short stroll, Whitecross High School nearby, and Hereford city centre a comfortable ten minute walk away.
The Property
Entrance Hall: A welcoming hallway entered via a partially glazed front door, finished with attractive pattern tiled flooring. A sliding barn style door opens into the snug, giving the entrance a characterful and contemporary feel.
Snug: A comfortable front aspect reception room with carpet, a feature chimney breast with decorative tiled inset and solid oak mantel shelf. A flexible room, ideal as a second sitting room, playroom or home office.
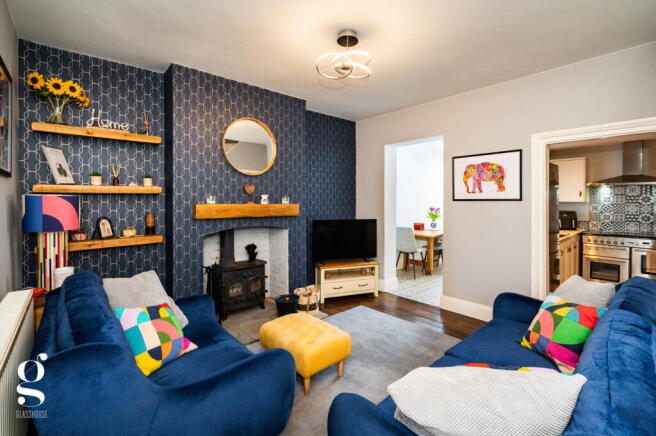
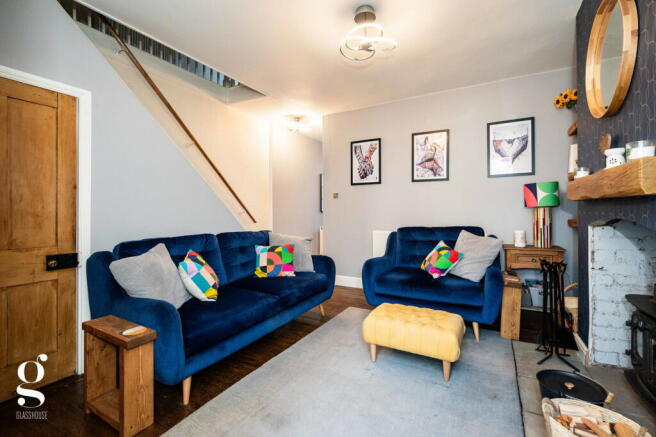
Sitting Room: The principal reception room, positioned at the heart of the house and full of character. Original dark hardwood floorboards, a woodburning stove set within an exposed brick fireplace, and a striking feature wallpaper chimney breast flanked by open oak shelving combine to create a warm and stylish focal point. Openings connect through to the kitchen and dining room, with enclosed stairs leading down to the basement room.
Kitchen: Fitted with cream shaker style units and wood effect laminate worktops, finished with a monochrome patterned tile splashback that runs the full width of the room. A stainless-steel sink sits beneath a serving hatch opening into the dining room, and the kitchen is arranged to accommodate a range cooker with extractor over – as currently fitted. There is also space for a full length fridge/freezer, washing machine and additional appliances.
Dining Room: A bright extension space, flooded with natural light from twin skylights above and benefitting from French doors opening directly onto the rear decked terrace. Patterned flooring and a serving hatch through to the kitchen add to the character of this sociable space. A useful storage cupboard is also positioned here.
Basement Room: A substantial and well finished lower floor room, accessed via stairs from the sitting room. The basement has been fully tanked and fitted with carpet, LED spotlights and built-in storage. A UPVC double glazed window opens up towards steps leading to a front skylight, ensuring the room receives useful natural light. This is a genuinely versatile space that could function comfortably in a range of purposes, adding meaningfully to the total floor area of the property.
Bedroom 1: A generously proportioned principal double bedroom with original dark hardwood floorboards, twin front aspect windows and a beautiful cast iron feature fireplace. A range of substantial fitted pine wardrobes provide excellent storage and give the room a warm, characterful feel.
Bedroom 2: A second spacious double bedroom with a rear aspect, original feature fireplace and carpet. A light and comfortable room with good proportions.
Family Bathroom: Includes marble effect wall tiling, a bath with electric shower and crittall glazed screen, WC, pedestal basin with mirror and a large airing cupboard housing the boiler.
Outside
The rear garden is a real feature of the property and offers considerably more depth and character than is typical for a terraced home of this type. Immediately beyond the dining room French doors lies a decked terrace with outside lighting – a natural and practical outdoor seating and dining space. Beyond, the garden opens into a lawn enclosed by well stocked, mature planted borders with a variety of established shrubs, trees and specimen planting including a Japanese acer, cordyline and bamboo. At the far end, the garden transitions to a gravel seating area with a covered log store and further planting. To the front, the property has a low brick boundary wall and paved approach.
Practicalities
Herefordshire Council Tax Band ‘B’
Gas Central Heating
Double Glazed Throughout
All Mains Services
Fibre Broadband Available
Directions
Proceed west from Hereford City Centre along Whitecross Road. After passing St. Michael’s Hospice, turn left into White Horse Street followed by the first right into Cotterell Street, where the property can be found near the far end on the right-hand side.
What3Words: ///latest.busy.couch
- COUNCIL TAXA payment made to your local authority in order to pay for local services like schools, libraries, and refuse collection. The amount you pay depends on the value of the property.Read more about council Tax in our glossary page.
- Band: B
- PARKINGDetails of how and where vehicles can be parked, and any associated costs.Read more about parking in our glossary page.
- On street
- GARDENA property has access to an outdoor space, which could be private or shared.
- Private garden
- ACCESSIBILITYHow a property has been adapted to meet the needs of vulnerable or disabled individuals.Read more about accessibility in our glossary page.
- Ask agent
Cotterell Street, Whitecross, Hereford

Add an important place to see how long it'd take to get there from our property listings.
__mins driving to your place
Affordability
About Glasshouse Estates and Properties LLP, Hereford
Berrow Business Centre Bath Street Hereford HR1 2HE
Notes
Staying secure when looking for property
Ensure you're up to date with our latest advice on how to avoid fraud or scams when looking for property online.
Visit our security centre to find out moreDisclaimer - Property reference S1816097. The information displayed about this property comprises a property advertisement. Rightmove.co.uk makes no warranty as to the accuracy or completeness of the advertisement or any linked or associated information, and Rightmove has no control over the content. This property advertisement does not constitute property particulars. The information is provided and maintained by Glasshouse Estates and Properties LLP, Hereford. Please contact the selling agent or developer directly to obtain any information which may be available under the terms of The Energy Performance of Buildings (Certificates and Inspections) (England and Wales) Regulations 2007 or the Home Report if in relation to a residential property in Scotland.
*This is the average speed from the provider with the fastest broadband package available at this postcode. The average speed displayed is based on the download speeds of at least 50% of customers at peak time (8pm to 10pm). Fibre/cable services at the postcode are subject to availability and may differ between properties within a postcode. Speeds can be affected by a range of technical and environmental factors. The speed at the property may be lower than that listed above. You can check the estimated speed and confirm availability to a property prior to purchasing on the broadband provider's website. Providers may increase charges. The information is provided and maintained by Decision Technologies Limited. **This is indicative only and based on a 2-person household with multiple devices and simultaneous usage. Broadband performance is affected by multiple factors including number of occupants and devices, simultaneous usage, router range etc. For more information speak to your broadband provider.