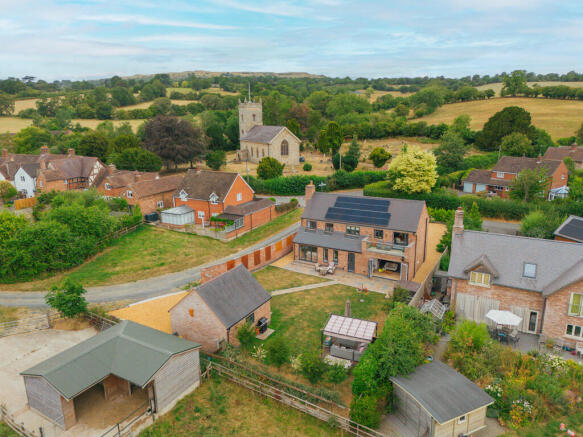
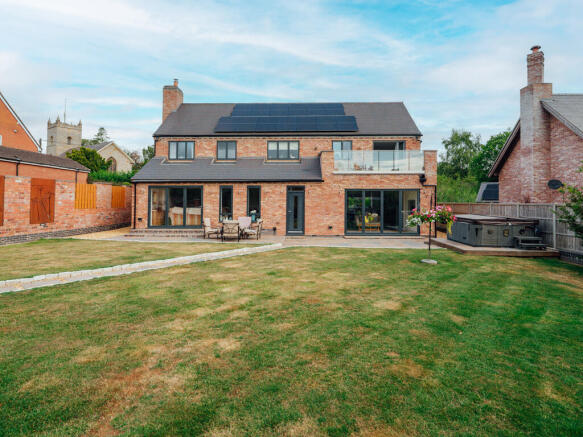
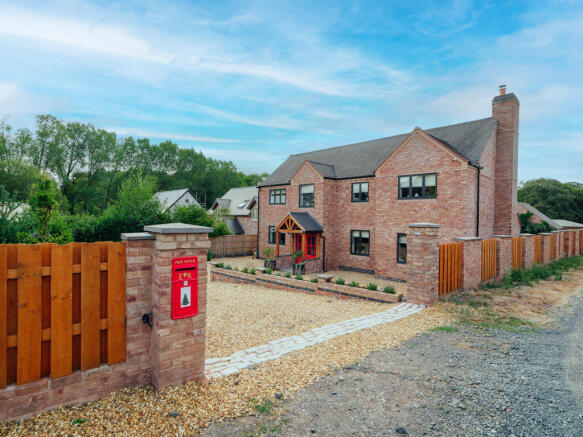
Christmas Cottage, Hopton Wafers, Kidderminster, Shropshire.

- PROPERTY TYPE
Detached
- BEDROOMS
4
- BATHROOMS
3
- SIZE
2,217 sq ft
206 sq m
- TENUREDescribes how you own a property. There are different types of tenure - freehold, leasehold, and commonhold.Read more about tenure in our glossary page.
Freehold
Key features
- First time to market since being built just a few years ago.
- Exceptional energy efficiency with an EPC A rating, solar panels and air source heat pump.
- Stunning open-plan living space centred around a feature inglenook fireplace with wood burner.
- Luxury kitchen with granite worktops, central island and premium integrated SMEG appliances.
- Four generous double bedrooms, including two with en-suites and a principal suite with private balcony.
- Beautifully landscaped gardens with entertaining terraces, covered seating area and hot tub space.
- Detached double garage and extensive driveway providing parking for multiple vehicles.
- Sought-after village setting with breathtaking countryside views in the heart of Hopton Wafers.
- Council Tax Band - F.
- EPC Rating - A.
Description
Set within the highly sought-after village of Hopton Wafers, this exceptional contemporary country residence is offered to the market for the very first time since its construction just a few years ago.
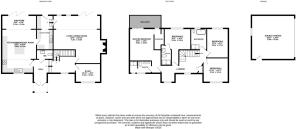
The spacious reception hall provides an impressive introduction to the home, leading through to the magnificent open-plan living and dining room. Designed as the heart of the property, this beautifully proportioned space is centred around a striking brick inglenook fireplace with a wood-burning stove, while expansive windows and sliding doors flood the room with natural light and seamlessly connect the interior with the landscaped gardens beyond, creating the perfect environment for both everyday family life and entertaining.
The stunning kitchen/breakfast room has been thoughtfully designed with contemporary cabinetry, granite worktops and a substantial central island with breakfast seating. A superb range of integrated SMEG appliances, including a conventional oven, steam oven and coffee machine, is complemented by an induction hob with an integrated extractor, a boiling water tap and an integrated vacuum system, creating a space that is as practical as it is stylish. A separate utility room provides further convenience and is accessed directly from the kitchen.
Adjoining the kitchen is a delightful sun room, offering a peaceful retreat to relax and enjoy uninterrupted views across the gardens throughout the seasons.
The property also benefits from a versatile home office, equally suited as a snug, playroom or additional reception room, while a cloakroom completes the ground floor accommodation.
To the first floor, the generous landing leads to four well-proportioned double bedrooms. The impressive principal suite enjoys a beautifully appointed en-suite shower room together with direct access onto a private balcony overlooking the gardens and surrounding countryside. Bedroom two also benefits from its own en-suite facilities, while the remaining bedrooms are served by a luxurious family bathroom finished to an equally high standard.
Outside, the property continues to impress. The landscaped rear gardens are predominantly laid to lawn and complemented by extensive paved terraces, providing exceptional spaces for outdoor dining and entertaining. A covered seating area and dedicated hot tub terrace further enhance the outdoor lifestyle, allowing the peaceful surroundings to be enjoyed throughout the year.
The detached double garage offers excellent storage, workshop potential or additional parking, while the sweeping gravel driveway to the front comfortably accommodates numerous vehicles. An electric vehicle charging point further enhances the property's impressive eco credentials and future-proof design.
The property boasts an impressive EPC rating of A and benefits from 5.9kW solar panels, an air source heat pump providing underfloor heating to both the ground and first floors, together with a renewable energy grant with approximately two years remaining, currently generating around £1,300 per annum.
Homes of this quality and specification rarely become available. Combining contemporary design, exceptional craftsmanship, outstanding energy efficiency and a stunning rural setting, this remarkable residence presents a unique opportunity to acquire one of Hopton Wafers' finest modern family homes.
- COUNCIL TAXA payment made to your local authority in order to pay for local services like schools, libraries, and refuse collection. The amount you pay depends on the value of the property.Read more about council Tax in our glossary page.
- Band: F
- PARKINGDetails of how and where vehicles can be parked, and any associated costs.Read more about parking in our glossary page.
- Garage,Driveway
- GARDENA property has access to an outdoor space, which could be private or shared.
- Back garden
- ACCESSIBILITYHow a property has been adapted to meet the needs of vulnerable or disabled individuals.Read more about accessibility in our glossary page.
- Ground floor
Christmas Cottage, Hopton Wafers, Kidderminster, Shropshire.

Add an important place to see how long it'd take to get there from our property listings.
__mins driving to your place
Affordability
About WR Estate Agents, Worcestershire
Oak House Everoak Industrial Estate Oak House Workspace Worcester WR2 5HP

Notes
Staying secure when looking for property
Ensure you're up to date with our latest advice on how to avoid fraud or scams when looking for property online.
Visit our security centre to find out moreDisclaimer - Property reference WWO-83083941. The information displayed about this property comprises a property advertisement. Rightmove.co.uk makes no warranty as to the accuracy or completeness of the advertisement or any linked or associated information, and Rightmove has no control over the content. This property advertisement does not constitute property particulars. The information is provided and maintained by WR Estate Agents, Worcestershire. Please contact the selling agent or developer directly to obtain any information which may be available under the terms of The Energy Performance of Buildings (Certificates and Inspections) (England and Wales) Regulations 2007 or the Home Report if in relation to a residential property in Scotland.
*This is the average speed from the provider with the fastest broadband package available at this postcode. The average speed displayed is based on the download speeds of at least 50% of customers at peak time (8pm to 10pm). Fibre/cable services at the postcode are subject to availability and may differ between properties within a postcode. Speeds can be affected by a range of technical and environmental factors. The speed at the property may be lower than that listed above. You can check the estimated speed and confirm availability to a property prior to purchasing on the broadband provider's website. Providers may increase charges. The information is provided and maintained by Decision Technologies Limited. **This is indicative only and based on a 2-person household with multiple devices and simultaneous usage. Broadband performance is affected by multiple factors including number of occupants and devices, simultaneous usage, router range etc. For more information speak to your broadband provider.