
Elchies, Aberlour, AB38 9SP

- PROPERTY TYPE
Detached Bungalow
- BEDROOMS
2
- BATHROOMS
1
- SIZE
689 sq ft
64 sq m
- TENUREDescribes how you own a property. There are different types of tenure - freehold, leasehold, and commonhold.Read more about tenure in our glossary page.
Freehold
Key features
- Detached Bungalow With Garage
- Wood Burning Stove Installed
- Stunning Countryside Views
- Large Enclosed Garden Grounds
- Generous Gravel Driveway
- Modern Kitchen With Integrated Appliances
- Two Spacious Double Bedrooms
- Stylish Fully Tiled Shower Room
- Double Glazed Throughout
- Ideal Highland Retreat
Description
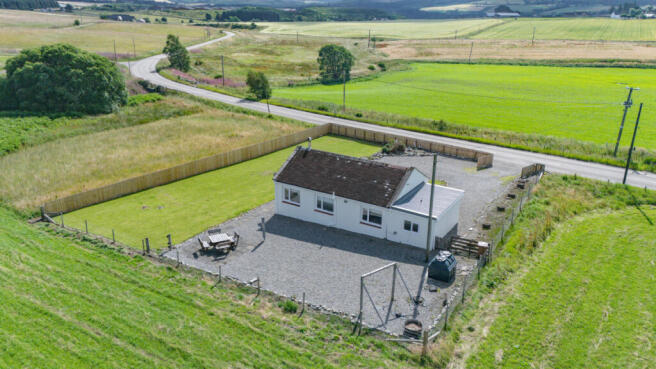
When you arrive, you’re met by a wide gravel driveway that leads to the attached garage, while neatly maintained lawns wrap around the home. A timber fence runs around most of the garden, defining the space without taking anything away from the spectacular views beyond.
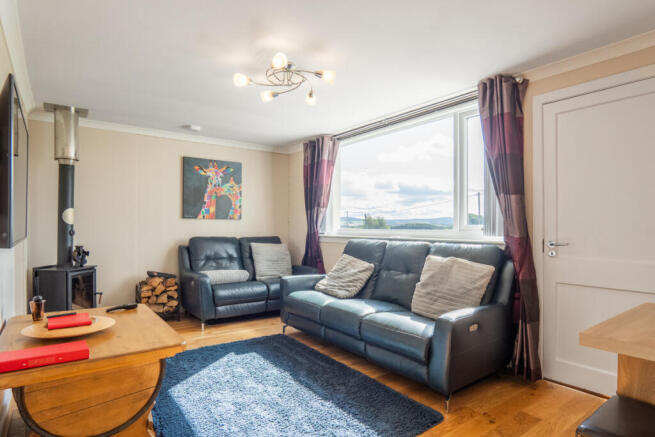
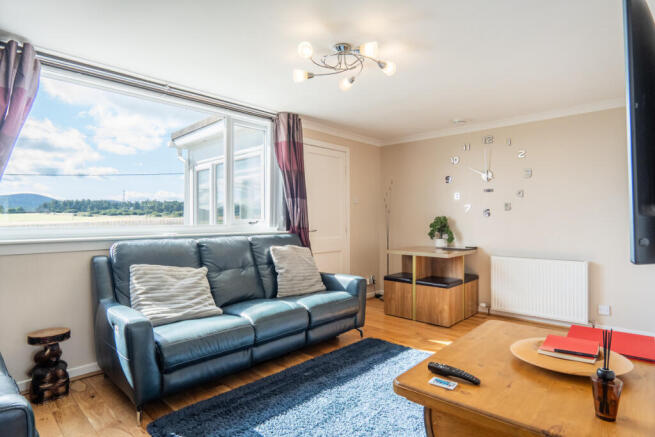
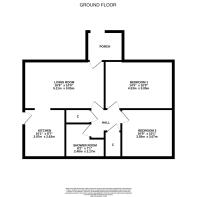
The front door opens into a welcoming porch where large windows frame the countryside. The porch then opens directly into the lounge, which is a bright and inviting room with a wide window that perfectly captures the surrounding landscape. Light coloured walls are complemented by white skirtings and cornicing, while attractive wooden flooring runs underfoot. A radiator sits on the far wall and, tucked neatly into the rear corner is a wood burning stove which helps to keep the room a cosy place to relax during the colder months.
An opening beside the stove leads naturally into the kitchen. Arranged in a practical U-shape, it has white cabinets with modern brushed chrome handles and grey laminate worktops. Integrated appliances include an oven, hob and extractor hood, ensuring you have everything you need to whip up a culinary storm. The kitchen has a clean and contemporary finish with plenty of storage and generous worktop space.
A separate door from the lounge leads into an inner hallway, which provides access to the two bedrooms and shower room. The first bedroom is a double with a bold red painted feature wall which immediately draws your eye. The remaining walls are finished in a lighter, neutral colour, creating an attractive contrast. A wide window overlooks the garden and allows plenty of daylight into the room. The room gives you plenty of space for a large bed along with additional bedroom furniture.
Bedroom two is very similar in size and shape but has its own personality thanks to the striking black painted feature wall. The other walls are a neutral colour with a matching carpet to keep the room feeling bright. It also has a wide window with pleasant views of the countryside and a radiator mounted to an inner wall.
The shower room has a fresh contemporary style with the walls covered completely in white tiles for a bright, clean appearance that’s easy to clean. A square shower enclosure sits neatly in one corner alongside a pedestal wash basin and toilet, while a white ladder style towel radiator provides warmth.
The property has from uPVC double glazed windows and doors together with oil fired central heating. The boiler is housed within the attached rendered block built garage, which is accessed via a metal door.
Although wonderfully peaceful, the home is conveniently positioned just over a mile from Craigellachie and about four miles from Aberlour, where you'll find shops, cafés, restaurants, schools and everyday amenities. If this home ticks all your boxes then contact Hamish Homes without delay to arrange your private viewing.
About Craigellachie
Craigellachie is a picturesque village celebrated for its scenic beauty and rich whisky heritage. Nestled where the rivers Fiddich and Spey meet, it is a key stop on the renowned Speyside Whisky Trail, home to the famous Macallan and Craigellachie distilleries. The village's iconic Craigellachie Bridge, designed by Thomas Telford, is a testament to its historical significance.
Residents and visitors enjoy a peaceful rural setting with easy access to walking trails, fishing spots, and the nearby Speyside Way, perfect for outdoor enthusiasts.
Craigellachie’s charm lies in its blend of natural beauty, historical landmarks, and strong community spirit, making it an ideal location for those seeking tranquility with a touch of cultural richness in the heart of Speyside.
General Information:
Services: Mains Water & Electricity. Oil boiler and radiators.
Council Tax Band: A
EPC Rating: E (51)
Entry Date: Early entry available
Home Report: Available on request.
Viewings: 7 Days accompanied by agent.
- COUNCIL TAXA payment made to your local authority in order to pay for local services like schools, libraries, and refuse collection. The amount you pay depends on the value of the property.Read more about council Tax in our glossary page.
- Band: A
- PARKINGDetails of how and where vehicles can be parked, and any associated costs.Read more about parking in our glossary page.
- Yes
- GARDENA property has access to an outdoor space, which could be private or shared.
- Yes
- ACCESSIBILITYHow a property has been adapted to meet the needs of vulnerable or disabled individuals.Read more about accessibility in our glossary page.
- Ask agent
Elchies, Aberlour, AB38 9SP

Add an important place to see how long it'd take to get there from our property listings.
__mins driving to your place
Affordability

Get an instant, personalised result:
- Show sellers you’re serious
- Secure viewings faster with agents
- No impact on your credit score
Notes
Staying secure when looking for property
Ensure you're up to date with our latest advice on how to avoid fraud or scams when looking for property online.
Visit our security centre to find out moreDisclaimer - Property reference RX823221. The information displayed about this property comprises a property advertisement. Rightmove.co.uk makes no warranty as to the accuracy or completeness of the advertisement or any linked or associated information, and Rightmove has no control over the content. This property advertisement does not constitute property particulars. The information is provided and maintained by Hamish Homes Ltd, Inverness. Please contact the selling agent or developer directly to obtain any information which may be available under the terms of The Energy Performance of Buildings (Certificates and Inspections) (England and Wales) Regulations 2007 or the Home Report if in relation to a residential property in Scotland.
*This is the average speed from the provider with the fastest broadband package available at this postcode. The average speed displayed is based on the download speeds of at least 50% of customers at peak time (8pm to 10pm). Fibre/cable services at the postcode are subject to availability and may differ between properties within a postcode. Speeds can be affected by a range of technical and environmental factors. The speed at the property may be lower than that listed above. You can check the estimated speed and confirm availability to a property prior to purchasing on the broadband provider's website. Providers may increase charges. The information is provided and maintained by Decision Technologies Limited. **This is indicative only and based on a 2-person household with multiple devices and simultaneous usage. Broadband performance is affected by multiple factors including number of occupants and devices, simultaneous usage, router range etc. For more information speak to your broadband provider.