Low Fold Farm, Troutbeck, LA23 1PF

- PROPERTY TYPE
Detached
- BEDROOMS
5
- BATHROOMS
4
- SIZE
Ask agent
- TENUREDescribes how you own a property. There are different types of tenure - freehold, leasehold, and commonhold.Read more about tenure in our glossary page.
Freehold
Key features
- 3-4 Bedroom traditional Farmhouse
- Additional attached 1 bedroom holiday let
- 4 Bath/shower rooms
- Superb rural location
- In the centre of the hamlet of Troutbeck
- Stunning surrounding views
- Grade II listed property
- Private parking and wonderful gardens
- Dating back to 1615 with fabulous features
- Ultrafast broadband available
Description
From the first moment you enter, it's obvious the current owners have been careful custodians of the house, immaculately presenting and lovingly preserving the traditional features that make this property so wonderful.
The farmhouse kitchen is complete with stone flagged floor, a small utility off and a boiler cupboard.
The dining room is a step back in time with exposed beams, traditional oak partitioning, an original court cabinet and traditional oven fireplace.
The snug also doubles as bedroom 4 and has a door into the lovely garden. Access from the dining room leads to a small cellar which also has an internal little well - a real luxury in 1615!
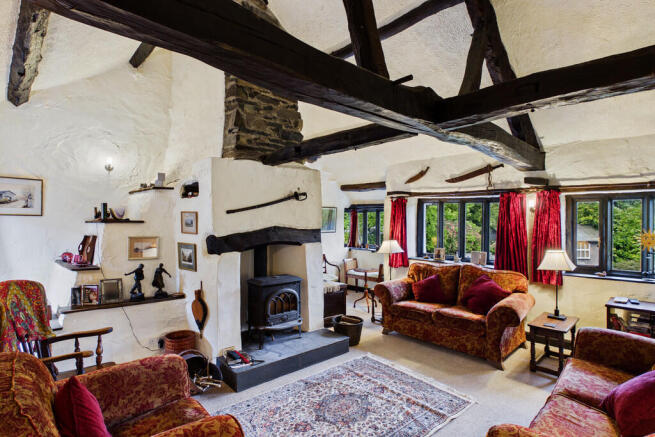
A most interesting staircase leads to the first floor with the main drawing room located here. A truly enchanting room with a high vaulted ceiling showing the exposed beams and trusses, substantial fireplace with wood burning stove and rare oriel window. There is also an unobstructed view to Applethwaite and the neighbouring fells.
Bedroom 1 with en-suite bathroom, bedroom 2 and family shower room are also on this floor.
Each room in the house has its own traditional features, too numerous to mention each one.
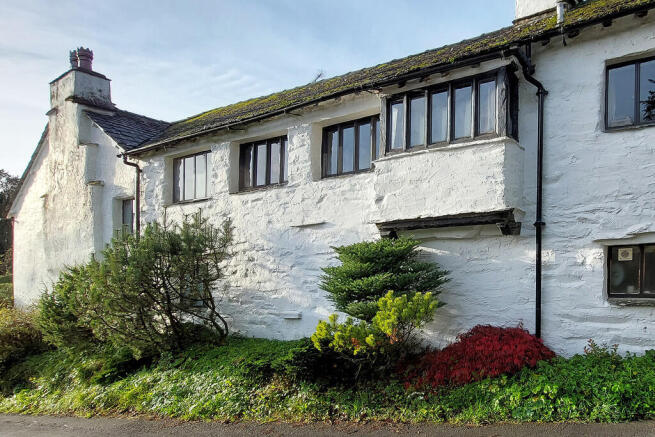
Attached is Granary Cottage, presumably converted from an old granary store many years ago. This is now run as a very successful, 1 bedroom, holiday let cottage.
Access to the cottage is via the side of old stone external steps into the living room with kitchen area.
A relatively narrow staircase leads down to the bedroom on the ground floor with ensuite shower room.
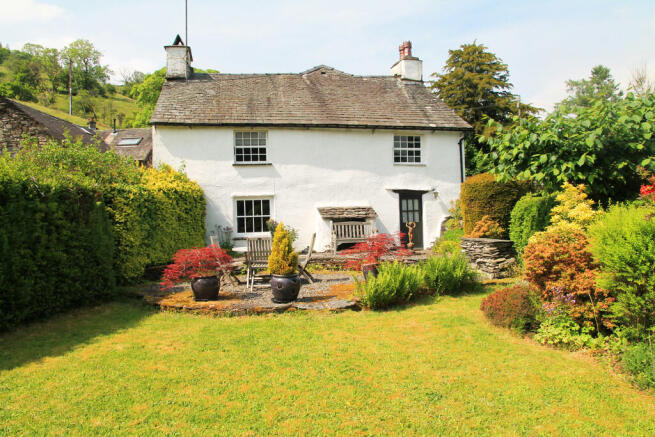
Outside, the grounds amount to 0.2 acres - more than ample for a secluded garden, mainly laid to lawn with a gravel seating area and many mature shrubs including azaleas and rhododendron. It is a truly wonderful place to sit, relax and enjoy the surrounding scenery.
The gravel drive continues past a well stocked rockery and down to a paved area with further views across the valley. There is a timber shed in disrepair and a drive offering plenty of parking space.
Outside is a gated, flagged yard, the Spinnery next door has pedestrian rights of access.
At the other end of the drive there is a second gate leading to Bridge Lane, via the tarmac drive of the adjacent property. The strip of land between the top of Green Gate and Low Fold Farm boundary wall belongs to the property and is stocked with mature plants.
Low Fold Farm and Granary Cottage are truly a rare find in a most beautiful location in the heart of the picturesque village of Troutbeck. It is a conservation area to protect its natural heritage, with a village shop conveniently opposite the property. A short drive will take you to Ambleside or Windermere. Having sought-after outside space and dramatic views all year round, this is undoubtedly a fabulous opportunity to own a unique second home or permanent residence with an additional income from letting Granary Cottage. Do not miss the opportunity to become the next owner of this fabulous, Grade II listed farmhouse and book a viewing today.
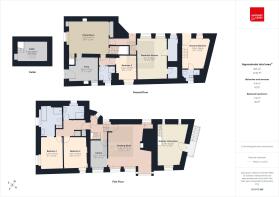
Entrance Porch
Kitchen 3.77 x 5.20m (12'4" x 17'0")
Utility 1.24 x 2.93m (4'0" x 9'7")
Boiler Room
Hallway
Dining Room 5.06 x 4.41m (16'7" x 14'5")
Cellar
Snug/Bedroom 4 3.85 x 3.14m (12'7" x 10'3")
Bedroom 3 2.44 x 3.15m (8'0" x 10'4")
Shower Room 2.11 x 1.71 (6'10" x 5'7")
Stairs to first floor
Landing
Drawing Room 5.46 x 5.22m (17'10" x 17'1")
Library/Office 2.20 x 3.42 (7'2 x 11'2")
Bedroom 1 2.79 x 4.28m (9'1" x 14'0")
En-suite
Bedroom 2 3.01 x 4.02m (9'10" x 13'2")
Airing cupboard
Shower Room 8' 6" x 5' 10" (2.59m x 1.78m)
Granary Cottage
Living/Dining/Kitchen area 2.78 x 5.02m (9'1" x 16'5")
Bedroom 2.92 x 3.86m (9'7" x 12'8")
En-suite
Property Information
Services Mains electrics and water, private drainage to septic tank. Oil fired central heating. We understand the private drainage system is not compliant with modern regulations.
Tenure Freehold
Council Tax and Business Rates Westmorland and Furness Council Tax - Band F.
Granary Cottage has a rateable value of £1,825, with the amount payable being £894.25; the current owner benefits from small business rates relief and pays £0.
Energy Performance Certificate: The full Energy Performance Certificate is available on our website and also at any of our offices.
Viewings: Strictly by appointment with Hackney & Leigh.
What3Words ///rainwater.savers.exotic
Directions Continue on the A591 towards Cook's House Roundabout and take the third exit. Continue up Patterdale Road towards Troutbeck. Just before the Church is a left turning. Take this and continue along here until reaching the junction. Low Fold Farm is on the left, and Granary Cottage is attached.
Anti-Money Laundering (AML) Please note that when an offer is accepted on a property, we must follow government legislation and carry out identification checks on all buyers under the Anti-Money Laundering Regulations (AML). We use a specialist third-party company to carry out these checks at a charge of £60.00 (inc. VAT) per individual or £50.00 (incl. vat) per individual, if more than one person is involved in the purchase (provided all individuals pay in one transaction). The charge is non-refundable, and you will be unable to proceed with the purchase of the property until these checks have been completed. In the event the property is being purchased in the name of a company, the charge will be £150 (incl. vat).
Disclaimer All permits to view and particulars are issued on the understanding that negotiations are conducted through the agency of Messrs. Hackney & Leigh Ltd. Properties for sale by private treaty are offered subject to contract. No responsibility can be accepted for any loss or expense incurred in viewing or in the event of a property being sold, let, or withdrawn. Please contact us to confirm availability prior to travel. These particulars have been prepared for the guidance of intending buyers. No guarantee of their accuracy is given, nor do they form part of a contract. *Broadband speeds estimated and checked by on 26/05/2026.
Brochures
Brochure- COUNCIL TAXA payment made to your local authority in order to pay for local services like schools, libraries, and refuse collection. The amount you pay depends on the value of the property.Read more about council Tax in our glossary page.
- Band: F
- PARKINGDetails of how and where vehicles can be parked, and any associated costs.Read more about parking in our glossary page.
- Off street
- GARDENA property has access to an outdoor space, which could be private or shared.
- Yes
- ACCESSIBILITYHow a property has been adapted to meet the needs of vulnerable or disabled individuals.Read more about accessibility in our glossary page.
- Ask agent

Add an important place to see how long it'd take to get there from our property listings.
__mins driving to your place
Affordability



Notes
Staying secure when looking for property
Ensure you're up to date with our latest advice on how to avoid fraud or scams when looking for property online.
Visit our security centre to find out moreDisclaimer - Property reference 100251028866. The information displayed about this property comprises a property advertisement. Rightmove.co.uk makes no warranty as to the accuracy or completeness of the advertisement or any linked or associated information, and Rightmove has no control over the content. This property advertisement does not constitute property particulars. The information is provided and maintained by Hackney & Leigh, Windermere. Please contact the selling agent or developer directly to obtain any information which may be available under the terms of The Energy Performance of Buildings (Certificates and Inspections) (England and Wales) Regulations 2007 or the Home Report if in relation to a residential property in Scotland.
*This is the average speed from the provider with the fastest broadband package available at this postcode. The average speed displayed is based on the download speeds of at least 50% of customers at peak time (8pm to 10pm). Fibre/cable services at the postcode are subject to availability and may differ between properties within a postcode. Speeds can be affected by a range of technical and environmental factors. The speed at the property may be lower than that listed above. You can check the estimated speed and confirm availability to a property prior to purchasing on the broadband provider's website. Providers may increase charges. The information is provided and maintained by Decision Technologies Limited. **This is indicative only and based on a 2-person household with multiple devices and simultaneous usage. Broadband performance is affected by multiple factors including number of occupants and devices, simultaneous usage, router range etc. For more information speak to your broadband provider.