
Six Ashes, Bridgnorth, WV15

- PROPERTY TYPE
Detached
- BEDROOMS
4
- BATHROOMS
2
- SIZE
2,616 sq ft
243 sq m
- TENUREDescribes how you own a property. There are different types of tenure - freehold, leasehold, and commonhold.Read more about tenure in our glossary page.
Freehold
Key features
- Period detached family home within delightful grounds.
- Additional field, woodland and wildlife pond.
- Four double bedrooms, two bathrooms.
- Three receptions rooms full of character.
- Farmhouse style kitchen diner plus utility.
- Garden room with bi-fold doors onto the garden.
- Double detached garage with office/hobby space above.
- Idyllic location surrounded by countryside.
Description
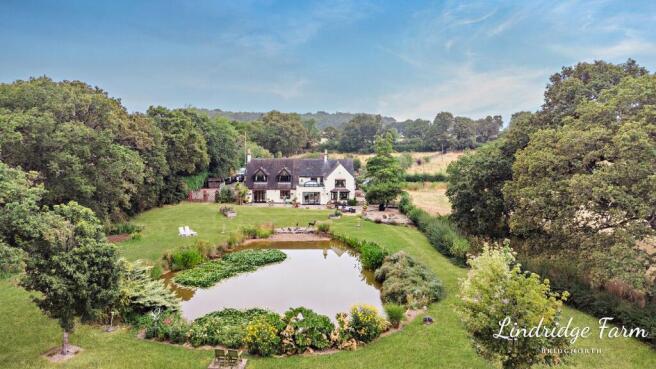
Lindridge Farm occupies an idyllic position, set well back from the roadside beyond gates and approached via a sweeping driveway. Enjoying panoramic countryside views, the property offers a wonderful sense of privacy, peace and seclusion.
Outside, the grounds provide an exceptional lifestyle opportunity. An adjoining field, with potential for equestrian use, complements the extensive gardens and grounds, while an enclosed woodland creates a magical space for families and children to explore. A substantial driveway provides parking for numerous vehicles and leads to a detached double garage with versatile space above, ideal as a home office, hobbies room or studio, subject to any necessary consents. To the rear, a stunning wildlife pond provides a tranquil focal point, attracting an abundance of nature, creating a wonderful place to relax. In addition there is an array of wildlife - barn owls, resident moorhens and red kites. Surrounded by rolling countryside views, the grounds also feature a charming summer house with electricity, perfectly positioned to sit back, unwind and enjoy the beauty of the setting.
Internally, the property is beautifully proportioned and filled with character and charm. The impressive entrance hall offers an immediate glimpse of the quality and character that continues throughout the home. In addition to the principal reception room, there are three further reception spaces, providing versatility for modern family living. These include a superb garden room, a recent addition featuring bi-fold doors opening onto the rear garden, while the farmhouse kitchen dining room forms the heart of the home, complemented by a practical utility room.
The first floor offers four generous double bedrooms and two bathrooms, all enjoying delightful views over the surrounding grounds and countryside. Rich in character and flooded with natural light, these rooms provide a peaceful retreat from the demands of everyday life.
Located within the rural village of Six Ashes, Lindridge Farm enjoys access to some of the area's most beautiful countryside, with an abundance of walking, riding and outdoor pursuits on the doorstep. The nearby villages of Kinver and Bridgnorth provide a wide range of everyday amenities, independent shops, cafés and restaurants, while Stourbridge, Kidderminster, Wolverhampton and Birmingham are all readily accessible for commuters.
One image has been digitally enhanced for marketing purposes using AI-assisted editing tools.
Agents note - mains water, oil fired central heating and a septic tank.
N.B. Anti-Money Laundering Checks (AML)
Regulations require us to conduct identity and AML checks and gather information about every buyer's financial circumstances. These checks are essential in fulfilling our Customer Due Diligence obligations, which must be done before any property can be marked as sold subject to contract. The rules are set by law and enforced by trading standards. We will start these checks once you have made a provisionally agreeable offer on a property. The cost is £80 (exc. VAT). This fee covers the expense of obtaining relevant data and any necessary manual checks and monitoring. It's paid in advance via our onboarding system, Kotini, and is non-refundable.
EPC Rating: E
Entrance hallway
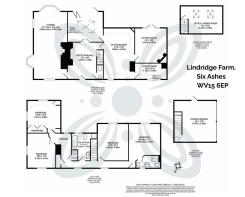
4.87m x 3.76m
A stunning entrance hall welcomes you into the property, immediately showcasing its wealth of character and charm. Featuring impressive flagstone flooring, an exposed brick fireplace with a striking log-burning stove, and a conveniently located guest WC beneath the staircase, this inviting space forms the heart of the home, with the principal rooms radiating from it. Perfect for greeting family and friends, the entrance hall offers a wonderful sense of arrival. Its most captivating feature is the uninterrupted view from the front door, through the garden room and out to the beautifully landscaped rear garden beyond, creating a remarkable sense of space and connection throughout the property.
Living Room
9.48m x 4.38m
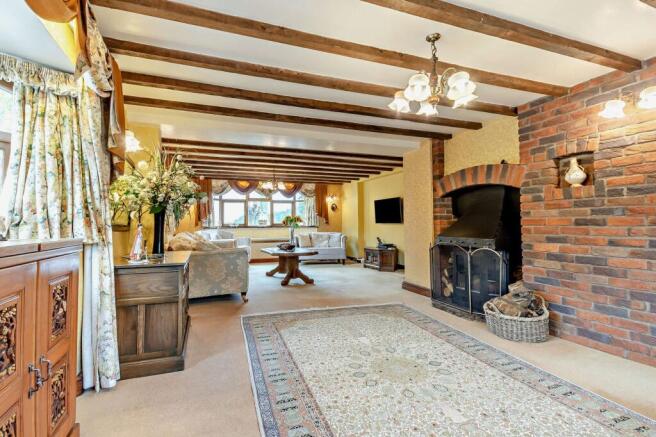
This beautifully proportioned reception room is flooded with natural light thanks to its triple-aspect windows, which frame delightful views across various aspects of the grounds. Generous in size and ideal for both relaxing and entertaining, the room exudes warmth and character, enhanced by exposed ceiling beams and a striking dual-fuel fireplace that forms an inviting focal point. A wonderful space in which to unwind while enjoying the ever-changing outlook of the surrounding gardens.
Kitchen Diner
6.64m x 4.04m
The heart of the home is undoubtedly the centrally positioned kitchen dining room, a welcoming space designed for both everyday family life and entertaining. Benefiting from dual-aspect windows, the room is filled with natural light, creating a bright and inviting atmosphere in which to enjoy meals with family and friends. Thoughtfully designed with an abundance of storage and generous granite work surfaces, the kitchen combines practicality with style, while a useful adjoining utility room helps keep the main space effortlessly organised.
Sitting Room
4.57m x 4.01m
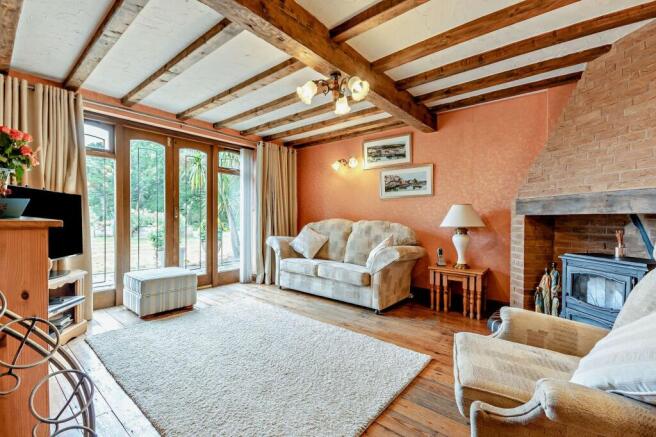
Just off the kitchen, a beautifully appointed sitting room provides the perfect retreat in which to relax and unwind after a meal. Rich in character, the room features exposed ceiling beams and a charming oil-fired fireplace, creating a warm and inviting atmosphere for cosy evenings. During the warmer months, doors open directly onto the rear garden, seamlessly connecting the indoor and outdoor spaces and offering a delightful setting from which to enjoy the surrounding views.
Garden Room
4.49m x 3.72m
Accessible from both the kitchen and the reception hallway, the garden room is a superb recent addition to the property and has quickly become one of the home's most impressive spaces. Beautifully designed to maximise natural light, the room features a striking lantern roof and bi-fold doors that frame the stunning rear garden beyond. Contemporary in style yet seamlessly connected to the character of the house, it provides the perfect retreat in which to relax with a book, enjoy a morning coffee, or simply sit back and admire the gardens in all their glory throughout the seasons.
Bedroom
5.8m x 3.39m
The principal bedroom is a characterful and relaxing retreat, enjoying the added luxury of a private en-suite shower room. Rich in period charm, the room features exposed floorboards and attractive ceiling beams, creating a warm and inviting atmosphere. Beautiful views over the rear garden provide a delightful outlook, making this a peaceful sanctuary in which to unwind at the end of the day.
En-suite
The en-suite shower room is the perfect complement to the principal bedroom, offering both comfort and convenience. Benefiting from a window to the front elevation, the room enjoys natural light and ventilation and is fitted with a well-appointed suite comprising a shower cubicle, wash hand basin and WC.
Bedroom
4.81m x 3.69m
Another generously proportioned bedroom, this charming room is full of character and warmth. Exposed floorboards and attractive ceiling beams enhance its period appeal, while lovely views across the rear garden create a peaceful and relaxing atmosphere. A wonderful retreat in which to unwind, this inviting space offers both comfort and character in equal measure.
Bedroom
4.21m x 3.8m
This well-proportioned double bedroom benefits from an abundance of fitted wardrobe space, thoughtfully incorporating a dressing table and a charming window seat. Overlooking the gardens, the window seat provides the perfect place to relax with a book or simply enjoy the peaceful views beyond. Combining practicality with comfort, this is a bright and inviting bedroom offering excellent storage and a tranquil atmosphere.
Bedroom
4.79m x 3.47m
The final bedroom is generous in size and continues the characterful theme found throughout the property. Featuring exposed floorboards and attractive ceiling beams, the room exudes warmth and charm. Dual-aspect windows flood the space with natural light, while one window enjoys delightful views across the adjoining field, creating a peaceful and picturesque outlook. A spacious and inviting bedroom, perfectly suited for family members or guests alike.
Bathroom
A contemporary family bathroom completes the first floor accommodation, beautifully appointed with both a relaxing bath and a separate shower cubicle, offering the perfect balance of luxury and practicality. Finished in a modern style, the room is designed to cater effortlessly to the needs of family life, providing a versatile space for both busy mornings and relaxing evenings.
Garden
The rear grounds are a particular highlight of Lindridge Farm, providing an idyllic setting in which to relax, entertain and enjoy the beauty of the surrounding countryside. A generous terrace offers the perfect space for al fresco dining or simply taking in the far-reaching views, while the stunning wildlife pond creates a tranquil focal point and attracts an abundance of nature throughout the seasons. Complementing the grounds is a charming summer house with electricity, providing a versatile retreat that can be enjoyed throughout the seasons. Beyond the garden, uninterrupted views stretch across rolling fields, creating a wonderful sense of peace, privacy and connection to the surrounding landscape.
Garden
In addition, an adjoining field enhances the property's appeal and offers potential for equestrian use, subject to any necessary consents. With the possibility of utilising water and electricity from the main residence. The enclosed woodland is another wonderful feature, offering a magical space for families to enjoy throughout the seasons, whether exploring woodland trails, observing local wildlife or simply embracing the peace and beauty of the natural surroundings.
- COUNCIL TAXA payment made to your local authority in order to pay for local services like schools, libraries, and refuse collection. The amount you pay depends on the value of the property.Read more about council Tax in our glossary page.
- Band: G
- PARKINGDetails of how and where vehicles can be parked, and any associated costs.Read more about parking in our glossary page.
- Yes
- GARDENA property has access to an outdoor space, which could be private or shared.
- Private garden
- ACCESSIBILITYHow a property has been adapted to meet the needs of vulnerable or disabled individuals.Read more about accessibility in our glossary page.
- Ask agent
Six Ashes, Bridgnorth, WV15

Add an important place to see how long it'd take to get there from our property listings.
__mins driving to your place
Affordability

About Chartwell Noble, Covering Central England
Chartwell Noble, The Hayloft, Offerton Barns Business Centre, Offerton Lane, Worcester, Worcestershire, WR3 8SX
Notes
Staying secure when looking for property
Ensure you're up to date with our latest advice on how to avoid fraud or scams when looking for property online.
Visit our security centre to find out moreDisclaimer - Property reference 0263f456-d2d1-4d3a-8127-235fc123b049. The information displayed about this property comprises a property advertisement. Rightmove.co.uk makes no warranty as to the accuracy or completeness of the advertisement or any linked or associated information, and Rightmove has no control over the content. This property advertisement does not constitute property particulars. The information is provided and maintained by Chartwell Noble, Covering Central England. Please contact the selling agent or developer directly to obtain any information which may be available under the terms of The Energy Performance of Buildings (Certificates and Inspections) (England and Wales) Regulations 2007 or the Home Report if in relation to a residential property in Scotland.
*This is the average speed from the provider with the fastest broadband package available at this postcode. The average speed displayed is based on the download speeds of at least 50% of customers at peak time (8pm to 10pm). Fibre/cable services at the postcode are subject to availability and may differ between properties within a postcode. Speeds can be affected by a range of technical and environmental factors. The speed at the property may be lower than that listed above. You can check the estimated speed and confirm availability to a property prior to purchasing on the broadband provider's website. Providers may increase charges. The information is provided and maintained by Decision Technologies Limited. **This is indicative only and based on a 2-person household with multiple devices and simultaneous usage. Broadband performance is affected by multiple factors including number of occupants and devices, simultaneous usage, router range etc. For more information speak to your broadband provider.