
Burton, Rossett, Wrexham

- PROPERTY TYPE
Detached
- BEDROOMS
5
- BATHROOMS
4
- SIZE
3,122 sq ft
290 sq m
- TENUREDescribes how you own a property. There are different types of tenure - freehold, leasehold, and commonhold.Read more about tenure in our glossary page.
Ask agent
Key features
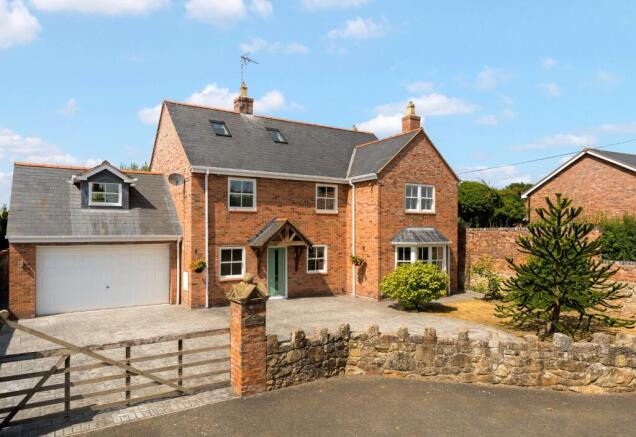
- A newly re-furbished and spacious modern home, built circa 2003
- Appealing rural village setting with views
- Five double bedrooms
- Four bath/shower rooms and a WC
- Superb open plan family and dining kitchen
- Living room and spacious utility room
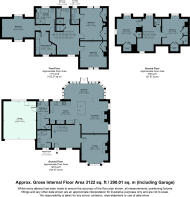
- Approx. 290 sq. m (3122 sq. ft) in total
- Extensive driveway with double garage
- Private, part-walled garden
- EPC Rating D
Description
The Property
This most appealing property was built circa 2003 by the current owners, and recently re-furbished to a high standard including a new kitchen, new bathrooms, floor-coverings and decoration throughout. The property benefits from “block and beam” flooring, creating a solid and substantial feel to the house.
The Accommodation
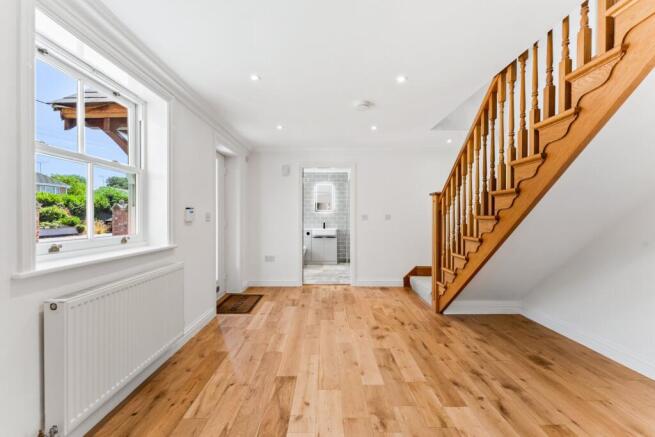
A pretty pitched canopy entrance opens into an imposing dining hall, with oak plank flooring and a high, plaster coved ceiling. Conveniently accessed from the reception hall is a large well room shower, with WC.
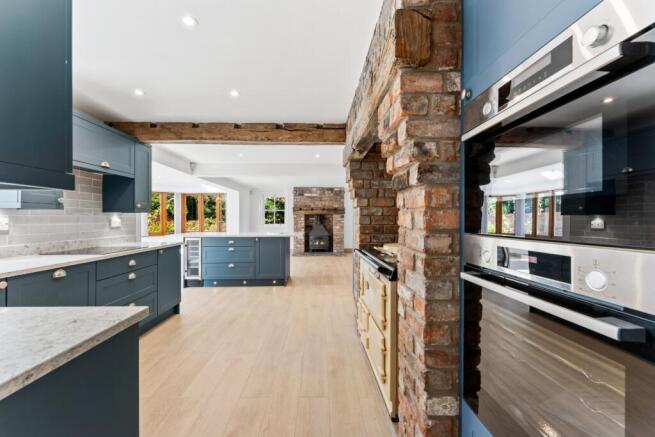
The heart of the house is a superb open-plan kitchen with dining area and a family room. The kitchen itself is fitted with shaker style cabinets under quartz worksurfaces, including a central island with breakfast bar. The kitchen enjoys a range of quality integral Bosch appliances, with the focal point being the oil-fired AGA within a brick chimneypiece with oak bressummer. Practical wood-effect ceramic flooring runs seamlessly into the family and dining areas, which feature a Villager wood-burning stove, within an exposed brick chimneypiece and French doors open to the rear gardens.
Off the kitchen is a well-appointed utility room with complimentary cabinets with space for laundry appliances and a ceramic Belfast sink.
To the front of the house is a well-proportioned lounge, also featuring a wood-burning stove within an exposed brick chimneypiece with quarry tiled floor. A pretty bay window affords views to the front elevation.
First floor
The first-floor landing is particularly spacious and benefits from a heated linen cupboard. The principal bedroom suite is especially impressive, featuring twin built-in wardrobes and a luxurious en suite shower room fitted with contemporary sanitaryware, attractive metro tiling, a heated towel radiator and an illuminated vanity mirror.
There are two further double bedrooms on this floor, one of which enjoys its own dressing room and a sumptuous en suite bathroom complete with a claw-foot slipper bath and walk-in shower. An equally stylish family bathroom serves the remaining accommodation, featuring full-height tiling, a bath, a separate shower cubicle with striking black fittings, and a built-in vanity unit incorporating a wash hand basin and WC.
Second floor
The second floor continues to offer a wonderful sense of space, flooded with natural light. There are two double bedrooms, both featuring vaulted ceilings, built-in wardrobes and delightful rural views. A cloakroom fitted with a WC and wash hand basin provides convenient wash facilities.
Gardens and grounds
Set behind a low-level stone wall with a gated entrance, a pattern-imprinted concrete driveway provides extensive parking for numerous vehicles, making it ideal for those requiring hardstanding for a boat, caravan or motorhome. The double garage is easily accessed via a remote-controlled up-and-over door.
To the rear, the property enjoys a predominantly walled garden featuring an extensive, and low-maintenance, pattern-imprinted concrete terrace, creating a wonderful space for outdoor entertaining. The garden also includes two lawned areas and a concrete base ready to accommodate a garden shed or greenhouse.
Situation
The property enjoys an attractive semi-rural setting in the village of Burton, lying just to the west of the highly regarded village of Rossett.
Rossett offers an excellent range of day-to-day amenities, including a Co-operative food store, doctor's surgery, dentist, restaurants and traditional public houses, whilst the nearby centres of Chester and Wrexham provide an extensive selection of shopping, leisure and cultural facilities.
The area is particularly well served by a choice of highly regarded schools. Local state education includes St Peter's C.E. Primary School and Darland High School in Rossett, whilst respected independent schools nearby include The King's School and The Queen's School in Chester, Abbey Gate College at Saighton, and Ellesmere College.
Communications are excellent, with convenient access to the A483 Wrexham Bypass, which connects directly with the Chester Southerly Bypass and the wider motorway network. Regular bus services operate between Chester and Wrexham, while Wrexham General Railway Station provides direct services to London Euston in approximately two hours.
The property is ideally positioned for commuters, with Chester Business Park, Wrexham Industrial Estate and Deeside Industrial Park all within easy reach. The commercial centres of Liverpool and Manchester are also readily accessible, making this a particularly convenient location for those travelling throughout the northwest and North Wales.
Fixtures and fittings
All fixtures, fittings and furniture such as curtains, light fittings, garden ornaments and statuary are excluded from the sale. Some may be available by separate negotiation.
Services
Mains water, mains electricity and mains drainage (via a macerator pumped system). Oil-fired central heating is installed. The AGA and two wood-burning stoves are fitted with back boilers, providing supplementary heating and hot water.
None of the services or appliances, heating installations, plumbing or electrical systems have been tested by the selling agents.
The estimated fastest download speed currently achievable for the property postcode area is around 1800 Mbps (data taken from checker.ofcom.org.uk on 30/07/2026). Actual service availability at the property or speeds received may be different.
We understand that the property is likely to have current mobile coverage (data taken from checker.ofcom.org.uk on 30/07/2027). Please note that actual services available may be different depending on the particular circumstances, precise location and network outages.
Tenure
The property is to be sold Freehold with vacant possession.
Method of sale
The property is offered for sale by Private Treaty method. However the vendor reserves the right to conclude the sale by an alternative method if required.
Local Authority
Wrexham County Borough Council
Council Tax Band H
Public rights of way, wayleaves and easements
The property is sold subject to all rights of way, wayleaves and easements whether or not they are defined in this brochure.
Planning
The selling agents will not provide advice/guidance on the planning history for the property/land. Interested parties are advised to make their own investigations. It is assumed that enquiries have been satisfied, prior to an offer being made.
Anti Money Laundering Regulations (AML)
In accordance with Anti Money Laundering Regulations (AML), we are required to request forms of identification and carry out due diligence on any parties connected to a successful offer. Should an offer be made on behalf of a business/company, AML due diligence will also be necessary. Proof/source of funding must be supplied, prior to offer acceptance.
Plans and boundaries
The plans within these particulars are based on Ordnance Survey data and provided for reference only. They are believed to be correct but accuracy is not guaranteed. The purchaser shall be deemed to have full knowledge of all boundaries and the extent of ownership. Neither the vendor nor the vendor’s agents will be responsible for defining the boundaries or the ownership thereof.
Viewings
Strictly by appointment through Fisher German LLP.
Directions>
Postcode – LL12 0LA
what3words – ///sidelined.radically.keyboards
Brochures
Particulars- COUNCIL TAXA payment made to your local authority in order to pay for local services like schools, libraries, and refuse collection. The amount you pay depends on the value of the property.Read more about council Tax in our glossary page.
- Band: H
- PARKINGDetails of how and where vehicles can be parked, and any associated costs.Read more about parking in our glossary page.
- Yes
- GARDENA property has access to an outdoor space, which could be private or shared.
- Yes
- ACCESSIBILITYHow a property has been adapted to meet the needs of vulnerable or disabled individuals.Read more about accessibility in our glossary page.
- Ask agent

Add an important place to see how long it'd take to get there from our property listings.
__mins driving to your place
Affordability

Get an instant, personalised result:
- Show sellers you’re serious
- Secure viewings faster with agents
- No impact on your credit score
Notes
Staying secure when looking for property
Ensure you're up to date with our latest advice on how to avoid fraud or scams when looking for property online.
Visit our security centre to find out moreDisclaimer - Property reference CHS260099. The information displayed about this property comprises a property advertisement. Rightmove.co.uk makes no warranty as to the accuracy or completeness of the advertisement or any linked or associated information, and Rightmove has no control over the content. This property advertisement does not constitute property particulars. The information is provided and maintained by Fisher German, Covering the North West. Please contact the selling agent or developer directly to obtain any information which may be available under the terms of The Energy Performance of Buildings (Certificates and Inspections) (England and Wales) Regulations 2007 or the Home Report if in relation to a residential property in Scotland.
*This is the average speed from the provider with the fastest broadband package available at this postcode. The average speed displayed is based on the download speeds of at least 50% of customers at peak time (8pm to 10pm). Fibre/cable services at the postcode are subject to availability and may differ between properties within a postcode. Speeds can be affected by a range of technical and environmental factors. The speed at the property may be lower than that listed above. You can check the estimated speed and confirm availability to a property prior to purchasing on the broadband provider's website. Providers may increase charges. The information is provided and maintained by Decision Technologies Limited. **This is indicative only and based on a 2-person household with multiple devices and simultaneous usage. Broadband performance is affected by multiple factors including number of occupants and devices, simultaneous usage, router range etc. For more information speak to your broadband provider.