
Wingates, Westbourne Drive, Lancaster, LA1

- PROPERTY TYPE
Semi-Detached Bungalow
- BEDROOMS
3
- BATHROOMS
2
- SIZE
Ask agent
- TENUREDescribes how you own a property. There are different types of tenure - freehold, leasehold, and commonhold.Read more about tenure in our glossary page.
Freehold
Key features
- Generous plot with planning permission already granted for a substantial extension, offering exceptional scope to create a forever family home.
- Prime location just minutes from Lancaster city centre, the railway station, excellent schools, independent cafés, restaurants and everyday amenities.
- Peaceful setting within walking distance of Fairfield Nature Reserve, providing beautiful woodland walks and open green space.
- Spacious and versatile accommodation including three double bedrooms, two bathrooms and flexible ground-floor living.
- Bright bay-fronted living room and generous kitchen diner with excellent potential to create a stunning open-plan family space.
- Large detached garage, extensive private driveway and off-road parking for multiple vehicles.
- No onward chain, freehold, EPC Rating C and an increasingly rare opportunity to secure a home with significant future potential in one of Lancaster's finest locations.
- Prestigious semi-detached home situated on Westbourne Drive, one of Lancaster's most sought-after private residential addresses.
Description
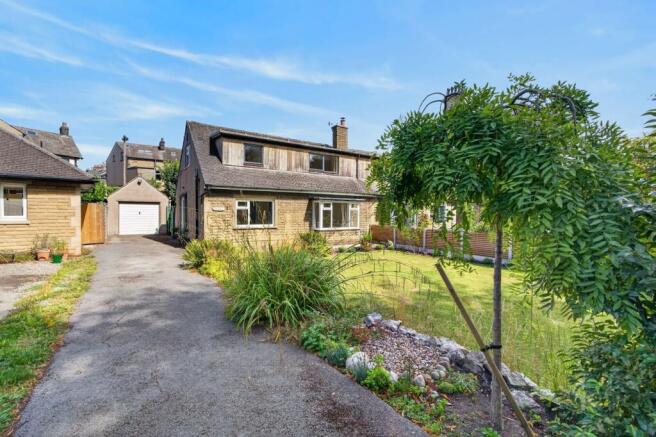
Occupying a generous plot on one of Lancaster's finest residential roads, Wingates presents an increasingly rare opportunity to acquire a substantial detached home with enormous potential. Whether you're searching for your forever family home or a property you can truly make your own, this is a home that offers space, flexibility and an exciting future.
Adding to its appeal, the property already benefits from planning permission for a substantial extension, allowing the next owners to create an exceptional contemporary family home whilst significantly enhancing both its living accommodation and long-term value.
Set well back from the road behind mature hedging and expansive lawns, the approach immediately creates an impressive first impression. A long private driveway provides parking for several vehicles and leads to the detached garage, while the established gardens create a wonderful sense of privacy that belies the property's incredibly convenient city location.
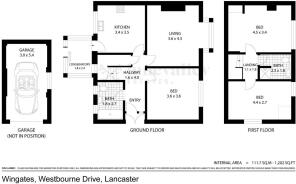
Stepping inside, a welcoming entrance porch leads into the central hallway where the home's versatile layout unfolds.
The principal living room is beautifully proportioned, centred around an attractive bay window that frames views across the mature front garden. Filled with natural light, this is a wonderfully comfortable room that effortlessly accommodates both relaxed family evenings and larger social gatherings.
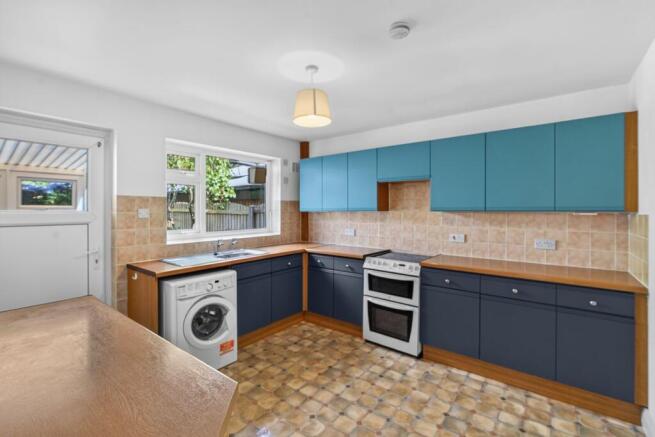
To the rear, the spacious kitchen diner provides the perfect heart of the home. Fitted with contemporary blue and grey cabinetry complemented by wood-effect worktops, it offers excellent storage, ample workspace and room for everyday dining. It is easy to imagine opening this space further as part of the approved extension, creating a spectacular open-plan kitchen, dining and family room overlooking the gardens.
Practicality has clearly been considered throughout, with a generous under-stairs storage cupboard providing excellent space for coats, shoes and household essentials.
One of the home's greatest strengths is its flexibility. A generous ground-floor double bedroom offers endless possibilities, equally suited as a guest suite, formal dining room, home office, snug or playroom depending on your family's needs. Completing the ground floor is a well-appointed family bathroom fitted with a white three-piece suite and shower over the bath.
Upstairs, two further double bedrooms continue the feeling of space. The principal bedroom is particularly generous, enjoying pleasant leafy views together with useful built-in storage, while the second bedroom is another excellent-sized double overlooking the surrounding mature gardens. A modern shower room with contemporary tiling and a chrome heated towel rail serves the first floor, providing excellent convenience for family life and visiting guests alike.
Outside, Wingates truly comes into its own. The south-westerly facing front garden is beautifully screened by mature planting and enjoys sunshine well into the afternoon and evening, creating exceptional kerb appeal while offering a surprising degree of privacy. To the rear, the large enclosed garden provides an ideal setting for children to play, keen gardeners to enjoy or simply relaxing outdoors during the warmer months. Predominantly laid to lawn with established boundaries and a patio seating area, it offers a wonderful sense of space and, together with the approved extension plans, provides the perfect canvas to create an outstanding long-term family home.
Homes with this combination of prestigious location, generous plot, planning permission and outstanding future potential rarely become available. Wingates represents an exciting opportunity to create something truly special on one of Lancaster's most sought-after addresses.
General Information
Freehold.
Council Tax Band C – Lancaster City Council.
No onward chain.
UPVC double glazing throughout.
Gas central heating.
Combination boiler installed in 2013 (last serviced 1st June 2026).
Detached garage.
Extensive driveway providing off-road parking for multiple vehicles.
Westbourne Drive is a private unadopted road maintained by the Westbourne Drive and Orchard Lane Residents' Association.
Annual residents' association contribution: £100 per property (2026 contribution already paid).
Situated on one of Lancaster's most prestigious private residential roads.
Planning permission granted for a substantial extension, offering exceptional scope to enlarge the property and enhance future value.
EPC Rating: C.
Brochures
Brochure 1- COUNCIL TAXA payment made to your local authority in order to pay for local services like schools, libraries, and refuse collection. The amount you pay depends on the value of the property.Read more about council Tax in our glossary page.
- Band: C
- PARKINGDetails of how and where vehicles can be parked, and any associated costs.Read more about parking in our glossary page.
- Yes
- GARDENA property has access to an outdoor space, which could be private or shared.
- Yes
- ACCESSIBILITYHow a property has been adapted to meet the needs of vulnerable or disabled individuals.Read more about accessibility in our glossary page.
- Ask agent
Energy performance certificate - ask agent
Wingates, Westbourne Drive, Lancaster, LA1

Add an important place to see how long it'd take to get there from our property listings.
__mins driving to your place
Affordability

About Lune Valley Estates, Lune Valley
Unit 8 Willow Mill, Fell View, Caton, LA2 9RA
Get an instant, personalised result:
- Show sellers you’re serious
- Secure viewings faster with agents
- No impact on your credit score
Notes
Staying secure when looking for property
Ensure you're up to date with our latest advice on how to avoid fraud or scams when looking for property online.
Visit our security centre to find out moreDisclaimer - Property reference 30707771. The information displayed about this property comprises a property advertisement. Rightmove.co.uk makes no warranty as to the accuracy or completeness of the advertisement or any linked or associated information, and Rightmove has no control over the content. This property advertisement does not constitute property particulars. The information is provided and maintained by Lune Valley Estates, Lune Valley. Please contact the selling agent or developer directly to obtain any information which may be available under the terms of The Energy Performance of Buildings (Certificates and Inspections) (England and Wales) Regulations 2007 or the Home Report if in relation to a residential property in Scotland.
*This is the average speed from the provider with the fastest broadband package available at this postcode. The average speed displayed is based on the download speeds of at least 50% of customers at peak time (8pm to 10pm). Fibre/cable services at the postcode are subject to availability and may differ between properties within a postcode. Speeds can be affected by a range of technical and environmental factors. The speed at the property may be lower than that listed above. You can check the estimated speed and confirm availability to a property prior to purchasing on the broadband provider's website. Providers may increase charges. The information is provided and maintained by Decision Technologies Limited. **This is indicative only and based on a 2-person household with multiple devices and simultaneous usage. Broadband performance is affected by multiple factors including number of occupants and devices, simultaneous usage, router range etc. For more information speak to your broadband provider.