
Neptune Drive | Victory Oak | Ringwood | BH24

- PROPERTY TYPE
Detached
- BEDROOMS
3
- BATHROOMS
3
- SIZE
1,120 sq ft
104 sq m
- TENUREDescribes how you own a property. There are different types of tenure - freehold, leasehold, and commonhold.Read more about tenure in our glossary page.
Freehold
Key features
- Three Bedroom Detached Family House
- Chain Free
- Solar PV Panels
- Private South West Facing Garden
- Garage
- Spacious Living Room Overlooking Garden
- Short Walk to Open Heath/Forest Walks
- Remainder of NHBC Warranty
Description
Three Bedroom Detached House | Chain Free | Solar PV Panels | South-West Facing Garden | Garage | Spacious Living Room Overlooking Garden | Short walk to Open Heath/Forest and Children’s Play Park
Introduction
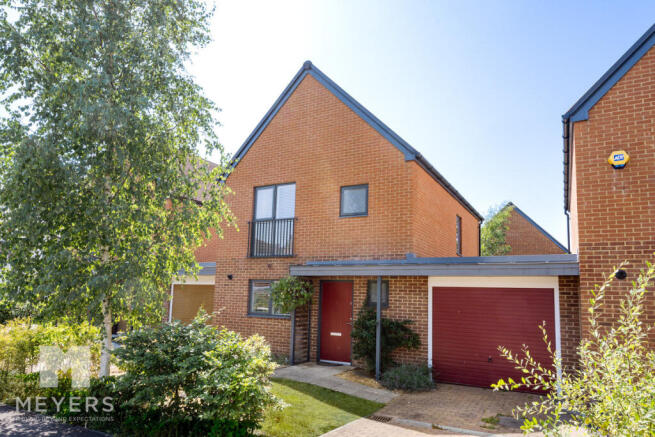
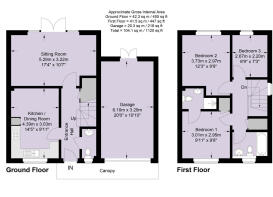
Situated within the ever-popular Victory Oak development is this beautifully presented three bedroom detached family home, constructed in 2018 and benefiting from the remainder of its NHBC warranty. Offering bright and spacious accommodation throughout, this superb property comprises of a spacious kitchen/breakfast room, generous sitting room overlooking the rear garden, three well-proportioned bedrooms, en-suite shower room, a family bathroom, downstairs cloakroom and a garage with driveway parking. Externally, the home enjoys a private south-westerly facing garden together with solar PV panels, making it an excellent choice for modern family living.
Entrance & Cloakroom
Approached via a block paved driveway with a paved pathway leading through the front garden to a covered external storm porch. The front garden is mainly laid to lawn with mature shrub borders creating an attractive first impression. Entered via a composite front door, the welcoming hallway benefits from wood-effect flooring and a carpeted staircase rising to the first floor. An understairs storage cupboard houses the consumer unit, utility meters and controls for the solar PV panels. Access is also provided to the ground floor cloakroom comprising of a low-level WC, wash hand basin, radiator and an obscure front aspect window.
Kitchen/Diner
Positioned to the front of the property, the contemporary kitchen/dining room is fitted with a range of white gloss handleless base and eye level units complemented by contrasting grey work surfaces and tiled splashbacks. A stainless steel double bowl sink with drainer is positioned beneath a front aspect double glazed window. Integrated appliances include a fridge/freezer, dishwasher, washing machine, electric oven and four-ring gas hob with stainless steel extractor above. A concealed Worcester boiler is neatly housed within a corner cupboard. The dining area provides ample space for a family table and chairs, creating an excellent social and entertaining space.
Sitting Room
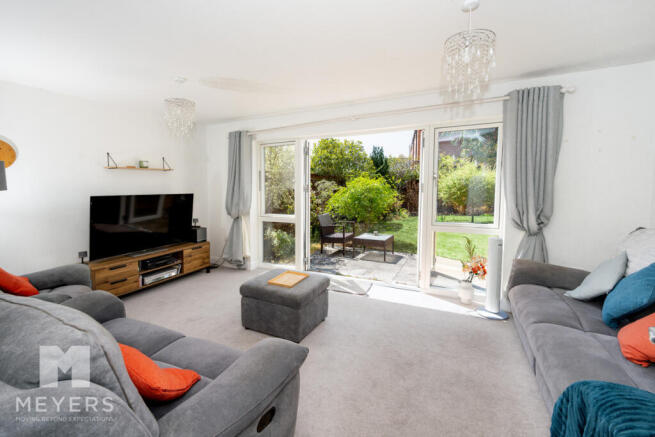
Located to the rear of the property, the spacious sitting room enjoys a bright south-westerly aspect via full-height windows and double glazed French doors opening directly onto the patio and garden beyond. Finished with carpeted flooring and neutral décor, this well-proportioned reception room offers ample space for large sofa suites and freestanding furniture
Landing
A carpeted staircase leads to the first floor landing which provides access to the three bedrooms and family bathroom whilst also housing an airing cupboard Access to the loft can be gained from the landing.
Bedroom 1
The principle bedroom is located to the front of the property and is a well-proportioned and bright space with ample room for free standing furniture as required. Benefiting from a built in wardrobe with hanging rail this double bedroom features double height window with Juliet balcony. The ensuite includes a tiled walk in shower with glass door, a wash hand basin with mixer tap, low level WC and a wall hung chrome towel rail.
Bedroom 2
This spacious double bedroom continues the contemporary décor and enjoys views over the rear garden via a double glazed south west facing window. Bedroom two features plenty of room for free standing wardrobes, drawers and a dressing table.
Bedroom 3
Bedroom three is a small double room currently utilised as a study. Also enjoying views to the rear this room is complete with carpeted flooring and a wall hung GCH radiator.
Family Bathroom
Another light and modern space complete to a high specification with a panelled bath with shower attachment, tiled walls, low level WC, wash hand basin with a mixer tap, opaque window and a towel rail.
Garden & Garage
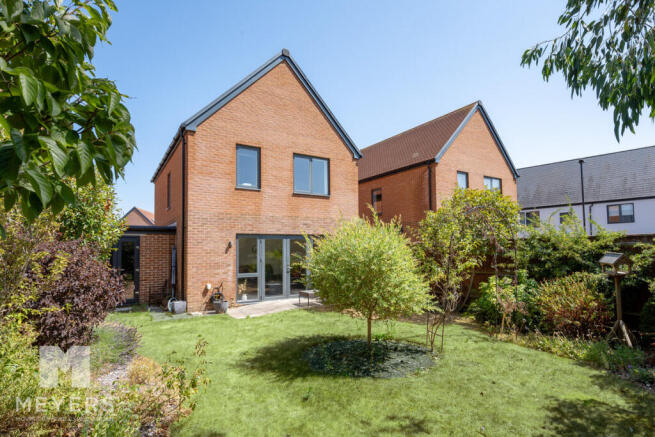
The attractive south-westerly facing rear garden is predominantly laid to lawn and enclosed by timber fencing with an attractive feature brick wall to the rear. Mature shrub borders provide colour and privacy, whilst a spacious paved patio offers the perfect setting for al fresco dining and outdoor entertaining.
Garage access can be gained via double door from the garden or a front up and over door from the driveway. The garage benefits from power, lighting and excellent storage space
Location
Positioned favourably within the Victory Oak development the property enjoys easy access to the developments communal playing field and park. Constructed circa 2017/18 Victory Oak is accessible from the A31 and is extremely well positioned in a convenient location close to various amenities including a doctors surgery and Marks and Spencers convenience store. Ideal for young families and dog walkers alike the development is surrounded by a popular Nature Reserve with heathland walks. St Leonards is a sought after area found just a short distance from the popular Ringwood. Located on the western edge of the New Forest, at a crossing point of the River Avon, Ringwood’s popularity continues to increase thanks to its brilliant schools, pubs restaurants and boutique shops. Its superb location means it is perfect for those commuting to London whilst offering residents the chance to live within a short distance from the beautiful local beaches and is a ‘stone’s throw’ from Moors Valley and Avon Heath Country Parks.
Brochures
Brochure 1- COUNCIL TAXA payment made to your local authority in order to pay for local services like schools, libraries, and refuse collection. The amount you pay depends on the value of the property.Read more about council Tax in our glossary page.
- Ask agent
- PARKINGDetails of how and where vehicles can be parked, and any associated costs.Read more about parking in our glossary page.
- Yes
- GARDENA property has access to an outdoor space, which could be private or shared.
- Yes
- ACCESSIBILITYHow a property has been adapted to meet the needs of vulnerable or disabled individuals.Read more about accessibility in our glossary page.
- Ask agent

Add an important place to see how long it'd take to get there from our property listings.
__mins driving to your place
Affordability

About Meyers Estates, Ringwood & Verwood
Monkworthy Drive, Ashley Heath, Ringwood, BH24 2JJ

Notes
Staying secure when looking for property
Ensure you're up to date with our latest advice on how to avoid fraud or scams when looking for property online.
Visit our security centre to find out moreDisclaimer - Property reference RX825276. The information displayed about this property comprises a property advertisement. Rightmove.co.uk makes no warranty as to the accuracy or completeness of the advertisement or any linked or associated information, and Rightmove has no control over the content. This property advertisement does not constitute property particulars. The information is provided and maintained by Meyers Estates, Ringwood & Verwood. Please contact the selling agent or developer directly to obtain any information which may be available under the terms of The Energy Performance of Buildings (Certificates and Inspections) (England and Wales) Regulations 2007 or the Home Report if in relation to a residential property in Scotland.
*This is the average speed from the provider with the fastest broadband package available at this postcode. The average speed displayed is based on the download speeds of at least 50% of customers at peak time (8pm to 10pm). Fibre/cable services at the postcode are subject to availability and may differ between properties within a postcode. Speeds can be affected by a range of technical and environmental factors. The speed at the property may be lower than that listed above. You can check the estimated speed and confirm availability to a property prior to purchasing on the broadband provider's website. Providers may increase charges. The information is provided and maintained by Decision Technologies Limited. **This is indicative only and based on a 2-person household with multiple devices and simultaneous usage. Broadband performance is affected by multiple factors including number of occupants and devices, simultaneous usage, router range etc. For more information speak to your broadband provider.