
Little Urswick, Ulverston, Cumbria

- PROPERTY TYPE
Detached
- BEDROOMS
5
- BATHROOMS
2
- SIZE
Ask agent
- TENUREDescribes how you own a property. There are different types of tenure - freehold, leasehold, and commonhold.Read more about tenure in our glossary page.
Freehold
Key features
- Outstanding Country Home
- Extensive Gardens & Grounds
- Stunning & Well Presented Throughout
- Three Excellent Reception Rooms
- Magnificent Kitchen/Diner Family Room
- AGA/Boot Room, WC & Cellar
- Five Bedroom, Bathroom & Shower Room & WC
- Extensive Gardens & Grounds
- Excellent Barns & Outbuildings
- Stunning Quality Home, Highly Recommended
Description
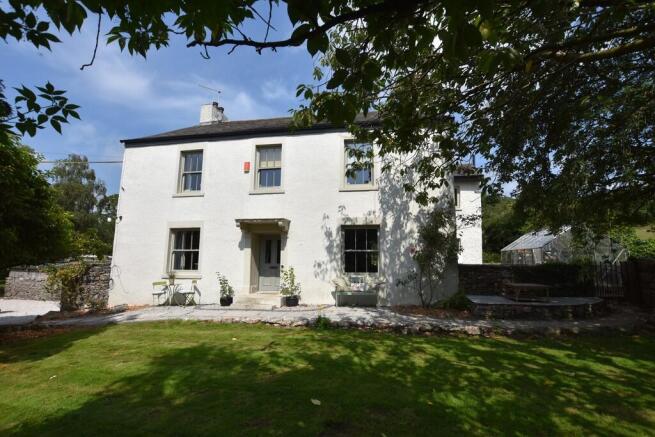
Accessed from an open fronted traditional shelter porch with stone threshold and recessed floormat well giving shelter to the double-glazed hardwood door with two upper glazed panes opening to:
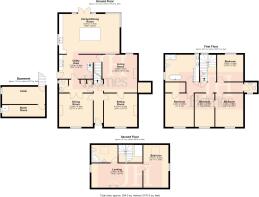
ENTRANCE HALL Lovely arch to the rear beyond which is the main staircase. Radiator and doors leading to ground floor rooms and inner hall.
STUDY/SECONDARY RECEPTION ROOM 13' 11" x 13' 4" (4.24m x 4.06m) Double-glazed modern sash window to the front offering a lovely aspect to the front garden and farm beyond. Traditional central fireplace with slate flagged hearth housing a wood burning stove, coving to ceiling, radiator and beautiful mould arch with a set of multi paned glazed doors connecting to the lounge.
LOUNGE 15' 4" x 14' 6" (4.67m x 4.42m) widest point Beautifully proportioned and elegant room housing fireplace with slate hearth and modern woodburning stove, glazed display cupboards to either side of the doors and an excellent sized sash window to the rear with window seat offering a stunning view over the rear garden and countryside beyond. Half-glazed door to kitchen/diner, central ceiling light point with decorative rose, coving to ceiling and radiator. Two feature former call-bells to wall, door to main entrance hall and door to Aga/boot room.
DINING ROOM 13' 11" x 14' 1" (4.24m x 4.29m) Double glazed sash window to front with panelling to sides, beautiful marble fireplace and hearth, coving to ceiling, radiator and feature light. Set of double multi paned doors access the inner hall.
INNER HALL Variety of hooks to wall, built-in storage cupboards, multi paned door to Aga/Boot Room and door to WC.
WC Traditional style wash hand basin on washstand and WC. Double-glazed pattern glass window to side with deeper sill.
AGA/BOOT ROOM 10' 1" x 14' 1" (3.07m x 4.29m) Composite door to side with double glazed panes, stone flooring, coat hooks and built-in cupboard with excellent storage space. Electric AGA which is a fabulous feature offering additional cooking and heating during the winter months with woodblock work surface to side and storage cupboards under. Radiator, access to secondary staircase and door to cellar.
CELLAR Accessed by way of set of stone steps with raised slate shelf, double glazed window and storage room housing the Worcester oil fired boiler room for the heating and hot water systems.
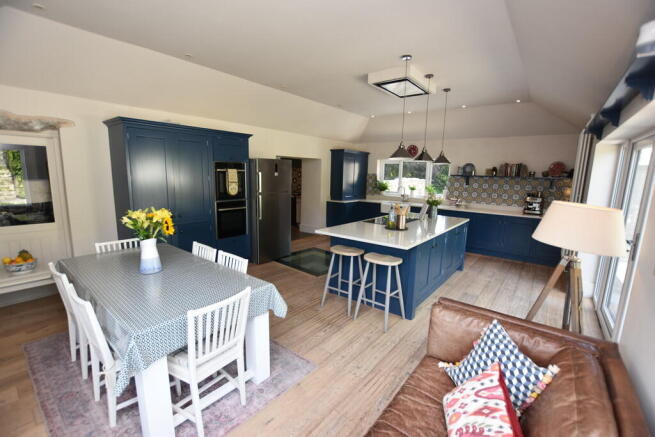
KITCHEN/DINER/FAMILY ROOM 16' 8" x 25' 3" (5.08m x 7.7m) Having been extended to the rear of the property the room offers a most spacious and versatile room for general kitchen and living/dining purposes. French doors with windows to either side and beautiful corner double glazed window all offering access to and beautiful aspects over the gorgeous landscape re gardening countryside beyond. Fitted with a bespoke range of base, wall and drawer units with light quartz work surface over to include a matching central island with integrated Neff induction hob with cooker hood over and Belfast style sink to the main work surface with grooved drainer and mixer tap. Integrated twin ovens, larder unit, space for an American style fridge freezer, three pendant lights and engineered wood flooring with a piece of industrial glass over the well which has concealed lighting.
FIRST FLOOR LANDING Turn at the half landing with double-glazed window. The main landing offers wall light points, radiator and doors to bedrooms and bathroom. Further doors lead to a secondary staircase, WC and the stairs to the second floor.
BEDROOM 14' 0" x 12' 0" (4.27m x 3.66m) Double room with coving to ceiling, painted fire surround with traditional cast hob grate and double-glazed sash window to front with window seat offering a beautiful aspect beyond the garden over the farm and countryside beyond. Door to side to an excellent walk-in closet with hanging rails and shelving.
BEDROOM 14' 0" x 9' 1" (4.27m x 2.77m) Double room to the front with double-glazed sash window with deep window seat, storage under and shelving to either side, radiator, coving to ceiling and connecting door to the adjacent bedroom.
BEDROOM 14' 1" x 11' 8" (4.29m x 3.56m) Further double room with coving to the ceiling and double-glazed sash window with window seat.
BEDROOM 11' 6" x 11' 6" (3.51m x 3.51m) Double room situated to the rear with radiator and double-glazed sash window with window seat and storage under giving a fabulous view over the rear garden, woodland and farmland beyond.
WC In the process of being refurbished and will be fitted with a new reproduction cloakroom suite with vanity unit.
BATHROOM Fitted with a freestanding roll top bath with ball and claw feet and mixer tap, walk-in glazed shower cubicle with Lakeland slate tiled walls, thermostatic shower with fixed rain head and flexi-track spray and recessed vanity area with twin sinks and further Lakeland slate surround/surface. Double glazed windows to the side and rear with window seat to the side window, inset lights to ceiling and lime wash wood grain effect flooring.
SECOND FLOOR Opening to:
LOFT ROOM 10' 2" x 21' 4" (3.1m x 6.5m) Painted beams and timbers and Velux double glazed roof light. Doors to a further bedroom and shower room. bedroom five and a shower room.
BEDROOM 18' 11" x 10' 6" (5.77m x 3.2m) Velux roof light and double-glazed window to the gable offering a beautiful far-reaching view of the surrounding countryside. Painted timbers and radiator.
SHOWER ROOM Three piece suite comprising of half-moon sink with mixer tap and tiled splash back with shelving under, quadrant shower cubicle with tiled surround and WC with push button flush. Wood grain effect flooring, chrome ladder style towel radiator, wall light point, inset lights to ceiling and extractor fan. Some reduced head height to side and Velux roof light.
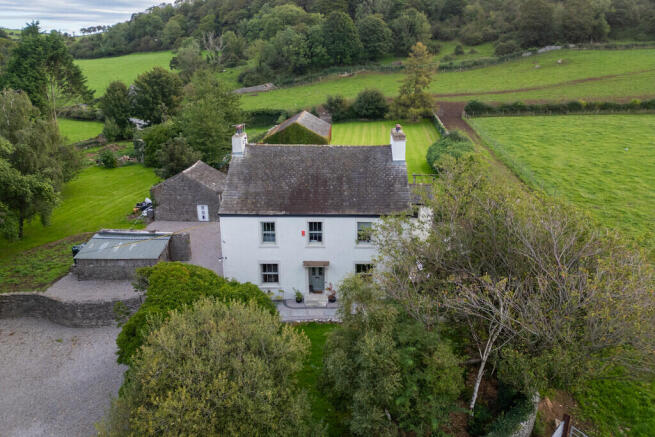
EXTERIOR Occupying a superb and substantial plot nestled between open countryside and a local working farm, with good road access back to Ulverston and the A590. Access is by way of a gravelled, tree lined drive leading to a gravelled parking and turning area. Set of limestone gates leading to the drive by the side of the house which also provides further excellent parking space and access to an electric vehicle charging point. The front garden is beautifully presented with flagged step stones with gravel surround and brick edging which extends to create two lovely seating areas overlooking the front lawn, which is tree lined with a further raised patio area to the side overlooking the surrounding countryside and farm buildings. To the rear and side of the property the driveway has access to a lean-to store and the side orchard garden. This area has a variety of trees, grassed garden area with outbuildings and access to various other parts of the garden and the sewerage system is also located here along with the oil storage tank which is behind the store. Immediately to the rear of the house there is a beautifully landscaped area with lower and upper flagged patio seating space surrounded by attractive borders in the Ivy-covered gable wall of the barn making a great backdrop. It offers a private sunny seating space perfect for outdoor entertaining and eating and the side patio has access to the extensive grassed garden area which trees shrubs and bushes and a set of stone steps to the upper section of the main large, detached barn. Access to a greenhouse at the side with the garden continuing round to the rear of the barn where there is access to the under croft of the barn with former animal stalls and a further side building. To the side of the barn in the courtyard is additional access to lower buildings with former stable stalls with cobbled floor. To the far side of the rear garden there is the former walled vegetable garden which is a lovely feature and central potting shed.
BARN 33' 5" x 18' 10" (10.2m x 5.76m) Open upper section accessed by external stone steps with a lower section divided into three areas plus attached additional storage building.
SECONDARY BARN 19' 1" x 12' 6" (5.82m x 3.82m) Side door, light and power.
LEAN TO STORAGE 17' 5" x 9' 6" (5.33m x 2.92m)
GENERAL INFORMATION TENURE: Freehold
COUNCIL TAX: G
LOCAL AUTHORITY: Westmorland & Furness Council
SERVICES: Mains electric and water. Heating is by way of an oil tank with waste treatment plant for drainage.
Brochures
Brochure- COUNCIL TAXA payment made to your local authority in order to pay for local services like schools, libraries, and refuse collection. The amount you pay depends on the value of the property.Read more about council Tax in our glossary page.
- Band: G
- PARKINGDetails of how and where vehicles can be parked, and any associated costs.Read more about parking in our glossary page.
- Garage,Off street
- GARDENA property has access to an outdoor space, which could be private or shared.
- Yes
- ACCESSIBILITYHow a property has been adapted to meet the needs of vulnerable or disabled individuals.Read more about accessibility in our glossary page.
- Ask agent

Add an important place to see how long it'd take to get there from our property listings.
__mins driving to your place
Affordability


Notes
Staying secure when looking for property
Ensure you're up to date with our latest advice on how to avoid fraud or scams when looking for property online.
Visit our security centre to find out moreDisclaimer - Property reference 101553005437. The information displayed about this property comprises a property advertisement. Rightmove.co.uk makes no warranty as to the accuracy or completeness of the advertisement or any linked or associated information, and Rightmove has no control over the content. This property advertisement does not constitute property particulars. The information is provided and maintained by J H Homes, Ulverston. Please contact the selling agent or developer directly to obtain any information which may be available under the terms of The Energy Performance of Buildings (Certificates and Inspections) (England and Wales) Regulations 2007 or the Home Report if in relation to a residential property in Scotland.
*This is the average speed from the provider with the fastest broadband package available at this postcode. The average speed displayed is based on the download speeds of at least 50% of customers at peak time (8pm to 10pm). Fibre/cable services at the postcode are subject to availability and may differ between properties within a postcode. Speeds can be affected by a range of technical and environmental factors. The speed at the property may be lower than that listed above. You can check the estimated speed and confirm availability to a property prior to purchasing on the broadband provider's website. Providers may increase charges. The information is provided and maintained by Decision Technologies Limited. **This is indicative only and based on a 2-person household with multiple devices and simultaneous usage. Broadband performance is affected by multiple factors including number of occupants and devices, simultaneous usage, router range etc. For more information speak to your broadband provider.