Watchingwell, Nr Shalfleet

- PROPERTY TYPE
Detached
- BEDROOMS
7
- BATHROOMS
3
- SIZE
3,347 sq ft
311 sq m
- TENUREDescribes how you own a property. There are different types of tenure - freehold, leasehold, and commonhold.Read more about tenure in our glossary page.
Freehold
Key features
- Exceptional 17th century detached stone farmhouse
- Set centrally in enchanting, mature landscaped grounds
- Beautifully restored, upgraded and maintained throughout
- Seven bedrooms, with flexible accommodation over three floors
- Featuring Tudor brickwork, period beams and inglenook fireplace
- Kitchen/breakfast room, dining hall, sitting room, snug and study
- Principal bedroom suite with dressing room and ensuite bathroom
- Garage, summerhouse, kitchen garden, greenhouse and stone folly
- Additional unrestored stone barn offering exciting potential
- Rural yet convenient position between Newport and Yarmouth
Description
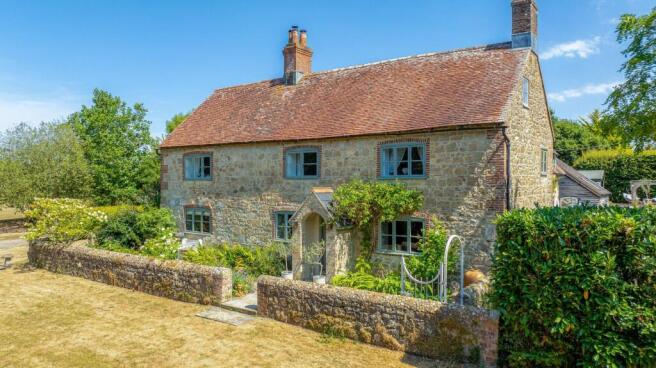
Lower Watchingwell is an extraordinary Grade II Listed Isle of Wight stone property, believed to date from 1607, with later Victorian and 20th-century additions creating a substantial and wonderfully versatile country home. Rarely does a property combine this depth of history with such an exceptional standard of presentation, and the current owners, who have been custodians for nearly 20 years, have completely restored, upgraded and beautifully maintained both the house and its grounds. The result is an enchanting, secluded home with the atmosphere of a five-star country house hotel, where ancient stone, exposed Tudor brickwork, salvaged 17th-century shipwreck beams and an impressive inglenook fireplace sit effortlessly alongside refined interiors, elegant bathrooms, a superb kitchen/breakfast room and an abundance of modern comforts.
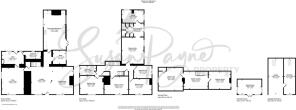
The accommodation is currently arranged with seven bedrooms across three floors, offering tremendous flexibility for family life, guests, home working or multi-generational living. The main house provides over 3000 sqft of internal accommodation, with further useful space within the summerhouse and garage/workshop. Outside, the property sits centrally within its plot, with around half the grounds to the front and half to the rear, including landscaped gardens, lawns, mature trees, patios, a kitchen garden, substantial greenhouse, summerhouse with sundeck, a stone folly and a charming stream at the lower boundary. A ramshackle stone barn, understood not to be listed, offers enormous potential for a future project, subject to any necessary consents.
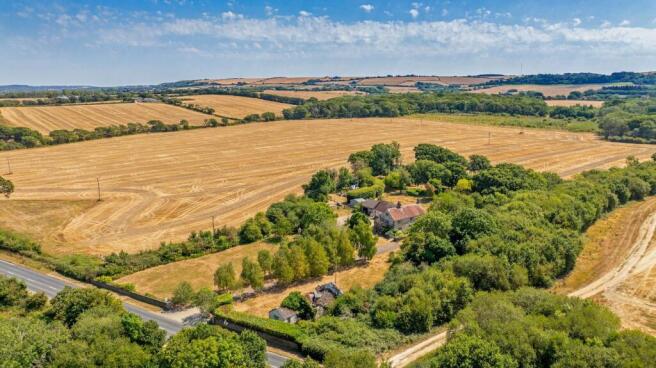
Watchingwell is an ancient hamlet recorded in the Domesday Book, positioned between Newport and Yarmouth and surrounded by spectacular countryside. The property enjoys a rare sense of seclusion while remaining very convenient for the amenities of Newport, with Yarmouth also within easy reach, offering boutique shopping, a marina and ferry service to the mainland. This is a location that perfectly captures the appeal of country living on the Island, with direct access to a fabulous array of footpaths and bridleways connecting into the wider countryside and onwards across the whole Island. The northern boundary fronts the Yarmouth Road, set behind a stone wall and electric gates. To the south, a footpath leads just inside the boundary and provides direct access to stunning West Wight walks, featuring fantastic scenery and passing a particularly magical local feature - the hidden old private railway station, Watchingwell Halt, tucked away in the countryside to the south of the property near Calbourne.
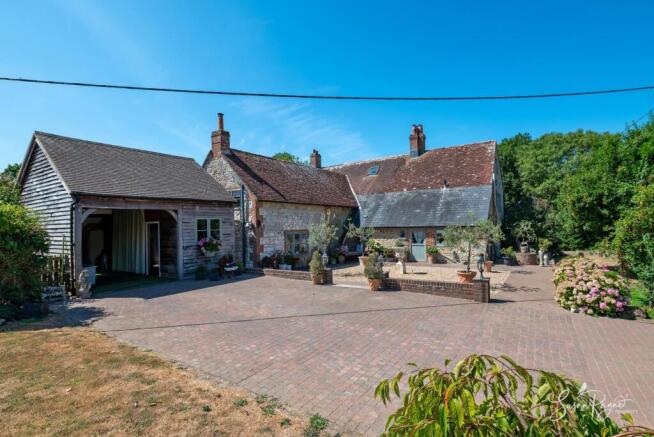
Welcome To Lower Watchingwell - The approach to Lower Watchingwell is immediately special. Electric gates open to a tree-lined driveway, drawing you through the front grounds and towards the house, which slowly reveals itself in a beautifully private setting. The sense of arrival is both impressive and peaceful, with the historic stone farmhouse sitting comfortably within its mature gardens, framed by lawns, trees and planting. To the front, a generous courtyard and parking area provide a practical and elegant introduction to the home, with the garage/workshop to one side and the wonderful stone elevations, red brick dressings and tiled roof of the farmhouse ahead. It is a property that feels established, loved and deeply rooted in its landscape from the moment you arrive.
Porch - The property is entered via a charming weather porch, a lovely architectural feature which sets the tone for the home beyond. Framed by the historic stone façade and soft sage-green joinery, the entrance has a wonderfully welcoming feel and opens into the characterful ground floor accommodation.
Dining Hall & Sitting Room - At the heart of the original house is a magnificent dining hall and sitting room, a wonderfully atmospheric space showcasing the depth of history within Lower Watchingwell. Exposed beams, substantial ceiling timbers, flagstone and timber flooring, and a beautiful inglenook fireplace create a striking sense of period character, while the elegant interior finish gives the room a calm, refined country-house feel. Woodburning stoves at either end of the space further enhance the ambience, and there is generous space for a large dining table as well as relaxed seating, making this an exceptional room for both everyday family living and entertaining.
Kitchen/Breakfast Room - The kitchen/breakfast room is a superb space and one of the great successes of the current owners’ work. Relocated to this position to make the most of the natural light and garden views, it is fitted with bespoke cabinetry, a central island, a beautiful Everhot range, wood panelling, a woodburning stove and flagstone flooring. Wide doors open directly to the rear terrace and gardens, making this a natural everyday hub of the home and a wonderful space for informal entertaining. There is ample room for relaxed seating and dining, while the connection to the outside gives the room a particularly bright and uplifting feel.
Study - The study is positioned off the main ground floor accommodation and enjoys a peaceful outlook. Well suited to home working, reading or administration, it is a useful and versatile room which supports the flexibility of the wider layout.
Snug - Finished with elegant panelling and a wood-burning stove the snug has a warm ambience and would work beautifully as a cinema room, winter sitting room or relaxed family space. It is an excellent example of how the house blends period architecture with more contemporary country comfort. The snug could also be used in combination with the utility room and the ground floor cloakroom, which retains plumbing connections for a shower if required, to create a fantastic ground floor self-contained suite.
Utility Room - The utility room is an excellent practical space, fitted with laundry facilities, storage, a butler-style sink, eye level Bosch electric oven and microwave as well as plumbing for a washing machine, tumble drier and dishwasher. With access to the outside, it is ideal for country living, dogs, boots and everyday household management, while remaining in keeping with the style and quality of the main house.
Cloakroom - A beautifully finished ground floor cloakroom serves the main living spaces. Presented in a traditional style with quality fittings and soft neutral tones, it adds practical convenience without compromising the overall character and finish of the house.
First-Floor Landing - The first-floor landing is full of character, with exposed Tudor brickwork, beams and carefully restored detailing. Rather than simply serving the bedrooms, it forms part of the charm of the house, revealing the age and construction of the building as you move through the space.
Bedroom One - Bedroom one is an elegant principal bedroom with a generous footprint and a beautifully calm decorative scheme. It has the feel of a luxurious boutique hotel suite, with lovely proportions, attractive views over the grounds and a refined country-house atmosphere.
Dressing Room - The dressing room adjoins the principal bedroom and is fitted with bespoke wardrobes, creating a highly practical and luxurious private dressing area. It gives the principal suite a particularly impressive sense of space and privacy.
Ensuite Bathroom - The ensuite bathroom is beautifully appointed, with a freestanding clawfoot bath, stylish tiling, quality fittings and a soft, elegant finish. It combines modern luxury with a classic period sensibility, perfectly complementing the principal bedroom suite.
Bedroom Two - Bedroom two is a spacious double bedroom with a soft, classic decorative style and a lovely period feel. It features an attractive fireplace and has ample room for freestanding furniture, making it an excellent guest or family bedroom.
Bedroom Three - Bedroom three is another generous double bedroom, positioned on the first floor and presented in keeping with the rest of the house. Comfortable and versatile, it would work equally well as a guest room, child’s room or additional principal bedroom if required.
Bedroom Four - Bedroom four is a further well-proportioned bedroom, offering flexibility for family use, guests or occasional accommodation. Its position within the first-floor layout makes it highly practical, particularly for larger households.
Bedroom Five - Bedroom five is currently arranged as a dressing room, but could equally be used as a bedroom, nursery, study or hobby room. This is a useful and adaptable space which highlights the flexibility of the seven-bedroom arrangement.
Family Bathroom - The family bathroom serves the first-floor bedrooms and is finished in a classic style, with a freestanding bath, separate shower, pedestal basin and traditional fittings. It has a bright, elegant feel and sits comfortably within the period character of the property.
Second Floor Gallery Landing - The second floor opens onto a generous gallery landing, creating a charming additional space beneath the roofline. With exposed brickwork, beams and a cosy atmosphere, this area could be used as a reading nook, play space, study area or quiet retreat. The landing could combine with bedrooms’ six and seven to create a fantastic top floor suite.
Bedroom Six - Bedroom six is a large and characterful second floor room, with vaulted ceilings, exposed beams and a relaxed, private feel. Its size and position make it particularly versatile. Currently in use as a fantastic music room, the room lends itself to use as a bedroom, studio, teenager’s retreat, guest suite or creative workspace.
Bedroom Seven - Bedroom seven is another appealing second floor bedroom, tucked beneath the eaves with a warm and intimate atmosphere. It would make a delightful guest room, child’s bedroom or additional study, and adds further flexibility to the overall accommodation.
Gardens And Grounds - The grounds are a major part of the appeal of Lower Watchingwell. Extending to approximately three acres, they have been extensively landscaped and improved by the current owners, with lawns, mature trees, hedging, flagstone patios, seating areas and planted borders creating a series of beautiful outdoor spaces.
To the rear of the house, a flagstone terrace provides a wonderful place for outdoor dining, with direct access from the kitchen/breakfast room. The terrace continues to the side, linking the main home to the summerhouse and providing a grand outside dining area beneath a characterful pergola. Beyond this, the gardens open into generous lawns framed by trees and the surrounding countryside, with the property feeling wonderfully private and secluded.
A stone folly in the garden creates the ultimate firepit and seating area, full of romance and character. There is also a kitchen garden with raised beds and a substantial greenhouse, ideal for those wanting to embrace a country lifestyle and grow their own produce.
Summerhouse - The summerhouse, set beside its own sundeck, offers a peaceful retreat overlooking the gardens. It could be used for reading, working, hobbies or simply enjoying the setting.
Garage/Workshop - The garage and workshop building is currently configured to include a golf simulator/animal grooming room arrangement, but could equally become an excellent garage, workshop or hobby space.
Barn - The additional stone barn is a highly exciting feature. Ramshackle and untouched by the current owners, it offers enormous potential, subject to any necessary consents, perhaps as holiday let accommodation, stabling, garaging, a studio or further ancillary space. The vendors had intended this to be their next project, leaving a rare opportunity for the next owner to add their own chapter to the property.
In Summary - Lower Watchingwell is a genuinely remarkable home: historic, luxurious, secluded and beautifully evolved for modern country living. With origins dating back to 1607, later Victorian and 20th-century additions, approximately three acres of grounds, seven bedrooms, exceptional interiors and a superb collection of outbuildings and garden features, it offers both a magnificent family home and an outstanding lifestyle opportunity. The house has been restored with great care and imagination, blending ancient fabric with elegant contemporary comfort to create one of the Island’s most enchanting period homes. An early viewing with the sole agent Susan Payne Property is highly recommended.
Additional Details - Tenure: Freehold | Council Tax Band: H (Approx £5079.78 for 2026/27) | Services: Mains gas, electricity and water. Private drainage - the cesspit is understood to be compliant as a soakaway system, with a new pump installed last year. A new boiler was installed approximately 10 years ago and now operates with a Nest control system.
Agent Notes:
The information provided about this property does not constitute or form part of an offer or contract, nor may it be regarded as representations. Images may have been enhanced or edited for illustrative purposes only. All interested parties must verify accuracy and your solicitor must verify tenure/lease information, fixtures and fittings and, where the property has been extended/converted, planning/building regulation consents. All dimensions are approximate and quoted for guidance only and their accuracy cannot be confirmed. Reference to appliances and/or services does not imply that they are necessarily in working order or fit for the purpose. Susan Payne Property Ltd. Company no. 10753879.
Brochures
Watchingwell, Nr Shalfleet- COUNCIL TAXA payment made to your local authority in order to pay for local services like schools, libraries, and refuse collection. The amount you pay depends on the value of the property.Read more about council Tax in our glossary page.
- Band: H
- LISTED PROPERTYA property designated as being of architectural or historical interest, with additional obligations imposed upon the owner.Read more about listed properties in our glossary page.
- Listed
- PARKINGDetails of how and where vehicles can be parked, and any associated costs.Read more about parking in our glossary page.
- Garage,Driveway
- GARDENA property has access to an outdoor space, which could be private or shared.
- Yes
- ACCESSIBILITYHow a property has been adapted to meet the needs of vulnerable or disabled individuals.Read more about accessibility in our glossary page.
- Ask agent
Energy performance certificate - ask agent

Add an important place to see how long it'd take to get there from our property listings.
__mins driving to your place
Affordability
About Susan Payne Property, Wootton Bridge
East Quay, Wootton Bridge, Isle of Wight, PO33 4LA
Get an instant, personalised result:
- Show sellers you’re serious
- Secure viewings faster with agents
- No impact on your credit score
Notes
Staying secure when looking for property
Ensure you're up to date with our latest advice on how to avoid fraud or scams when looking for property online.
Visit our security centre to find out moreDisclaimer - Property reference 34853012. The information displayed about this property comprises a property advertisement. Rightmove.co.uk makes no warranty as to the accuracy or completeness of the advertisement or any linked or associated information, and Rightmove has no control over the content. This property advertisement does not constitute property particulars. The information is provided and maintained by Susan Payne Property, Wootton Bridge. Please contact the selling agent or developer directly to obtain any information which may be available under the terms of The Energy Performance of Buildings (Certificates and Inspections) (England and Wales) Regulations 2007 or the Home Report if in relation to a residential property in Scotland.
*This is the average speed from the provider with the fastest broadband package available at this postcode. The average speed displayed is based on the download speeds of at least 50% of customers at peak time (8pm to 10pm). Fibre/cable services at the postcode are subject to availability and may differ between properties within a postcode. Speeds can be affected by a range of technical and environmental factors. The speed at the property may be lower than that listed above. You can check the estimated speed and confirm availability to a property prior to purchasing on the broadband provider's website. Providers may increase charges. The information is provided and maintained by Decision Technologies Limited. **This is indicative only and based on a 2-person household with multiple devices and simultaneous usage. Broadband performance is affected by multiple factors including number of occupants and devices, simultaneous usage, router range etc. For more information speak to your broadband provider.