Lower Broughton Road, Salford

- PROPERTY TYPE
Terraced
- BEDROOMS
6
- BATHROOMS
3
- SIZE
2,252 sq ft
209 sq m
Key features
- Mid Terraced House
- 6 Good Bedrooms (3 Bathrooms)
- 2/3 Reception Rooms
- Set Over 4 Floors
- No Onward Chain
- Ideal Family/Great Rental Potential
Description
The property is been sold with no onward chain.
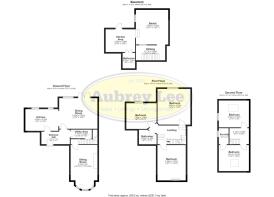
The accommodation briefly comprises of:- Hall, Lounge, Dining Room, Kitchen, First Floor: Bedroom 1, Bedroom 2, Bedroom 3, Bathroom, Second Floor: Bedroom 4, En Suite, Bedroom 5, Basement: Bedroom 6/Living Area, Kitchen/Dining Area, Bathroom, Garden.
Viewings can be arranged by calling the office of Aubrey Lee & C
Location
Situated on Lower Broughton Road near the junction with The Priory and The Cliff, Manchester United youth and foundation academy.
Hall
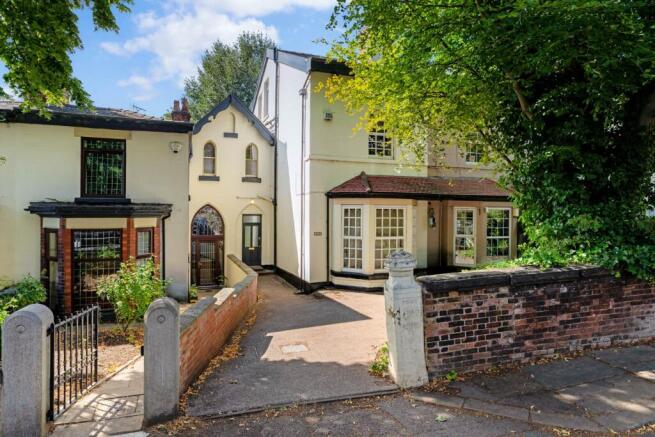
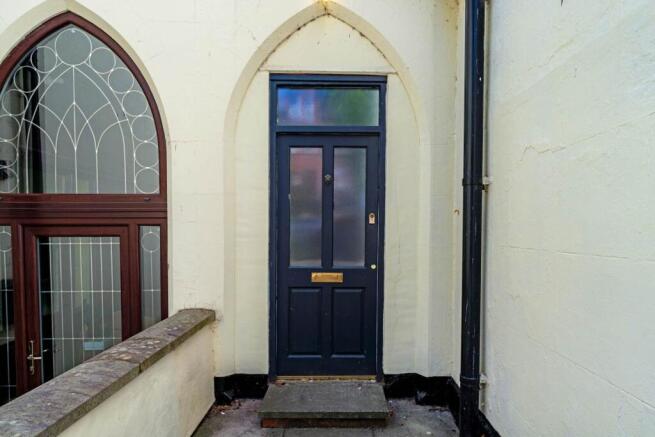
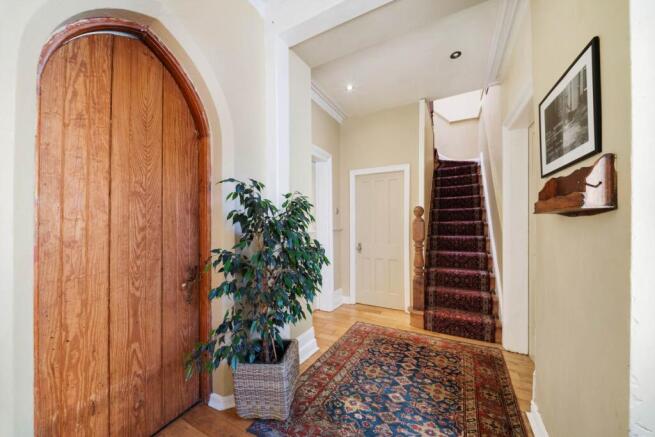
The whole property oozes original charm and character which is evident from when you first step into the property, You are greeted by polished floorboards and quirky gothic style church door which opens to the kitchen. The top three floors boast impressively high ceilings which add to feeling of space and character which continues throughout. The stairs lead up to the right and there is an access door to the basement.
Lounge - 5.79m (19'0") Approx x 3.51m (11'6") Approx
Front facing room measured into the bay window, feature fireplace with solid fuel burning stove, wooden flooring.
Dining Room - 5.02m (16'6") Approx x 4.02m (13'2") Approx
Rear facing room which offers ample space for lounge and dining furniture, large windows overlooking the rear of the property with its gardens an the training ground, door opens to a paved seating area with steps down to the garden. There is also an internal access to:-
Kitchen - 4.33m (14'2") Approx x 2.85m (9'4") Approx
Accessed from the hall or the dining room, fitted with a collection of wall and base units with an inset double drainer sink unit, integrated oven and hob with extractor hood above. Plumbed for a washing machine and integrated fridge and freezer. Tiled splashbacks and flooring. Two windows overlook the rear garden.
First Floor
Bedroom 1 - 4.67m (15'4") Approx x 4.33m (14'2") Approx
Rear facing double bedroom having fitted robes eitherside of the chimney breast. A rear facing window which offers a beautiful green outlook over the garden and Kersal Wetlands beyond.
Bedroom 2 - 4.55m (14'11") Approx x 3.72m (12'2") Approx
Front facing double bedroom which again has fitted robes and exposed polished floorboards.
Bedroom 3 - 3.98m (13'1") Approx x 2.92m (9'7") Approx
Rear facing double bedroom.
Bathroom
Consisting of a white suite of bath with overhead shower, matching washbasin and wc. Tiled walls and floor, towel radiator.
2nd Floor
Bedroom 4 - 3.81m (12'6") Approx x 3.41m (11'2") Approx
Front facing room with a Velux roof window, more than ample space for furniture and a door opening to:-
En Suite
Consisting of a white suite of shower cubicle, matching washbasin and wc. Tiled floor and splashback along with side facing window.
Bedroom 5 - 3.95m (13'0") Approx x 3.52m (11'7") Approx
Side facing double bedroom with side window along with a Velux roof window.
Basement
Can be utilised to suit, the basement could be used as a one bedroom apartment with a door opening to the rear garden. Accessed from the hallway, stairs lead down.
Lower hall
Bedroom 6/Reception 3 - 4.55m (14'11") Approx x 3.93m (12'11") Approx
Nicely proportioned room which operates as a reception area and occasional bedroom, features exposed brick wall, side facing window and opens to:-
Kitchenette Area - 3.86m (12'8") Approx x 2.99m (9'10") Approx
Having a door to the rear garden along with a Belfast sink, the boiler is also housed here. Door to:-
Bathroom
Consisting of a white suite of bath with overhead shower, matching washbasin and wc. Tiled floor a part tiled walls/panelled splashbacks.
Garden
To the rear of the property from the Dining Room there is a small paved balcony area with steps sweeping down to a further smaller paved area, access to the basement door is to the left, this area is surrounded by shrubbery beds and has further step down to the lawned garden which again has established shrubbery beds and borders. Beyond there is a further set of steps down to a seating area which directly overlooks the training pitch for the The Cliff, this offers lovely green outlook but also provides great privacy and security. To the front of the property there is a paved area which provides a small parking area and the access driveway to the neighbouring properties.
Heating
Gas central heating from a wall mounted boiler.
Windows
Sealed unit double glazing to most windows.
Council Tax
Band D
Tenure
We understand that the property is leasehold subject to a 1000 year lease (less ten days) that commenced in 1836 and an annual ground rent of around £4pa.
Notice
Please note we have not tested any apparatus, fixtures, fittings, or services. Interested parties must undertake their own investigation into the working order of these items. All measurements are approximate and photographs provided for guidance only.
Brochures
Web Details- COUNCIL TAXA payment made to your local authority in order to pay for local services like schools, libraries, and refuse collection. The amount you pay depends on the value of the property.Read more about council Tax in our glossary page.
- Band: D
- PARKINGDetails of how and where vehicles can be parked, and any associated costs.Read more about parking in our glossary page.
- Off street
- GARDENA property has access to an outdoor space, which could be private or shared.
- Private garden
- ACCESSIBILITYHow a property has been adapted to meet the needs of vulnerable or disabled individuals.Read more about accessibility in our glossary page.
- Ask agent
Lower Broughton Road, Salford

Add an important place to see how long it'd take to get there from our property listings.
__mins driving to your place
Affordability
About Aubrey Lee & Co, Prestwich
39, Bury New Road, Prestwich, Manchester, M25 9JY

Notes
Staying secure when looking for property
Ensure you're up to date with our latest advice on how to avoid fraud or scams when looking for property online.
Visit our security centre to find out moreDisclaimer - Property reference 8384_AUBR. The information displayed about this property comprises a property advertisement. Rightmove.co.uk makes no warranty as to the accuracy or completeness of the advertisement or any linked or associated information, and Rightmove has no control over the content. This property advertisement does not constitute property particulars. The information is provided and maintained by Aubrey Lee & Co, Prestwich. Please contact the selling agent or developer directly to obtain any information which may be available under the terms of The Energy Performance of Buildings (Certificates and Inspections) (England and Wales) Regulations 2007 or the Home Report if in relation to a residential property in Scotland.
*This is the average speed from the provider with the fastest broadband package available at this postcode. The average speed displayed is based on the download speeds of at least 50% of customers at peak time (8pm to 10pm). Fibre/cable services at the postcode are subject to availability and may differ between properties within a postcode. Speeds can be affected by a range of technical and environmental factors. The speed at the property may be lower than that listed above. You can check the estimated speed and confirm availability to a property prior to purchasing on the broadband provider's website. Providers may increase charges. The information is provided and maintained by Decision Technologies Limited. **This is indicative only and based on a 2-person household with multiple devices and simultaneous usage. Broadband performance is affected by multiple factors including number of occupants and devices, simultaneous usage, router range etc. For more information speak to your broadband provider.