Caspian Close, Whiteley, Fareham, PO15 7BP

- PROPERTY TYPE
Detached
- BEDROOMS
4
- BATHROOMS
2
- SIZE
Ask agent
- TENUREDescribes how you own a property. There are different types of tenure - freehold, leasehold, and commonhold.Read more about tenure in our glossary page.
Ask agent
Key features
- Substantial four bedroom detached family home
- Prestigious Burridge Road side of Whiteley
- Beautifully modernised kitchen/dining room
- Spacious living room opening into a conservatory
- Additional office/playroom
- Double garage with internal access
- Separate studded room within the garage - ideal office, gym or workshop
- Generous plot with private rear garden
- Excellent location close to schools, parks and commuter links
- Beautifully crafted garden lodge provides the ultimate outdoor retreat
Description
Caspian Close By Marco Harris - A Substantial Family Home in One of Whiteley's Most Sought-After Locations
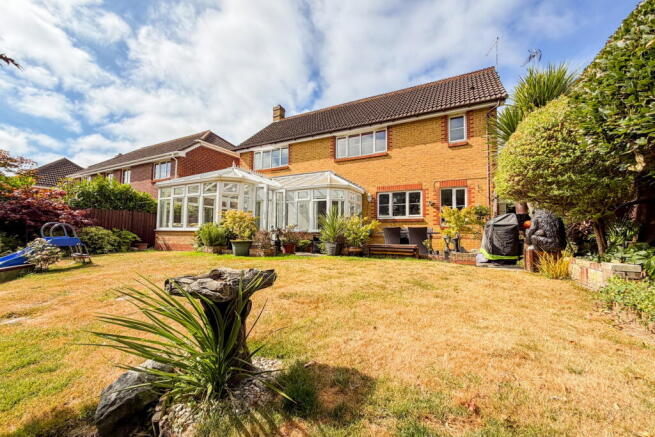
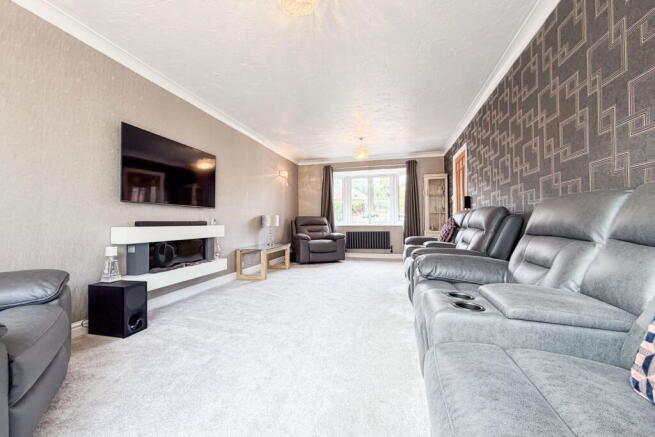
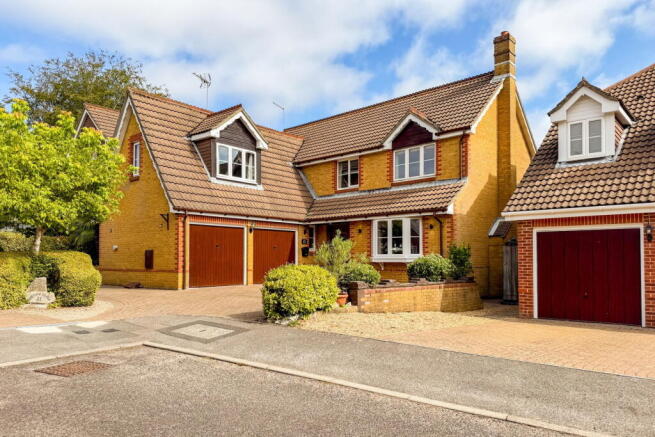
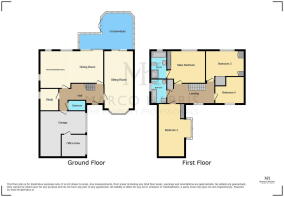
Situated on the highly desirable Burridge Road side of Whiteley, Caspian Close is an impressive four-bedroom detached residence offering exceptional space, versatile living and beautifully modernised interiors, all set on a generous plot with a double garage and driveway parking for up to four vehicles. From the moment you step inside, you're welcomed by a spacious entrance hallway that immediately sets the tone for the size and quality of the home. To the right, a superb dual-aspect living room provides the perfect place to relax, seamlessly flowing into a bright conservatory that overlooks the garden and creates an additional reception space to enjoy throughout the year.
The heart of the home is undoubtedly the stunning, recently modernised kitchen/dining room. Designed with both family life and entertaining in mind, this contemporary space offers an abundance of storage and worktop space, with direct access to the side of the property and rear garden. Completing the ground floor is a versatile office or playroom, ideal for those working from home or growing families, together with internal access to the double garage. Within the garage, the current owners have cleverly created a further studded room, offering the perfect opportunity for a home office, gym, workshop or hobby room, whilst still retaining excellent storage.
Upstairs, the property continues to impress with four well-proportioned bedrooms, the master bedroom benefiting from an en-suite, along with a family bathroom providing flexible accommodation for families of all ages.
Externally, the home occupies a wonderful plot with a private rear garden with a beautifully crafted garden lodge provides the ultimate outdoor retreat, complete with covered seating and ample space for entertaining, relaxing or enjoying summer evenings. Generous frontage and a driveway capable of accommodating four vehicles in addition to the double garage.
Offering an enviable combination of space, flexibility and modern living in one of Whiteley's premier locations, this is a fantastic opportunity to secure a forever family home within easy reach of excellent schools, local amenities, transport links and beautiful surrounding woodland.
Agents Comments
From its impressive kerb appeal and generous plot to its flexible living accommodation, this is a home that simply ticks every box for family living. The current owners have created a stylish yet practical home that is ready for its next chapter, with every room offering a real sense of space and purpose.
Room Measurements
Sitting Room
21'5 (6.52m) x 11'4 (3.45m)
P-shaped Conservatory
An 'L' shaped room 13'8 (4.16m) x 12' (3.65m) plus 8'7 (2.61m) x 5'7 (1.7m)
Kitchen/Breakfast Room
TBC
Study
8'1 (2.46m) x 6'10 (2.08m)
Bedroom One
14'5 (4.39m) into wardrobes x 11'10 (3.6m)
Bedroom Two
20'6 (6.24m) max x 11'4 (3.45m) max, 9'10 (2.99m)
Bedroom Three
14'10 (4.52m) x 8'10 (2.69m)
Bedroom Four
11'4 (3.45m) x 9'1 (2.77m)
Bathroom
Garden
Front
The block paved driveway provides parking for several cars.
Garage
17' (5.18m) x 16'7 (5.05m)
Additional Information
Council Tax Band: F
Approx. Monthly Cost: £328 per month
Local Authority: Fareham Borough Council
Tenure: Freehold
Construction: Traditional
Utilities: Mains gas, electric and water
Boiler Installed: 2020 - Worscester 24j Junior 24KW
Broadband: Virgin
Energy Suppliers: British Gas
Vendors Position: Have found their onwards property with a closed chain above
AML & Important Information
In line with UK Anti-Money Laundering regulations, all successful purchasers will be required to complete identity verification checks via a third-party provider. A charge of £60 INC VAT per person will apply. These particulars are intended as a guide only. Whilst every effort has been made to ensure accuracy, details should not be relied upon as statements of fact and any interested party must satisfy themselves by inspection or otherwise. Measurements are approximate. Fixtures, fittings and appliances have not been tested.
- COUNCIL TAXA payment made to your local authority in order to pay for local services like schools, libraries, and refuse collection. The amount you pay depends on the value of the property.Read more about council Tax in our glossary page.
- Band: F
- PARKINGDetails of how and where vehicles can be parked, and any associated costs.Read more about parking in our glossary page.
- Garage,Driveway
- GARDENA property has access to an outdoor space, which could be private or shared.
- Private garden
- ACCESSIBILITYHow a property has been adapted to meet the needs of vulnerable or disabled individuals.Read more about accessibility in our glossary page.
- Ask agent
Energy performance certificate - ask agent
Caspian Close, Whiteley, Fareham, PO15 7BP

Add an important place to see how long it'd take to get there from our property listings.
__mins driving to your place
Affordability

Notes
Staying secure when looking for property
Ensure you're up to date with our latest advice on how to avoid fraud or scams when looking for property online.
Visit our security centre to find out moreDisclaimer - Property reference S1816341. The information displayed about this property comprises a property advertisement. Rightmove.co.uk makes no warranty as to the accuracy or completeness of the advertisement or any linked or associated information, and Rightmove has no control over the content. This property advertisement does not constitute property particulars. The information is provided and maintained by Marco Harris, Southampton. Please contact the selling agent or developer directly to obtain any information which may be available under the terms of The Energy Performance of Buildings (Certificates and Inspections) (England and Wales) Regulations 2007 or the Home Report if in relation to a residential property in Scotland.
*This is the average speed from the provider with the fastest broadband package available at this postcode. The average speed displayed is based on the download speeds of at least 50% of customers at peak time (8pm to 10pm). Fibre/cable services at the postcode are subject to availability and may differ between properties within a postcode. Speeds can be affected by a range of technical and environmental factors. The speed at the property may be lower than that listed above. You can check the estimated speed and confirm availability to a property prior to purchasing on the broadband provider's website. Providers may increase charges. The information is provided and maintained by Decision Technologies Limited. **This is indicative only and based on a 2-person household with multiple devices and simultaneous usage. Broadband performance is affected by multiple factors including number of occupants and devices, simultaneous usage, router range etc. For more information speak to your broadband provider.