Camden House, Bungay

- PROPERTY TYPE
Detached
- BEDROOMS
4
- BATHROOMS
2
- SIZE
2,263 sq ft
210 sq m
- TENUREDescribes how you own a property. There are different types of tenure - freehold, leasehold, and commonhold.Read more about tenure in our glossary page.
Freehold
Key features
- Exceptional Victorian Detached Town House
- Superbly Located For Town & Local Amenities
- Secondary Accommodation/Work Space Option
- Off Road Parking & Garage
- Open-Plan Kitchen DIning
- Sitting Room & Library
- Full Height Wine Cellar
- Four Bedrooms
- Three Bathrooms
Description
Beccles - 6.2 miles
Norwich - 16.6 miles
Southwold - 16.8 miles
Live, Work & Entertain in over 2000.sq.ft of accommodation with a most wonderful additional working/secondary accommodation option. Superbly situated for the centre of Town we are delighted to offer this imposing, Victorian, Double Bay Fronted Town House. The property has undergone an innovative yet sympathetic renovation and conversion and now boasts immaculately presented, modern living spaces coupled with the many period features that truly set the home apart. The generous accommodation in the main home offers an abundance of character whilst a secondary space approaches an additional 1000.sq.ft currently used as office space and storage but would serve as superb guest accommodation or a permanent annexe. A landscaped courtyard garden, off road parking and garage further enhance the exciting opportunity Camden House offers. Inspection by viewing is essential.
Main House offers:
Entrance Hall
Sitting/Family Room & Study
Dining Room (Open Plan to)
Kitchen Breakfast Room With Walk In Pantry
Garden Room
Ground Floor Lavatory
Cellars
Main Bedroom
Three Further Generous Double Bedrooms (First Floor)
Shower Room
Second Floor Bedroom & Further Attic Room
Secondary Building Offers
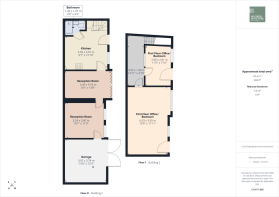
Kitchen Breakfast Room
Two Reception Areas
Shower Room
Two First Floor Office Spaces
The Property
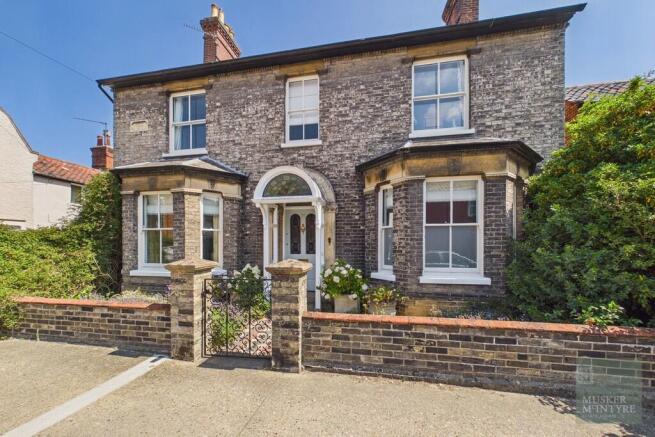
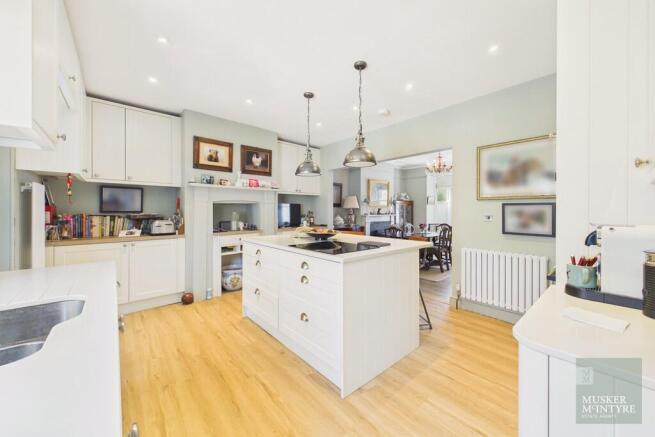
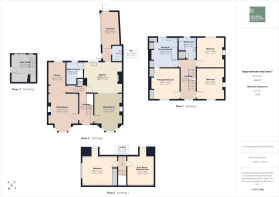
Passing the ornate facade of this stunning Suffolk grey brick, Victorian home we start absorbing many of the details our vendors have worked so hard to preserve whilst creating a stunning living space that works seamlessly around modern living and entertaining. Within the main house we find an array of fireplaces and original tiled floors that contrast against the many modern yet sympathetic fixtures and upgrades that have been made. On the ground floor we find two stunning bay fronted rooms set to either side of the spacious tiled entrance hall, a 26.ft sitting room & library enjoys a dual aspect providing a bright and calm space to relax whilst on the opposite side of the hall the formal dining room flows open plan into the kitchen breakfast room. These two spaces flow wonderfully again creating a bright and spacious feel enjoying the dual aspect it offers, ideal when entertaining or simply managing busy family life. The kitchen has been recently refitted to now provide a modern yet sympathetic space finished to an exacting standard. A large walk in pantry is set above the full height, brick lined wine cellar found on the lower ground floor. Passing the ground floor lavatory we step into an ultra modern garden room which enjoys a full wall of glazed doors opening to the courtyard and links to the secondary accommodation/office space. On the upper floors of Camden House we find no less than four generous double bedrooms which are flooded with light from the large sash windows. On the first floor two of the bedrooms are set to the right of the staircases whilst on our left the principle bedroom links to the large en-suite and dressing room. The shower room completes the first floor and echoes the superb, sympathetic finish throughout. On the second floor we find the forth of the double bedrooms and a large attic room which offers excellent storage and could serve as a fifth bedroom simply by decorating accordingly. Returning to the garden we access the secondary building which also enjoys independent access from the gardens, this converted stable and hay loft has been executed to the high standard found throughout and now boasts two first floor offices (potential bedrooms), two reception areas, kitchen breakfast room and shower room. Our current vendors have used the space for storage and a fantastic home office set-up, an impressive space offering absolute flexibility in its use.
Outside
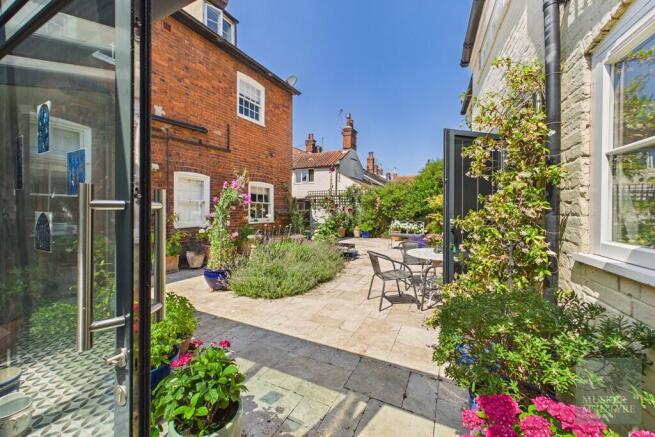
Approaching Camden House from Lower Olland Street we find our off road parking in front of the double gates which open to the rear and give access to the courtyard garden and garage. From the footpath we push open a wrought iron gate which parts the ornate brick wall and a crimson and cream diamond tiled path leads us over the shingled front courtyard garden where we step below the the storm porch and push open the stained glass front door to Camden House. At the rear we find an extensive paved courtyard garden which has been carefully planned and beautifully executed to offer a superb extension to this impressive home.. Natural stone lines the courtyard whilst a range of beds frame and dissect areas of the garden bringing bursts of colour and scent throughout the seasons. Glazed doors open from both parts of the property to enjoy a view and access to the space. Barn style doors open to the brick garage which is connected with power and light.
Location
This property is located just footsteps from vibrant, historic market town of Bungay and offering superb access to the River Waveney and protected open green spaces that surround this charming Town. Bungay offers a good range of all the necessary amenities and shops, schools, antique shops, restaurants, The Fisher Theatre (now showing films) and leisure facilities including indoor swimming pool and golf club. The Cathedral City of Norwich is about 30 mins drive to the North and has a mainline train link to London Liverpool Street (1hr 54mins). Diss provides another mainline link to London and is 19 miles distance. The unspoiled heritage coastline of Suffolk with the lovely beaches of Southwold and Walberswick are a short distance away.
Fixtures and Fittings
All fixtures and fittings including curtains are specifically excluded from the sale, but may be available in addition, subject to separate negotiation.
Services
All mains connected. Gas Fired Central Heating.
Energy Rating: E (since upgraded boiler & secondary double glazing)
Local Authority
East Suffolk Council
Tax Band: E
Postcode: NR35 1BY
What3Words: ///decimal.richer.homeward
Agents Note
The property is offered subject to and with the benefit of all rights of way, whether public or private, all way leaves, easements and other rights of way whether specifically mentioned or not.
Tenure
Vacant possession of the freehold will be given on completion.
Brochures
Camden House, Bun...- COUNCIL TAXA payment made to your local authority in order to pay for local services like schools, libraries, and refuse collection. The amount you pay depends on the value of the property.Read more about council Tax in our glossary page.
- Band: E
- PARKINGDetails of how and where vehicles can be parked, and any associated costs.Read more about parking in our glossary page.
- Garage,Off street
- GARDENA property has access to an outdoor space, which could be private or shared.
- Yes
- ACCESSIBILITYHow a property has been adapted to meet the needs of vulnerable or disabled individuals.Read more about accessibility in our glossary page.
- Ask agent
Camden House, Bungay

Add an important place to see how long it'd take to get there from our property listings.
__mins driving to your place
Affordability


Notes
Staying secure when looking for property
Ensure you're up to date with our latest advice on how to avoid fraud or scams when looking for property online.
Visit our security centre to find out moreDisclaimer - Property reference 100062018512. The information displayed about this property comprises a property advertisement. Rightmove.co.uk makes no warranty as to the accuracy or completeness of the advertisement or any linked or associated information, and Rightmove has no control over the content. This property advertisement does not constitute property particulars. The information is provided and maintained by Musker McIntyre, Bungay. Please contact the selling agent or developer directly to obtain any information which may be available under the terms of The Energy Performance of Buildings (Certificates and Inspections) (England and Wales) Regulations 2007 or the Home Report if in relation to a residential property in Scotland.
*This is the average speed from the provider with the fastest broadband package available at this postcode. The average speed displayed is based on the download speeds of at least 50% of customers at peak time (8pm to 10pm). Fibre/cable services at the postcode are subject to availability and may differ between properties within a postcode. Speeds can be affected by a range of technical and environmental factors. The speed at the property may be lower than that listed above. You can check the estimated speed and confirm availability to a property prior to purchasing on the broadband provider's website. Providers may increase charges. The information is provided and maintained by Decision Technologies Limited. **This is indicative only and based on a 2-person household with multiple devices and simultaneous usage. Broadband performance is affected by multiple factors including number of occupants and devices, simultaneous usage, router range etc. For more information speak to your broadband provider.