
Hartley, Plymouth

- PROPERTY TYPE
Flat
- BEDROOMS
1
- BATHROOMS
1
- SIZE
581 sq ft
54 sq m
Key features
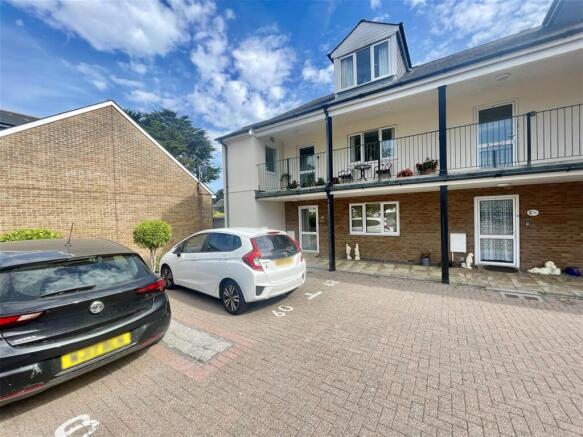
- Ground Floor Apartment set within popular Consort Village Development built circa 1994/95
- Independent living for people aged over 60
- uPVC double-glazing
- Electric/Night storage heating
- Spacious lounge/dining room
- Fitted kitchen & appliances
- Generous size double bedroom
- Private parking space
- Delightful well kept communal gardens & grounds
- No onward chain
Description
Consort Close, Consort Village, Hartley, Plymouth, -
Location - Set in this popular established complex of Consort Village, comprising of apartments & bungalows, which date back circa 1994/95. designed for independent living for people aged over 60. Consort Village provides an excellent range of services & with a village liaison office which organises various events. Having the benefit & use of attractive landscaped communal gardens & grounds. Consort Village is found in the desirable residential area of Hartley, with a number of local services & amenities nearby. The position is convenient for access into the city & has nearby connection to major routes in other directions.
Accommodation - A ground floor apartment located within the popular Consort Village Development. A sought after & desirable complex comprising of apartments & bungalows which date back circa 1994/95. Consort Village providing good back up & an excellent range of services. Within the complex is a Village Liaison Office with various events arranged in the social area, including coffee mornings, quizzes & a variety of businesses such as Chiropodists visit regularly & grocery deliveries are supplied. The complex also offers good security lying within a gated & walled environment & good back up for example your apartment can be monitored & looked after when you are away.
Number 62 is on the south east side of the development with morning sunshine on the rear of the building which includes the lounge/dining room & kitchen & a sunny garden area. Providing a well-proportioned home the kitchen having appliances & a shower room/wc. A good size double bedroom to the front & a spacious lounge/dining room to the rear.
Communal Porch - PVC double-glazed front door opens into:
Apartment 62 -
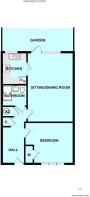
Hall - 4.57m x 1.75m overall. - Haverlan electric heater. Wall mounted mains electric consumer unit. Coved ceiling. Light point. Smoke detector. Useful built-in storage cupboard, wardrobe & built-in airing cupboard housing the Ariston electric water heater.
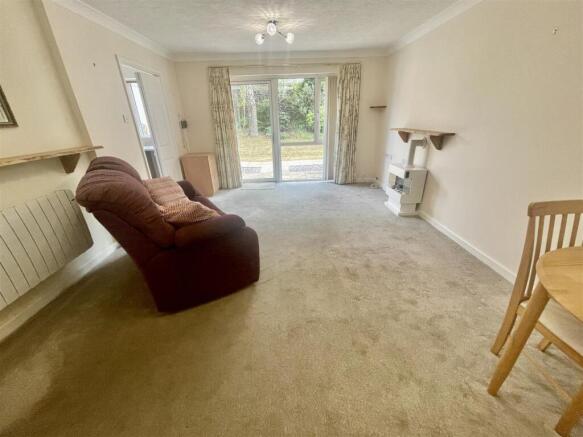
Lounge/Dining Room - 5.41m x 3.86m max. - uPVC double glazed window & door overlooking & opening to the rear garden. Coved ceiling with 2 sets of triple light points. Feature fireplace. Electric fan fire with timber over mantel. Farho electric heater. Door into:
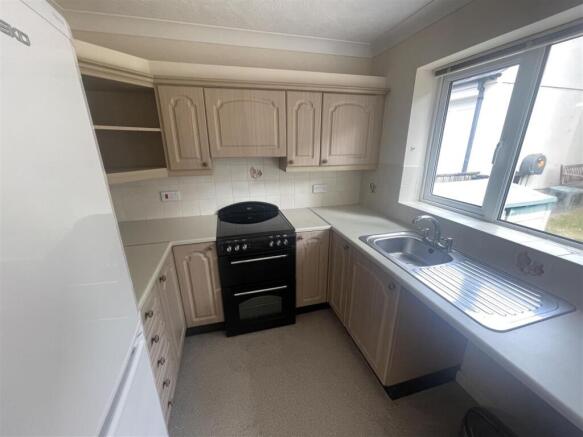
Kitchen - 2.39m x 2.11m - uPVC double-glazed window overlooking the rear garden. Fitted with a range of cupboard & drawer storage set in wall & base units running along 3 sides. Roll-edge work surfaces with tiled splash-backs, stainless steel sink. Free standing upright Beko fridge/freezer. Classic double oven with extractor hood over.
Bedroom - 4.04m x 3.45m - uPVC double-glazed window to the front. Coved ceiling. Light point. Built-in wardrobe. Farho electric heater.
Shower Room - 1.96m x 1.78m - Suite comprising close coupled wc, pedestal wash-hand basin with tiled splash-back, double size tiled shower with 'Triton Trance' electrically heated shower. Coved ceiling with light point. Extractor fan. 'Dimplex' wall-mounted convector heater and electrically heated towel rail.
Tenure: - Offered for sale leasehold with a term of 999 years from 1st January 1995. Rent - 'Peppercorn'. Maintenance charge currently set at £565.00 per quarter (£2660.00 per annum), this includes the upkeep of communal gardens, outdoor maintenance, removal of rubbish etc. Building insurance cost for the current year is TBC).
Externally - Single level parking space located immediately to the front of the property marked number 62. Communal covered front porch with door into the flat. To the rear a low maintenance private area of garden laid to paving and beyond the well-kept communal gardens and grounds.
Agents Note - Plymouth City Council
Council Tax Band B
Services - The property is connected to all the mains services: electricity, water & drainage.
Brochures
Hartley, PlymouthBrochure- COUNCIL TAXA payment made to your local authority in order to pay for local services like schools, libraries, and refuse collection. The amount you pay depends on the value of the property.Read more about council Tax in our glossary page.
- Band: B
- PARKINGDetails of how and where vehicles can be parked, and any associated costs.Read more about parking in our glossary page.
- Yes
- GARDENA property has access to an outdoor space, which could be private or shared.
- Yes
- ACCESSIBILITYHow a property has been adapted to meet the needs of vulnerable or disabled individuals.Read more about accessibility in our glossary page.
- Ask agent

Add an important place to see how long it'd take to get there from our property listings.
__mins driving to your place
Affordability

Get an instant, personalised result:
- Show sellers you’re serious
- Secure viewings faster with agents
- No impact on your credit score
Notes
Staying secure when looking for property
Ensure you're up to date with our latest advice on how to avoid fraud or scams when looking for property online.
Visit our security centre to find out moreDisclaimer - Property reference 34853062. The information displayed about this property comprises a property advertisement. Rightmove.co.uk makes no warranty as to the accuracy or completeness of the advertisement or any linked or associated information, and Rightmove has no control over the content. This property advertisement does not constitute property particulars. The information is provided and maintained by Julian Marks, Plymouth. Please contact the selling agent or developer directly to obtain any information which may be available under the terms of The Energy Performance of Buildings (Certificates and Inspections) (England and Wales) Regulations 2007 or the Home Report if in relation to a residential property in Scotland.
*This is the average speed from the provider with the fastest broadband package available at this postcode. The average speed displayed is based on the download speeds of at least 50% of customers at peak time (8pm to 10pm). Fibre/cable services at the postcode are subject to availability and may differ between properties within a postcode. Speeds can be affected by a range of technical and environmental factors. The speed at the property may be lower than that listed above. You can check the estimated speed and confirm availability to a property prior to purchasing on the broadband provider's website. Providers may increase charges. The information is provided and maintained by Decision Technologies Limited. **This is indicative only and based on a 2-person household with multiple devices and simultaneous usage. Broadband performance is affected by multiple factors including number of occupants and devices, simultaneous usage, router range etc. For more information speak to your broadband provider.