The Timbers, Lamplugh Road, Bridlington

- PROPERTY TYPE
Maisonette
- BEDROOMS
3
- BATHROOMS
1
- SIZE
915 sq ft
85 sq m
- TENUREDescribes how you own a property. There are different types of tenure - freehold, leasehold, and commonhold.Read more about tenure in our glossary page.
Freehold
Key features
- Fabulous Sea Views
- Three Bedrooms
- Spacious Accomodation
- Sunny Rear Balcony
- General Modernisation Required
- Off Road Parking & Rear Entrance
Description
Lamplugh Road is a highly regarded residential address on Bridlington's sought-after North Side, just a short stroll from the seafront and picturesque promenade. Perfectly positioned to enjoy scenic coastal walks and the refreshing sea air, the area also benefits from easy access to an excellent range of local amenities, including independent shops, cafés, restaurants, supermarkets and regular public transport links. Combining a peaceful coastal setting with everyday convenience, this desirable location appeals to a wide range of buyers, from families and professionals to retirees and those seeking a second home by the sea.
Bridlington is a charming and traditional seaside town on the stunning Yorkshire coast, renowned for its award-winning sandy beaches, historic harbour and relaxed coastal lifestyle. The town offers an excellent selection of shopping, dining and leisure facilities, together with golf courses, leisure centres and a variety of attractions to enjoy throughout the year. Surrounded by the spectacular East Yorkshire coastline, including nearby Sewerby and the dramatic cliffs of Flamborough Head, Bridlington perfectly combines natural beauty with modern convenience. Excellent road and rail links provide easy access to neighbouring towns and cities, making it an ideal location for permanent living, retirement or a delightful coastal retreat.
COMMUNAL ENTRANCE 7' 6" x 4' 5" (2.30m x 1.35m) The property is accessed via a shared entrance door serving both Flat 5 and Flat 6, opening into a small communal hallway. A staircase rises to the first-floor landing, where there is a useful storage cupboard and a door providing access to the apartment. The landing also benefits from a door opening onto the rear balcony, which offers an additional external rear entrance to the property.
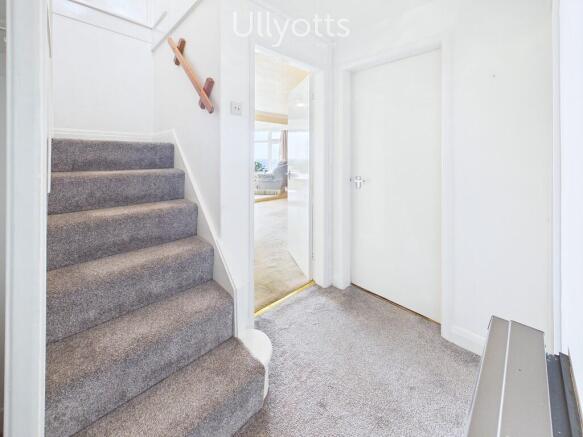
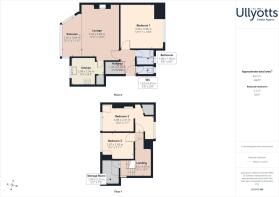
PRIVATE ENTRANCE HALL 7' 6" x 4' 5" (2.30m x 1.35m) The private entrance hall provides space for coat hanging and features a wall-mounted storage heater. Doors lead to the lounge, bathroom, separate WC and the first bedroom, while a staircase rises to the second floor.
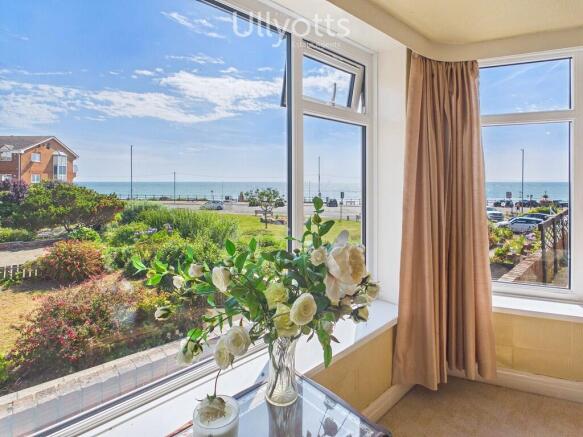
LOUNGE / DINING / SUNROOM 16' 0" x 11' 3" (4.88m x 3.43m) The spacious lounge provides ample room for both comfortable seating and a dining table, making it an ideal space for relaxing or entertaining. Featuring a central fireplace, wall mounted storage heater and an additional electric heater, coving and a door leading through to the kitchen, the room flows effortlessly into the raised sun room. Occupying a beautiful bay position, this delightful space enjoys fabulous panoramic views across Bridlington's North Bay, creating the perfect spot to unwind with a morning coffee while watching the world go by.
KITCHEN 9' 9" x 8' 4" (2.99m x 2.56m) Although now in need of modernisation, the kitchen offers excellent potential to create a stylish and functional space. It is fitted with a range of wall, base, drawer and display units with worktops over, together with a 1½ bowl sink and drainer with a mixer tap positioned beneath a window enjoying fabulous views. There is space for a cooker, washing machine and fridge, while a raised pantry cupboard with fitted shelving provides useful additional storage.
BEDROOM 1 13' 0" x 12' 11" (3.98m x 3.96m) The bedroom on this floor is a generous double, enjoying a pleasant outlook over the rear balcony through a window to the rear elevation. The room features decorative coving, a wall-mounted storage heater and a range of fitted wardrobes with mirrored sliding doors, while still offering ample space for a dressing area or additional bedroom furniture.
BATHROOM 5' 6" x 4' 5" (1.68m x 1.36m) The bathroom would benefit from some upgrading but currently comprises a panelled bath with a shower attachment, a wash hand basin with a mirrored cabinet above, tiled walls and a window to the rear elevation providing natural light and ventilation.
WC 5' 0" x 2' 7" (1.53m x 0.81m) The separate WC benefits from a window to the rear elevation, providing natural light and ventilation.
SECOND FLOOR LANDING 13' 1" x 4' 11" (4.00m x 1.52m) Stairs rise to the second floor half landing, where a raised storage cupboard with Velux window provides useful additional storage space. The main landing houses the hot water tank and features a wall-mounted storage heater, together with a further storage cupboard with hanging space. A step rises to the two further bedrooms.
BEDROOM 2 16' 0" x 7' 6" (4.88m x 2.31m) The second bedroom offers a versatile layout, with a partial dividing wall creating a separate area ideal for a single bed, while still remaining open to the main bedroom space. The room benefits from a useful storage cupboard with hanging space and enjoys beautiful views across North Bay and towards the picturesque cliff tops.
BEDROOM 3 9' 4" x 7' 11" (2.87m x 2.43m) The final bedroom enjoys the same stunning views from the front elevation providing a beautiful outlook to wake up to.
CENTRAL HEATING Gas fired central heating to radiators. The boiler also provides domestic hot water.
DOUBLE GLAZING UPVC double glazing throughout.
BALCONY The balcony is a wonderful addition to the property, providing private outdoor space ideal for a bistro table or comfortable seating area. Enjoying a pleasant rear aspect, it offers a lovely spot to relax and can also be accessed via an external staircase to the rear of the building.
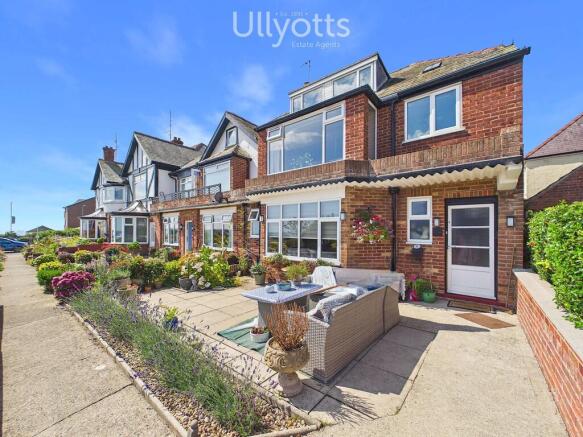
PARKING Situated beneath the balcony, an open garage provides valuable off-road parking for Flat 6, together with communal storage space for the other residents. This practical addition offers both convenience and useful storage facilities.
TENURE We understand that the property is freehold and is offered with vacant possession upon completion.
There is a deed of covenant in place. A management company is in place to manage the maintenance. Each flat pays a percentage to the maintenance company every 6 months.
SERVICES All mains services are available at the property.
COUNCIL TAX BAND - B
ENERGY PERFORMANCE CERTIFICATE - RATED E
NOTE Heating systems and other services have not been checked.
All measurements are provided for guidance only.
None of the statements contained in these particulars as to this property are to be relied upon as statements or representations of fact. In the event of a property being extended or altered from its original form, buyers must satisfy themselves that any planning regulation was adhered to as this information is seldom available to the agent.
Floor plans are for illustrative purposes only.
VIEWING Strictly by appointment with Ullyotts - Option 1.
Regulated by RICS
Brochures
Brochure 6 The Ti...- COUNCIL TAXA payment made to your local authority in order to pay for local services like schools, libraries, and refuse collection. The amount you pay depends on the value of the property.Read more about council Tax in our glossary page.
- Band: B
- PARKINGDetails of how and where vehicles can be parked, and any associated costs.Read more about parking in our glossary page.
- Garage,Off street
- GARDENA property has access to an outdoor space, which could be private or shared.
- Ask agent
- ACCESSIBILITYHow a property has been adapted to meet the needs of vulnerable or disabled individuals.Read more about accessibility in our glossary page.
- Ask agent

Add an important place to see how long it'd take to get there from our property listings.
__mins driving to your place


Notes
Staying secure when looking for property
Ensure you're up to date with our latest advice on how to avoid fraud or scams when looking for property online.
Visit our security centre to find out moreDisclaimer - Property reference 103066014636. The information displayed about this property comprises a property advertisement. Rightmove.co.uk makes no warranty as to the accuracy or completeness of the advertisement or any linked or associated information, and Rightmove has no control over the content. This property advertisement does not constitute property particulars. The information is provided and maintained by Ullyotts, Bridlington. Please contact the selling agent or developer directly to obtain any information which may be available under the terms of The Energy Performance of Buildings (Certificates and Inspections) (England and Wales) Regulations 2007 or the Home Report if in relation to a residential property in Scotland.
*This is the average speed from the provider with the fastest broadband package available at this postcode. The average speed displayed is based on the download speeds of at least 50% of customers at peak time (8pm to 10pm). Fibre/cable services at the postcode are subject to availability and may differ between properties within a postcode. Speeds can be affected by a range of technical and environmental factors. The speed at the property may be lower than that listed above. You can check the estimated speed and confirm availability to a property prior to purchasing on the broadband provider's website. Providers may increase charges. The information is provided and maintained by Decision Technologies Limited. **This is indicative only and based on a 2-person household with multiple devices and simultaneous usage. Broadband performance is affected by multiple factors including number of occupants and devices, simultaneous usage, router range etc. For more information speak to your broadband provider.