Pentretygwyn, Llandovery, SA20

- PROPERTY TYPE
Detached
- BEDROOMS
4
- BATHROOMS
2
- SIZE
Ask agent
- TENUREDescribes how you own a property. There are different types of tenure - freehold, leasehold, and commonhold.Read more about tenure in our glossary page.
Freehold
Key features
- LLANDOVERY
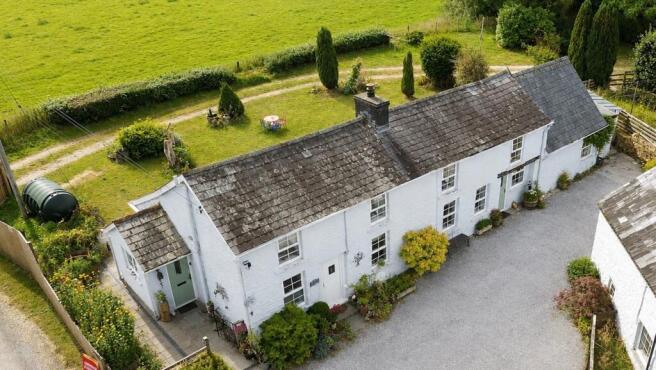
- Former Mill Farmhouse
- 3 bed substantial farmhouse
- 1 bed self contained annexe
- Approx 2.8 acres
- Range of outbuildings
- Gardens and grounds
- Gated grazing paddock
- Bordering River Gwydderig
- Parking and driveway
Description
*** Former mill farmhouse with immense charm and character *** Delightful country smallholding extending to approximately 2.8 acres *** Substantial traditional stone and slate residence *** 3 bedroomed farmhouse with a self contained 1 bedroomed annexe *** Wealth of original character and period features
*** Excellent range of useful outbuildings including workshop, barns and garden store *** Beautifully maintained gardens and grounds *** Well fenced and gated grazing paddock *** River Gwydderig that joins onto Towy bordering the paddock providing a natural water source *** Tarmacadamed driveway with ample parking
*** Peaceful rural location - Approximately 2 miles from Llandovery and just off the A40 *** Highly versatile property with home, lifestyle or income potential *** Suitable as a spacious Family home, multi generational living or business opportunity (subject to any necessary consents) *** Stunning outlook across the surrounding rolling countryside *** Early viewing highly recommended
We are informed by the current Vendors that the property benefits from mains water, mains electricity, private drainage, oil fired central heating, double glazing, telephone subject to B.T. transfer regulations, Broadband subject to confirmation by your Provider.
LOCATION
Located on the edge of the popular Brecon Beacons renowned for its Wildlife and breath taking scenery. The ideal country pursuit property. Lying approximately 2 miles East from the Market Town of Llandovery which offers facilities such as Public Houses/Restaurants, Cafes, Post Office, Cottage Hospital, Doctors Surgery, Swimming Pool, Supermarket, Junior School and Llandovery College. The smallholding is also within easy commuting distance of Carmarthen, Brecon and South Wales conurbation with the M4 Pont Abraham within a 20 minutes drive.
GENERAL DESCRIPTION
Nestled within the beautiful Carmarthenshire countryside this delightful former mill farmhouse offers a rare opportunity to acquire a character filled country smallholding extending to approximately 2.8 acres. Combining a substantial stone and slate farmhouse with a self contained 1 bedroomed annexe, an excellent range of traditional outbuildings and attractive grounds, the property offers exceptional versatility for a wide variety of Buyers.
Enjoying a peaceful rural setting just 2 miles from the Market Town of Llandovery and conveniently located just off the A40 the property perfectly balances country living with everyday accessibility. The farmhouse is full of warmth and traditional charm while the annexe provides ideal accommodation for extended Family, guests or the potential for supplementary income.
Outside the property truly comes into its own. Beautifully kept gardens lead to a useful range of barns, workshops and stores together with a well fenced gra...
THE FARMHOUSE
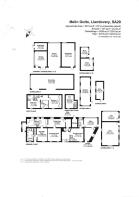
The accommodation at present offers more particularly the following.
SIDE PORCH
8' 10" x 3' 8" (2.69m x 1.12m). With UPVC front entrance door, Boulter oil boiler running all domestic systems within the farmhouse.
KITCHEN
21' 3" x 8' 0" (6.48m x 2.44m). A traditional Shaker style fitted kitchen with a range of wall and floor units with work surfaces over, 1 1/2 sink and drainer unit with mixer tap, integrated electric oven and 4 ring hob, quarry tiled flooring, plumbing and space for dishwasher, Velux roof window.
KITCHEN (SECOND IMAGE)
SITTING ROOM
13' 1" x 11' 2" (3.99m x 3.40m). With an impressive inglenook styled fireplace with a large cast iron multi fuel stove and decorative surround, understairs storage cupboard, quarry tiled flooring, radiator.
RECEPTION HALL
With UPVC front entrance door.
GROUND FLOOR BATHROOM
A modern 4 piece suite comprising of a panelled bath with central taps, low level flush w.c., pedestal wash hand basin, enclosed shower cubicle with Mira shower, radiator, wall heater, large linen cupboard.
DINING ROOM
17' 6" x 8' 8" (5.33m x 2.64m). With radiator.
LIVING ROOM
13' 1" x 12' 1" (3.99m x 3.68m). With feature stone fireplace with electric fire inset, radiator.
UTILITY ROOM
With oil boiler running the annexe, plumbing and space for automatic washing machine, large pantry cupboard.
BEDROOM 1
13' 1" x 7' 7" (3.99m x 2.31m). With radiator.
EN-SUITE W.C. TO BEDROOM 1
With low level flush w.c., wash hand basin.
BEDROOM 3
8' 8" x 7' 3" (2.64m x 2.21m).
BEDROOM 2
13' 6" x 13' 3" (4.11m x 4.04m). With built-in wall to wall wardrobes, radiator.
ANNEXE KITCHEN
9' 7" x 7' 8" (2.92m x 2.34m). A Pine fitted kitchen with a range of wall and floor units, stainless steel sink and drainer unit, electric cooker point and space, tiled flooring, separate entrance door.
ANNEXE LIVING ROOM
13' 9" x 13' 7" (4.19m x 4.14m). With an impressive vaulted ceiling, Velux window, staircase to the first floor accommodation.
ANNEXE SHOWER ROOM
With an enclosed shower cubicle with Mira shower, radiator, pedestal wash hand basin, low level flush w.c.
OFFICE
13' 10" x 9' 5" (4.22m x 2.87m).
STORE ROOM
13' 8" x 11' 1" (4.17m x 3.38m).
ANNEXE FIRST FLOOR
13' 3" x 8' 0" (4.04m x 2.44m). With Velux roof window, radiator.
THE OUTBUILDINGS
WORKSHOP
23' 8" x 16' 10" (7.21m x 5.13m). Of block construction under a corrugated iron roof with concrete flooring and electricity connected.
WORKSHOP (SECOND IMAGE)
ADJOINING STORES/OFFICES
16' 10" x 9' 5" (5.13m x 2.87m). Split into two compartments.
LARGE STORE SHED
42' 7" x 14' 3" (12.98m x 4.34m). Split into three compartments. Of part block/part timber construction under a corrugated iron roof, electricity connected.
POTTING SHED 1
10' 0" x 7' 6" (3.05m x 2.29m).
POTTING SHED 2
12' 5" x 11' 8" (3.78m x 3.56m).
CHICKEN COUP AND RUN
MULTI PURPOSE OUTBUILDING
Split into compartments as follows:-
CAR PORT
22' 7" x 13' 3" (6.88m x 4.04m).
LEAN-TO OUTBUILDING
12' 4" x 7' 5" (3.76m x 2.26m).
STORE ROOM 1
15' 7" x 12' 2" (4.75m x 3.71m).
STORE ROOM 2
23' 6" x 13' 1" (7.16m x 3.99m).
STATIC CARAVAN
28' 5" x 9' 6" (8.66m x 2.90m).
STORAGE CONTAINER
17' 5" x 7' 0" (5.31m x 2.13m).
GARDENS
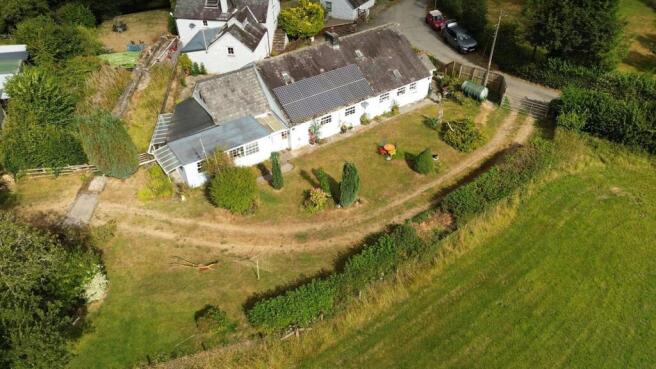
The property enjoys delightful mature gardens that perfectly complement its traditional character. A former mill leat provides an attractive and unique feature while extensive lawned areas create an ideal space to relax and enjoy the peaceful surroundings. Backing directly onto open fields the gardens benefit from a wonderful rural outlook and are enhanced by an attractive selection of established shrubs, flowering plants and mature planting.
THE PADDOCK
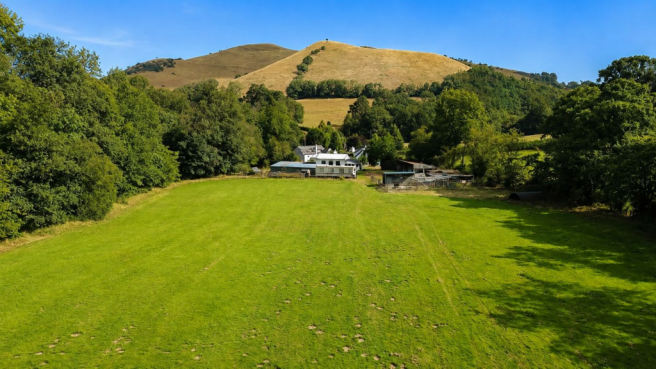
Extending to approximately 2 acres the adjoining paddock is well fenced and gated making it ideal for a variety of Livestock. Benefiting from a natural stream forming part of the boundary it provides a useful water source while enhancing the property’s rural appeal. A valuable addition to the holding the paddock offers excellent potential for smallholding, Equestrian or hobby farming interests.
THE PADDOCK (SECOND IMAGE)
THE PADDOCK (THIRD IMAGE)
THE PADDOCK (FOURTH IMAGE)
THE PADDOCK (FIFTH IMAGE)
GWYDDERIG STREAM BOUNDARY
GWYDDERIG STREAM BOUNDARY (SECOND IMAGE)
PARKING AND DRIVEWAY
A tarmacadamed driveway with ample parking.
REAR OF PROPERTY
AERIAL VIEW OF PROPERTY
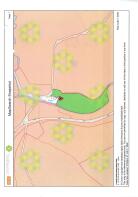
POSITION OF PROPERTY
AGENT'S COMMENTS
A charming and highly versatile country smallholding in a delightful rural setting offering an abundance of character, excellent outbuildings, approximately 2.8 acres and a self contained annexe. With its attractive gardens, useful grazing land and endless lifestyle potential this is a rare opportunity to acquire a truly special property within easy reach of Llandovery. Early viewing is strongly recommended.
TENURE AND POSSESSION
We are informed the property is of Freehold Tenure and will be vacant on completion.
COUNCIL TAX
The property is listed under the Local Authority of Carmarthenshire County Council. Council Tax Band for the property - 'E'.
MONEY LAUNDERING REGULATIONS
The successful Purchaser will be required to produce adequate identification to prove their identity within the terms of the Money Laundering Regulations. Appropriate examples include Passport/Photo Driving Licence and a recent Utility Bill. Proof of funds will also be required or mortgage in principle papers if a mortgage is required.
Brochures
Brochure 1- COUNCIL TAXA payment made to your local authority in order to pay for local services like schools, libraries, and refuse collection. The amount you pay depends on the value of the property.Read more about council Tax in our glossary page.
- Band: E
- PARKINGDetails of how and where vehicles can be parked, and any associated costs.Read more about parking in our glossary page.
- Driveway,Private
- GARDENA property has access to an outdoor space, which could be private or shared.
- Yes
- ACCESSIBILITYHow a property has been adapted to meet the needs of vulnerable or disabled individuals.Read more about accessibility in our glossary page.
- Ask agent
Energy performance certificate - ask agent

Add an important place to see how long it'd take to get there from our property listings.
__mins driving to your place



Notes
Staying secure when looking for property
Ensure you're up to date with our latest advice on how to avoid fraud or scams when looking for property online.
Visit our security centre to find out moreDisclaimer - Property reference 30745833. The information displayed about this property comprises a property advertisement. Rightmove.co.uk makes no warranty as to the accuracy or completeness of the advertisement or any linked or associated information, and Rightmove has no control over the content. This property advertisement does not constitute property particulars. The information is provided and maintained by Morgan & Davies, Lampeter. Please contact the selling agent or developer directly to obtain any information which may be available under the terms of The Energy Performance of Buildings (Certificates and Inspections) (England and Wales) Regulations 2007 or the Home Report if in relation to a residential property in Scotland.
*This is the average speed from the provider with the fastest broadband package available at this postcode. The average speed displayed is based on the download speeds of at least 50% of customers at peak time (8pm to 10pm). Fibre/cable services at the postcode are subject to availability and may differ between properties within a postcode. Speeds can be affected by a range of technical and environmental factors. The speed at the property may be lower than that listed above. You can check the estimated speed and confirm availability to a property prior to purchasing on the broadband provider's website. Providers may increase charges. The information is provided and maintained by Decision Technologies Limited. **This is indicative only and based on a 2-person household with multiple devices and simultaneous usage. Broadband performance is affected by multiple factors including number of occupants and devices, simultaneous usage, router range etc. For more information speak to your broadband provider.