
Doddington Road, Earls Barton, NN6

- PROPERTY TYPE
Detached
- BEDROOMS
4
- BATHROOMS
3
- SIZE
2,558 sq ft
238 sq m
- TENUREDescribes how you own a property. There are different types of tenure - freehold, leasehold, and commonhold.Read more about tenure in our glossary page.
Freehold
Key features
- No Upward Chain – Ready for a Smooth Purchase
- Substantial Detached Home Extending to Approximately 2,400 sq. ft. of living accommodation
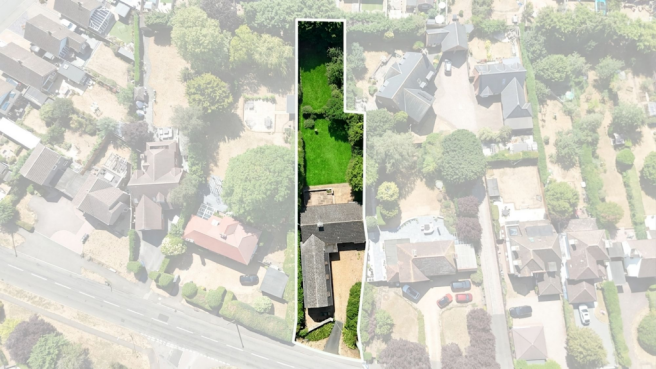
- Exceptional South-Facing Plot with Extensive Private Gardens
- Outstanding Potential to Modernise, Extend or Remodel (STPP)
- Flexible Four/Five Bedroom Layout with Self-Contained Annexe Potential
- Large Driveway Providing Ample Off-Road Parking & Oversized Integral Garage
- Highly Sought-After Residential Position in the Heart of Earls Barton
- Excellent Transport Links - Motorway Connections and Rail Access to London
Description
No Upward Chain | Substantial Detached Residence | Around 2,400 sq. ft. | Exceptional South-Facing Gardens | Huge Scope to Extend, Remodel or Modernise (STPP)
Rarely does a property come to the market offering such an exciting combination of generous living space, an outstanding plot and unlimited potential.
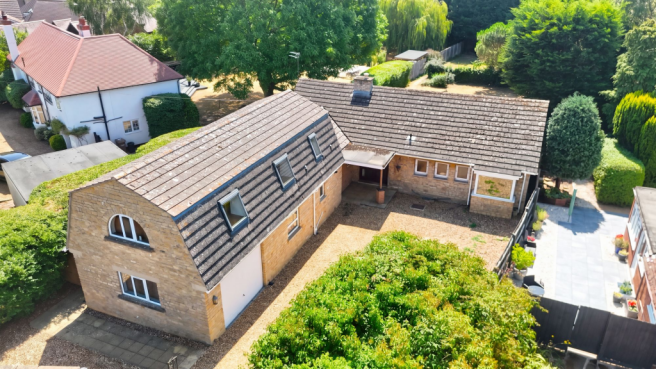
Positioned in one of Earls Barton's most sought-after residential locations and offered to the market with no upward chain, this individual detached home occupies a magnificent south-facing plot, set well back from the road behind a substantial driveway and mature frontage. Whether your vision is to sympathetically modernise, dramatically remodel or create a spectacular contemporary family home, this is a property that offers the space and flexibility to make those ambitions a reality.
Extending to almost 2,400 sq. ft., the living accommodation has evolved over time to create an incredibly versatile layout that could easily suit growing families, those requiring multi-generational living or buyers looking to work from home.
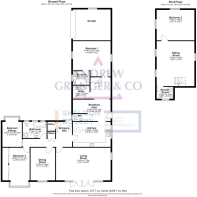
The heart of the home comprises a spacious living room overlooking the gardens, a separate dining room, generous kitchen with adjoining breakfast area, utility room and cloakroom. Four well-proportioned ground floor bedrooms are complemented by two bathrooms, including an en-suite, while the impressive first floor provides a private principal suite complete with its own sitting room, shower room and large bedroom. This self-contained arrangement lends itself perfectly to an annexe for a dependent relative, guest accommodation or an exceptional principal suite.
Stepping outside is where the property truly sets itself apart.
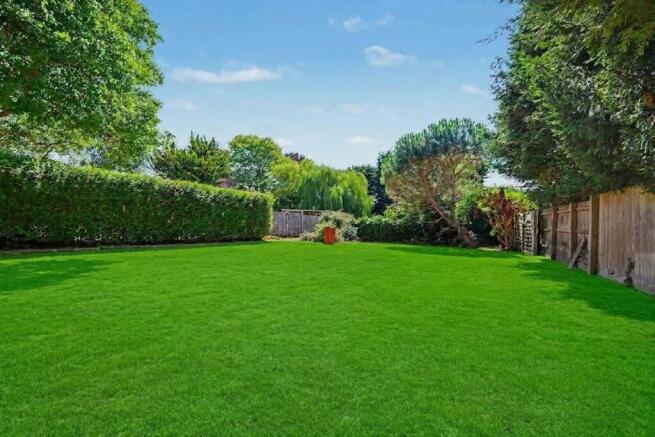
The remarkable south-facing rear garden is a rare find, offering an exceptional degree of privacy, mature planting and an abundance of space rarely available in modern homes. Whether you dream of extending the existing property, creating stunning landscaped gardens, installing an outdoor entertaining area or simply enjoying the freedom that such a substantial plot provides, the possibilities are extensive, subject to any necessary planning consents.
To the front, a large gravelled driveway provides parking for numerous vehicles and leads to an oversized integral garage, making the property equally practical as it is impressive.
Properties with plots of this size, combined with such adaptable accommodation and genuine scope to add value, are becoming increasingly difficult to find. Ventura represents an exciting opportunity to create a landmark family home tailored entirely to your own lifestyle.
Earls Barton remains one of Northamptonshire's most desirable villages, offering an excellent balance of countryside living and everyday convenience. The village boasts highly regarded schooling, a thriving High Street with independent shops, cafés, public houses, medical facilities and a range of recreational amenities, whilst excellent road links provide easy access to Northampton, Wellingborough, the A45, A14 and M1, making it an ideal location for commuters. Rail connections are also readily accessible, with London St Pancras reachable by train in under an hour, further enhancing the village's appeal for those commuting into the capital.
EPC Rating: D
Parking - Off street
Parking - Garage
Disclaimer
Disclaimer
Money Laundering Regulations: Buyers will be required to provide identification documents once an offer is accepted to complete anti-money laundering (AML) checks. A fee applies per person.
Property Details: The information provided does not form part of an offer or contract.
Measurements: All measurements are approximate and for guidance only. Buyers should verify dimensions before incurring costs.
Appliances and Services: Sheldon Bosley Knight has not tested any appliances, fixtures, fittings, or services. Buyers should satisfy themselves as to their condition and operation.
Legal Title: Sheldon Bosley Knight has not verified the property's legal title. Confirmation should be obtained through your solicitor.
Future Development & Planning: Sheldon Bosley Knight cannot comment on future development of neighbouring land. Buyers should make their own enquiries regarding any current or proposed planning applications that may affect the property or surrounding area.
- COUNCIL TAXA payment made to your local authority in order to pay for local services like schools, libraries, and refuse collection. The amount you pay depends on the value of the property.Read more about council Tax in our glossary page.
- Band: D
- PARKINGDetails of how and where vehicles can be parked, and any associated costs.Read more about parking in our glossary page.
- Garage,Off street
- GARDENA property has access to an outdoor space, which could be private or shared.
- Private garden
- ACCESSIBILITYHow a property has been adapted to meet the needs of vulnerable or disabled individuals.Read more about accessibility in our glossary page.
- Ask agent
Doddington Road, Earls Barton, NN6

Add an important place to see how long it'd take to get there from our property listings.
__mins driving to your place
Affordability


Notes
Staying secure when looking for property
Ensure you're up to date with our latest advice on how to avoid fraud or scams when looking for property online.
Visit our security centre to find out moreDisclaimer - Property reference 08fedd94-de5c-43aa-aa6f-c2ef60a4d02b. The information displayed about this property comprises a property advertisement. Rightmove.co.uk makes no warranty as to the accuracy or completeness of the advertisement or any linked or associated information, and Rightmove has no control over the content. This property advertisement does not constitute property particulars. The information is provided and maintained by Andrew Granger, Market Harborough. Please contact the selling agent or developer directly to obtain any information which may be available under the terms of The Energy Performance of Buildings (Certificates and Inspections) (England and Wales) Regulations 2007 or the Home Report if in relation to a residential property in Scotland.
*This is the average speed from the provider with the fastest broadband package available at this postcode. The average speed displayed is based on the download speeds of at least 50% of customers at peak time (8pm to 10pm). Fibre/cable services at the postcode are subject to availability and may differ between properties within a postcode. Speeds can be affected by a range of technical and environmental factors. The speed at the property may be lower than that listed above. You can check the estimated speed and confirm availability to a property prior to purchasing on the broadband provider's website. Providers may increase charges. The information is provided and maintained by Decision Technologies Limited. **This is indicative only and based on a 2-person household with multiple devices and simultaneous usage. Broadband performance is affected by multiple factors including number of occupants and devices, simultaneous usage, router range etc. For more information speak to your broadband provider.