Drakes Court, Quayside Walk, SO40 4AA

- PROPERTY TYPE
Town House
- BEDROOMS
3
- BATHROOMS
3
- SIZE
Ask agent
- TENUREDescribes how you own a property. There are different types of tenure - freehold, leasehold, and commonhold.Read more about tenure in our glossary page.
Freehold
Key features
- Exclusive Gated Waterside Development
- Beautifully Presented Three Bedroom Townhouse
- Versatile Accommodation Over Three Floors
- Updated Kitchen Breakfast Room
- Elegant Lounge Dining Room
- Principal Bedroom With En-Suite Shower Room
- Home Office / Hobbies Room
- Beautifully Landscaped Private Rear Garden
- Driveway Parking And Garage
- Moments From Southampton Water And Riverside Walks
Description
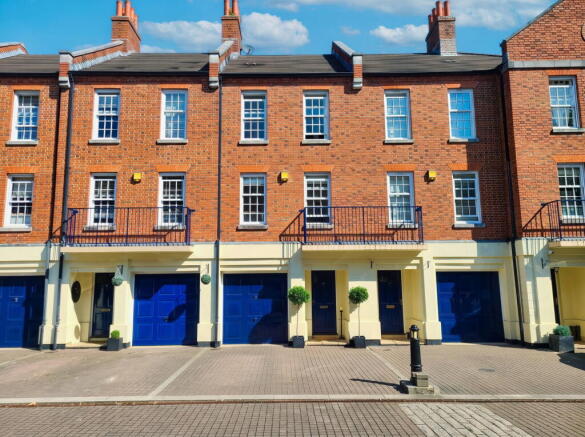
Hamwic Independent Estate Agents are delighted to offer for sale this immaculately presented three-bedroom townhouse, beautifully arranged over three floors and situated within the exclusive gated development of Drakes Court, one of Marchwood's best kept secrets. Nestled just moments from the shores of Southampton Water, this exceptional home effortlessly combines character, elegance and modern practicality, offering versatile accommodation together with a beautifully landscaped garden, driveway parking and garage.
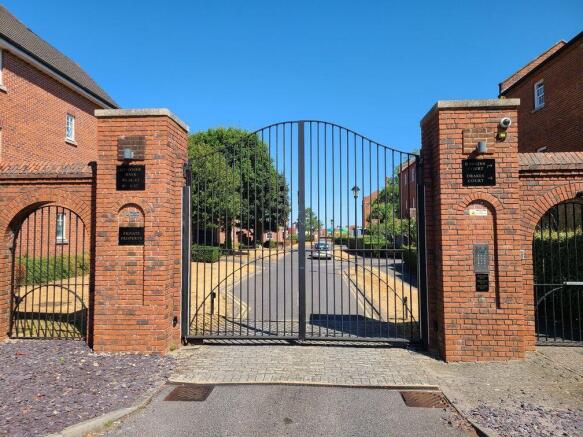
Accessed through secure electric gates, the development enjoys a peaceful cobbled courtyard setting with beautifully maintained communal grounds, creating a unique environment that immediately sets it apart. The picturesque waterfront, riverside promenade and surrounding woodland walks are all just a short stroll away, making this an outstanding location for those seeking both tranquillity and convenience.
Ground Floor Accommodation
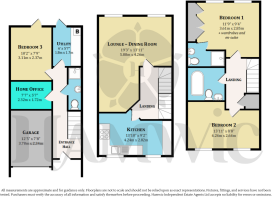
A welcoming entrance hall immediately sets the tone for the property, beautifully presented with attractive decorative wall panelling, elegant dado detailing and wood-effect flooring that continues throughout much of the ground floor. The generous hallway provides access to the utility room, ground floor shower room, home office and the third bedroom.
The versatile home office, offers an ideal space for those working from home, children's study area or hobbies.
The utility room provides excellent additional storage together with work surfaces, sink unit, plumbing for white goods and housing for the gas boiler. A personal door provides direct access to the rear garden.
Also located on the ground floor is a shower room fitted with a walk-in shower enclosure, wash hand basin and low-level WC.
Bedroom Three is a generous room overlooking the rear garden, beautifully presented with smooth and coved ceilings, fitted carpet, radiator and attractive decorative detailing. A part glazed door provides direct access to the landscaped rear garden, making this an equally attractive guest suite or additional reception room if desired.
First Floor Accommodation
The first floor offers wonderful open living space designed perfectly for modern lifestyles.
Positioned to the rear is the elegant lounge and dining room, enjoying twin sash windows overlooking the beautifully landscaped garden. This bright and inviting reception room features smooth and coved ceilings, attractive wall lighting, fitted carpet and generous proportions, providing ample space for both relaxing and entertaining.
To the front of the property is the beautifully updated kitchen/breakfast room. Fitted with an excellent range of units and generous work surfaces to both sides, the kitchen incorporates an integrated dishwasher, gas hob with electric oven beneath, sink unit and space for a fridge/freezer. Twin sash windows overlook the attractive residents' courtyard, whilst wood-effect flooring and ample breakfast space create a practical yet elegant family kitchen.
A return staircase rises from the landing to the second floor.
Second Floor Accommodation
The principal bedroom enjoys a peaceful rear aspect and is beautifully presented with twin sash windows complete with fitted shutters, feature decorative wall panelling, fitted wardrobes, two radiators and fitted carpet. An en-suite shower room comprises a walk-in shower enclosure, vanity wash hand basin, low-level WC, heated towel rail and complementary tiling to walls and flooring.
Bedroom Two is another generous double bedroom overlooking the front courtyard, also benefitting from twin sash windows with fitted shutters, decorative wall panelling, smooth and coved ceilings, fitted carpet and two radiators.
Serving the remaining bedrooms is an elegant family bathroom fitted with a beautiful freestanding roll-top bath complete with Victorian-style mixer tap and shower attachment, wash hand basin, low-level WC, heated towel rail and attractive stone flooring, creating a luxurious and timeless finish.
Outside
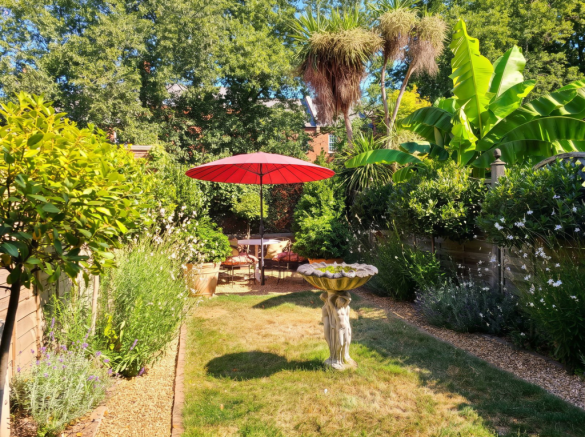
The rear garden has been thoughtfully landscaped to create an attractive and private outdoor retreat. A gravelled seating area adjoins the property before leading onto a central lawn bordered by well-stocked flower beds filled with mature shrubs, seasonal planting and colourful flowers. Pathways to either side of the lawn lead to a further seating area positioned at the rear of the garden, providing the perfect space for outdoor dining or relaxing.
The property further benefits from driveway parking for two vehicles together with a garage.
The beautifully maintained communal courtyard, accessed via secure electric gates operated by key fob or telephone entry system, enhances the exclusive feel of this unique development.
Construction & Services
Brick Under Tiled Roof
Mains Water / Mains Electric
Gas Central Heating
Traditional Sash Windows
Council Tax Band E
Service Charge: Approximately £50 Per Calendar Month
Location - Drakes Court forms part of the exclusive Quayside Walk development, a discreet gated community occupying former Admiralty land alongside the shores of Southampton Water. Many people are unaware this hidden waterside setting even exists, making it one of the area's true hidden gems.
Residents enjoy immediate access to the beautifully regenerated riverside promenade, offering picturesque walks towards Marchwood Yacht Club, the slipway and nearby children's play park. A secluded beach bordered by mature woodland provides an idyllic setting to enjoy nature whilst overlooking Southampton Water and the busy port beyond.
Marchwood village offers a range of everyday amenities including local shops, a doctor's surgery, primary schools and regular bus services to Totton, Hythe and Southampton. Secondary schooling is available at Applemore, Hounsdown and Noadswood Schools. There are also excellent road links connect easily to the M27, M3 and the beautiful New Forest National Park.
Disclaimer - Whilst every effort has been made to ensure the accuracy of these particulars, they are intended as a guide only and do not constitute any part of an offer or contract. Prospective purchasers should satisfy themselves by inspection or otherwise as to the correctness of the information provided. Measurements are approximate and all services, appliances and equipment mentioned have not been tested by Hamwic Independent Estate Agents.
- COUNCIL TAXA payment made to your local authority in order to pay for local services like schools, libraries, and refuse collection. The amount you pay depends on the value of the property.Read more about council Tax in our glossary page.
- Band: E
- PARKINGDetails of how and where vehicles can be parked, and any associated costs.Read more about parking in our glossary page.
- Driveway,Gated,Off street,Private,Residents
- GARDENA property has access to an outdoor space, which could be private or shared.
- Yes
- ACCESSIBILITYHow a property has been adapted to meet the needs of vulnerable or disabled individuals.Read more about accessibility in our glossary page.
- Ask agent
Drakes Court, Quayside Walk, SO40 4AA

Add an important place to see how long it'd take to get there from our property listings.
__mins driving to your place
Affordability

Notes
Staying secure when looking for property
Ensure you're up to date with our latest advice on how to avoid fraud or scams when looking for property online.
Visit our security centre to find out moreDisclaimer - Property reference S1816381. The information displayed about this property comprises a property advertisement. Rightmove.co.uk makes no warranty as to the accuracy or completeness of the advertisement or any linked or associated information, and Rightmove has no control over the content. This property advertisement does not constitute property particulars. The information is provided and maintained by Hamwic Independent Estate Agents, Totton. Please contact the selling agent or developer directly to obtain any information which may be available under the terms of The Energy Performance of Buildings (Certificates and Inspections) (England and Wales) Regulations 2007 or the Home Report if in relation to a residential property in Scotland.
*This is the average speed from the provider with the fastest broadband package available at this postcode. The average speed displayed is based on the download speeds of at least 50% of customers at peak time (8pm to 10pm). Fibre/cable services at the postcode are subject to availability and may differ between properties within a postcode. Speeds can be affected by a range of technical and environmental factors. The speed at the property may be lower than that listed above. You can check the estimated speed and confirm availability to a property prior to purchasing on the broadband provider's website. Providers may increase charges. The information is provided and maintained by Decision Technologies Limited. **This is indicative only and based on a 2-person household with multiple devices and simultaneous usage. Broadband performance is affected by multiple factors including number of occupants and devices, simultaneous usage, router range etc. For more information speak to your broadband provider.