Newby, Rimington, Ribble Valley

- PROPERTY TYPE
Barn Conversion
- BEDROOMS
4
- BATHROOMS
1
- SIZE
2,549 sq ft
237 sq m
- TENUREDescribes how you own a property. There are different types of tenure - freehold, leasehold, and commonhold.Read more about tenure in our glossary page.
Freehold
Description
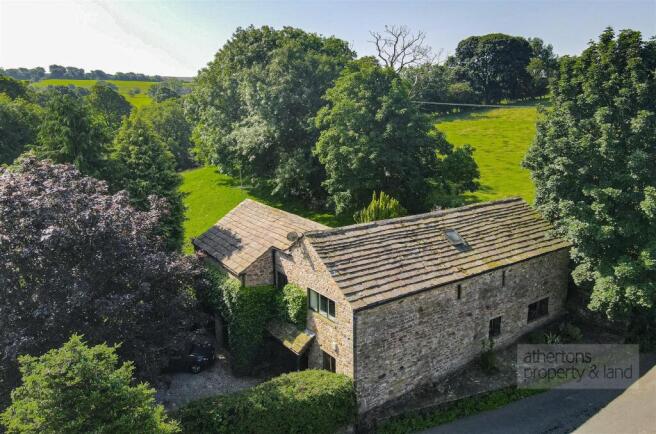
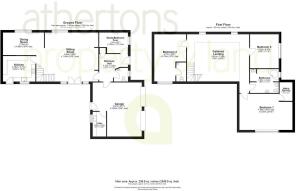
Light-filled, spacious and rich in original charm, the accommodation briefly comprises: entrance hallway, office/bedroom four, ground-floor WC, integral double garage, utility room, impressive double-height living room, dining room and kitchen. To the first floor, a striking galleried landing leads to the master bedroom with adjoining dressing room, a second double bedroom with en-suite WC, a further double bedroom and a generous five-piece house bathroom offering scope for reconfiguration into two separate en-suites if desired. Externally, the property enjoys private parking for three vehicles, a well-established garden frontage and a beautifully secluded cobbled rear garden bordering open fields.
Upon entering, a wooden front door opens into a welcoming hallway featuring stone-tiled flooring, exposed beams, coat storage and a central heating radiator. Positioned off the hall is a versatile office/bedroom 4, benefiting from wooden panelling, multiple sockets and a pleasant front-aspect window. A ground-floor WC with pedestal washbasin and tiled walls is also located off the hallway.
The integral double garage offers excellent practical space with power, lighting, twin wooden double doors, a garden access door, and a water tap. Adjacent, the utility room provides further convenience with sink, plumbing for laundry appliances, tiled walls, extractor fan and a traditional ceiling-mounted drying rack, alongside the wall-mounted oil-fired central heating boiler.
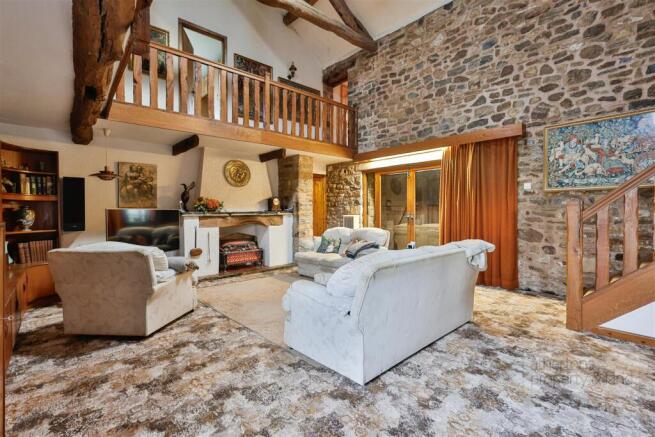
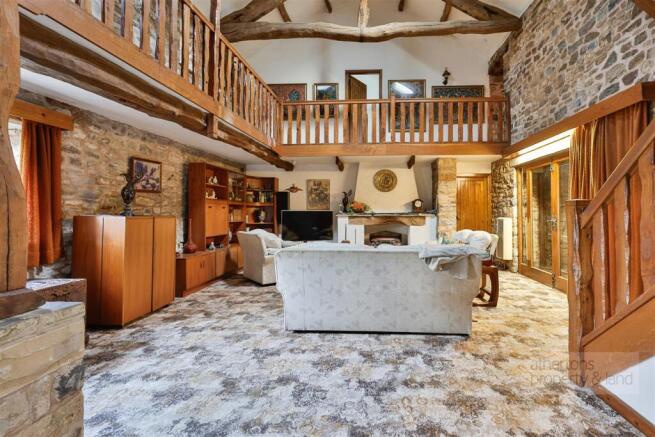
The principal living space is the magnificent living room, a truly impressive double-height space featuring vaulted ceilings with exposed truss beams, exposed stonework, an electric fire and bi-folding wooden shuttered doors opening to the rear garden. This atmospheric room flows effortlessly into the dining area, which enjoys open views, beamed ceiling detail, and ample space for family dining and entertaining.
The kitchen is fitted with a range of base and wall units with complementary work surfaces, housing an electric hob with extractor, integrated oven/grill, stainless-steel sink with mixer tap, and space for a fridge-freezer and dishwasher. A charming wooden stable door provides direct access to the garden.
Ascending to the first floor, the galleried landing overlooks the dramatic living space below and continues the theme of exposed beams, stonework and countryside views. The master bedroom is a notably spacious room with dual-aspect windows framing uninterrupted views across the fields, accompanied by an adjoining dressing room with built-in wardrobe and loft access. Bedroom two is another generous double benefiting from an en-suite WC, while bedroom three offers further well-proportioned accommodation with beamed ceiling and attractive views. The large family bathroom features a corner bath, separate shower, pedestal washbasin, WC and bidet - its size providing flexibility for future redesign.
Externally, the property enjoys off-road parking for three vehicles and a mature garden frontage. To the rear, a private cobbled garden bordered by bedding areas opens directly onto neighbouring fields, creating a tranquil and sheltered outdoor setting ideal for relaxation and al fresco dining.
Well positioned for access to the A682 and A59 road networks, the location offers convenient links to the M65 and M6 motorways, while the nearby villages of Gisburn and Chatburn provide a wide range of amenities. A rare opportunity to acquire a home of such character, charm and potential, early viewing is highly recommended.
Services
Oil fired central heating, mains water, mains drainage, mains electricity. Solar Panels fitted 2022.
Tenure
We understand the tenure to be Freehold.
Energy Performance Rating
E (42).
Council Tax
Band G.
Viewings
Strictly by appointment only.
Athertons and their clients give notice that: 1. They are not authorised to make or give any representations or warranties in relation to the property, either here or elsewhere, either on their own behalf or on behalf of their clients or otherwise. They assume no responsibility for any statements that are made in these particulars. These particulars do not form part of any offer or contract and must not be relied upon as statements or representation of facts. 2. Any areas, measurements or distances are approximate. The text, photographs and plans are for guidance only and are not necessarily comprehensive. It should not be assumed that the property has all the necessary planning, building regulations or other consents and neither Athertons nor their clients have tested any services, equipment or facilities. Purchasers must satisfy themselves by inspection or otherwise.
Brochures
A4 Whalley Landscape.pdfBrochure- COUNCIL TAXA payment made to your local authority in order to pay for local services like schools, libraries, and refuse collection. The amount you pay depends on the value of the property.Read more about council Tax in our glossary page.
- Band: G
- PARKINGDetails of how and where vehicles can be parked, and any associated costs.Read more about parking in our glossary page.
- Driveway
- GARDENA property has access to an outdoor space, which could be private or shared.
- Yes
- ACCESSIBILITYHow a property has been adapted to meet the needs of vulnerable or disabled individuals.Read more about accessibility in our glossary page.
- Ask agent
Newby, Rimington, Ribble Valley

Add an important place to see how long it'd take to get there from our property listings.
__mins driving to your place
Affordability


Get an instant, personalised result:
- Show sellers you’re serious
- Secure viewings faster with agents
- No impact on your credit score
Notes
Staying secure when looking for property
Ensure you're up to date with our latest advice on how to avoid fraud or scams when looking for property online.
Visit our security centre to find out moreDisclaimer - Property reference 34853148. The information displayed about this property comprises a property advertisement. Rightmove.co.uk makes no warranty as to the accuracy or completeness of the advertisement or any linked or associated information, and Rightmove has no control over the content. This property advertisement does not constitute property particulars. The information is provided and maintained by Athertons, Property & Land. Please contact the selling agent or developer directly to obtain any information which may be available under the terms of The Energy Performance of Buildings (Certificates and Inspections) (England and Wales) Regulations 2007 or the Home Report if in relation to a residential property in Scotland.
*This is the average speed from the provider with the fastest broadband package available at this postcode. The average speed displayed is based on the download speeds of at least 50% of customers at peak time (8pm to 10pm). Fibre/cable services at the postcode are subject to availability and may differ between properties within a postcode. Speeds can be affected by a range of technical and environmental factors. The speed at the property may be lower than that listed above. You can check the estimated speed and confirm availability to a property prior to purchasing on the broadband provider's website. Providers may increase charges. The information is provided and maintained by Decision Technologies Limited. **This is indicative only and based on a 2-person household with multiple devices and simultaneous usage. Broadband performance is affected by multiple factors including number of occupants and devices, simultaneous usage, router range etc. For more information speak to your broadband provider.