Stickford House, Back Lane, Stickford, Lincolnshire PE22 8EW

- PROPERTY TYPE
Detached
- BEDROOMS
6
- BATHROOMS
7
- SIZE
Ask agent
- TENUREDescribes how you own a property. There are different types of tenure - freehold, leasehold, and commonhold.Read more about tenure in our glossary page.
Freehold
Key features
- Bedroom Georgian Country House - No onward chain
- Four - Six Bedrooms + Five Full Bathroom Suites with Showers
- Four Beautifully Appointed Reception Rooms
- Fully Equipped Cinema Room
- Modern Open-Plan Kitchen Extension - ample living, cooking and dining space
- Ground Floor Annexe with 1-2 Bedrooms
- Nearly all windows replaced 2022, completely enclosed by fencing 2019, boiler fitted 2022 under warranty, professionally decorated throughout 2 years ago.
- Sweeping Tree-Lined Driveway
- Pool House and Former Pool - Tennis Court
- Double and Single Garage
Description
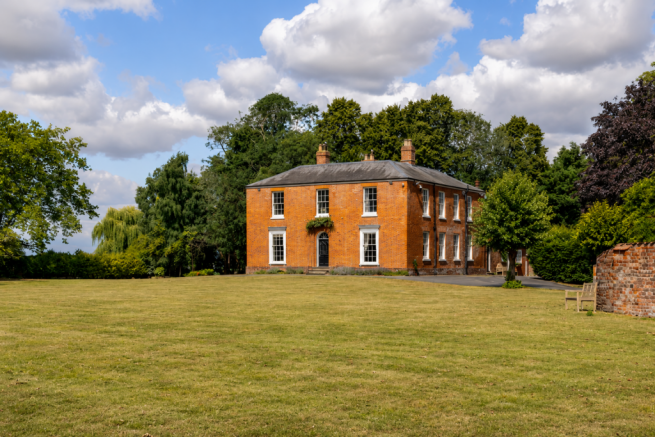
This beautifully well-presented property is offered with NO CHAIN and perfectly balances the elegance of Georgian architecture with the comfort and practicality necessary for modern family lifestyles. Elegant period features, including a marble tiled entrance, graceful staircase, deep coved cornicing, panelled doors and fireplaces have been carefully preserved and upgraded, while extensive improvements ensure the property is presented in superb, move-in-ready condition.
The current owners have invested significantly in the property, with high-quality sliding sash windows replacing almost all of the originals, a detached double garage added in 2023 along with a new oil-fired boiler to the main house. A new roof has been added to the annexe, with all fascias, guttering, lead hips and ridges replaced to the main roof. For the safety of pets, secure boundary fencing now encloses the entire estate, and the whole house was professionally redecorated throughout only two years ago.
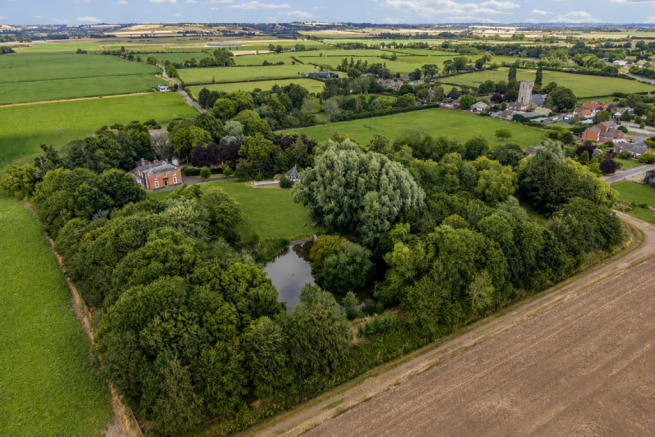
The beautifully landscaped grounds offer expansive lawns, peaceful woodland walks and a picturesque lake, creating a wonderful sense of privacy and tranquillity loved by visiting friends and family. The former pool house and courtyard with kitchenette, shower room and changing rooms remains, with the future potential to reinstate the swimming pool if preferred. Completing the accommodation is a versatile two-bedroom annexe, ideal for multi-generational living or guest accommodation.
Combining Georgian character, exceptional presentation and a truly idyllic setting, Stickford House offers a rare opportunity to acquire one of the area’s finest country homes, with the added benefit in that despite its age remains un-listed.
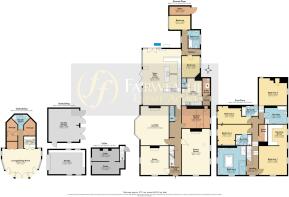
Entrance Hall – 12'1" x 11'8" (3.69m x 3.56m) A beautiful part-glazed entrance door opens into a truly impressive reception hall featuring a marble tiled floor. An elegant staircase rises to the first-floor accommodation, while two radiators, deep coved cornicing, character arches and high skirting boards further enhance this light-filled hallway. A staircase also descends to the cellar rooms
Cellars – 17'1" x 15'5" (5.16m x 4.71m) & 17'1" x 15'5" (5.16m x 4.71m) each fitted with lighting, shelving and radiators. Cloakroom off.
Sitting Room / Study – 16'4" x 16'0" (4.99m x 4.87m) A superb home office or sitting room enjoying sliding sash windows overlooking both the front and side elevations. Character features include deep coved cornicing a central ceiling rose and a combination of wall and ceiling light points. An attractive fireplace with marble surround, cast iron back panel and grate forms an elegant focal point to the room.
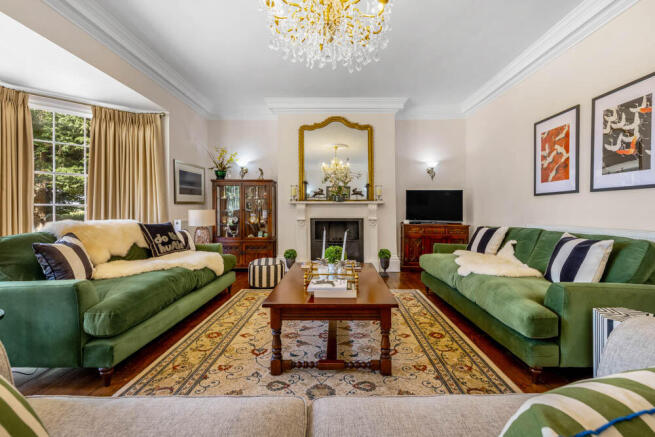
Formal Lounge – 20'5" into bay x 16'2" (6.21m x 4.92m) A magnificent formal reception room with exposed wooden floorboards, three radiators and an attractive sliding sash bay window overlooking the mature side gardens. The room is centred around a beautiful marble fireplace with cast iron insert and grate, complemented by a combination of wall lights and central ceiling lighting.
Dining Room – 26'1" x 16'0" (7.95m x 4.87m) An impressive entertaining room of exceptional proportions featuring three sliding sash windows overlooking the side gardens together with a further sash window to the front elevation. Exposed oak floorboards, three radiators and elegant decorative pillars. The attractive marble fireplace with cast iron insert provides a striking feature, although it is decorative only. Two ceiling light points complete this superb formal dining space.
Cinema Room – 15'7" x 12'6" (3.82m x 4.75m) Purpose-designed as a private cinema with a window to the side elevation, radiator, LED spotlights and feature picture lighting. Included within the sale are twelve folding cinema seats, projector and cinema screen, creating an outstanding home entertainment room.
Open Plan Living Kitchen – 32'6" x 21'9" (9.91m x 6.62m) The kitchen has tiled flooring incorporating underfloor heating and is flooded with natural light from bi-folding doors opening onto the side terrace together with French doors leading to the rear. The kitchen is fitted with an extensive range of quality base and eye-level cupboards complemented by generous work surfaces and a central island. Integrated appliances include an electric hob with extractor canopy, twin electric ovens, microwave and dishwasher, whilst there is designated space for an American-style fridge/freezer, available by separate negotiation. A single drainer sink unit with mixer tap is positioned beneath the worktops, whilst a wall-mounted Toshiba air-conditioning and heating unit, installed alongside the air source heat pump in 2023, provides comfortable year-round climate control.
Utility Room – 15'5" x 11'4" (4.69m x 3.45m) offers an extensive range of work surfaces, shelving and storage cupboards together with space and plumbing for both a washing machine and tumble dryer. A charming period fireplace with decorative tiled inserts provides additional character. Doors lead to a second ground floor cloakroom and to the side entrance porch which opens onto the side driveway and has the Plant Room off – housing the boiler, hot water tank and consumer units.
Ground Floor Annexe -Hallway Accessed independently from the driveway or internally via the kitchen, creating an ideal self-contained annexe for relatives, guests or dependent family members. Bedroom – 12'2" x 10'2" (3.72m x 3.10m) Bedroom – 11'10" x 8'0" (3.62m x 2.44m).
Bathroom - Fitted with a panelled bath incorporating shower above, wash hand basin and WC. Store – 12'6" x 4'9" (3.82m x 1.46m)
Landing - A spacious split-level landing featuring a sliding sash window to the front elevation, radiator and access to a generous walk-in linen and airing cupboard with fitted shelving and radiator.
Master Bedroom – 15'11" x 15'11" (4.84m x 4.80m) Sash windows overlooking both the front and side elevations and leading through to a dressing room fitted with five double wardrobes providing extensive hanging space and shelving.
Master Bathroom 10'6" x 12'8" (3.19m x 3.84m) Luxuriously appointed with split-level tiled flooring and comprising a large spa bath with water jets, oversized shower enclosure with fixed rain fitting and multi-directional body jets, twin vanity wash hand basins with storage beneath, low-level WC and bidet.
Bedroom Two – 17'0" x 13'5" (5.23m x 4.08m) A superb guest suite enjoying windows to the side and rear elevations together with two radiators, built-in cupboard and attractive exposed ceiling beams. En Suite – Fitted with a luxurious four-piece suite comprising panelled bath, separate shower enclosure, wash hand basin and WC.
Bedroom Three – 11'8" x 10'4" (3.55m x 3.14m) A generous double bedroom overlooking the side elevation with radiator. En Suite Appointed with a four-piece suite including both a panelled bath and separate shower enclosure.
Bedroom Four – 15'9" x 15'11" (4.80m x 4.85m) A further spacious double bedroom overlooking the side elevation with radiator. En Suite Fitted with a four-piece suite comprising panelled bath, separate shower enclosure, wash hand basin and WC.
Pool House – Family Room – 22'0" x 16'2" A superb entertaining space overlooking the former swimming pool, ideal for summer gatherings and outdoor entertaining. Kitchenette Fitted with preparation space and serving area for outdoor entertaining. Shower Room and two Storage / Changing Rooms. The former swimming pool was professionally filled in by a previous owner but still offers exciting potential for reinstatement if desired.
A delightful outdoor dining terrace enclosed by an attractive brick courtyard enjoys evening illumination and incorporates a charming timber gazebo draped in mature wisteria.
Outside -The property occupies mature grounds approaching six acres, approached via an electric five-bar gate opening onto an impressive sweeping driveway beautifully lined with mature lime trees. The established grounds offer a wonderful combination of formal lawns, woodland walks and a picturesque lake complete with water feature, jetty and its own island, creating an exceptional setting filled with wildlife throughout the seasons.
The grounds are further enhanced by a full-size tennis court, paddock with separate five-bar gate access directly from the lane, together with a range of useful outbuildings to include timber Double Garage – 18'8" x 17'5" (5.69m x 5.30m) and brick built Garage/Workshop – 20'9" x 13'8" (6.32m x 4.17m) with electric roller door, lighting and power connected.
EPC – F Council Tax Band - G
Private Drainage – Klargester Treatment Plant
All measurements are approximate and should be used as a guide only. None of the services connected, fixtures or fittings have been verified or tested by the Agent and as such cannot be relied upon without further investigation by the buyer. All properties are offered subject to contract. Fairweather Estate Agents Limited, for themselves and for Sellers of this property whose Agent they are, give notice that:- 1) These particulars, whilst believed to be accurate, are set out as a general outline only for guidance and do not constitute any part of any offer or contract; 2) All descriptions, dimensions, reference to condition and necessary permissions for use and occupation, and other details are given without responsibility and any intending Buyers should not rely on them as statements or representations of fact but must satisfy themselves by inspection or otherwise as to their accuracy; 3) No person in this employment of Fairweather Estate Agents Limited has any authority to make or give any representation or warranty whatsoever in relation to this property.
Brochures
Brochure- COUNCIL TAXA payment made to your local authority in order to pay for local services like schools, libraries, and refuse collection. The amount you pay depends on the value of the property.Read more about council Tax in our glossary page.
- Band: G
- PARKINGDetails of how and where vehicles can be parked, and any associated costs.Read more about parking in our glossary page.
- Garage,Secure,Driveway,Off street,Gated,Rear,Private,Allocated
- GARDENA property has access to an outdoor space, which could be private or shared.
- Front garden,Private garden,Patio,Enclosed garden,Rear garden,Terrace,Back garden
- ACCESSIBILITYHow a property has been adapted to meet the needs of vulnerable or disabled individuals.Read more about accessibility in our glossary page.
- Ground floor
Energy performance certificate - ask agent

Add an important place to see how long it'd take to get there from our property listings.
__mins driving to your place
Affordability

Notes
Staying secure when looking for property
Ensure you're up to date with our latest advice on how to avoid fraud or scams when looking for property online.
Visit our security centre to find out moreDisclaimer - Property reference 0826STI. The information displayed about this property comprises a property advertisement. Rightmove.co.uk makes no warranty as to the accuracy or completeness of the advertisement or any linked or associated information, and Rightmove has no control over the content. This property advertisement does not constitute property particulars. The information is provided and maintained by Fairweather Estate Agency, Boston. Please contact the selling agent or developer directly to obtain any information which may be available under the terms of The Energy Performance of Buildings (Certificates and Inspections) (England and Wales) Regulations 2007 or the Home Report if in relation to a residential property in Scotland.
*This is the average speed from the provider with the fastest broadband package available at this postcode. The average speed displayed is based on the download speeds of at least 50% of customers at peak time (8pm to 10pm). Fibre/cable services at the postcode are subject to availability and may differ between properties within a postcode. Speeds can be affected by a range of technical and environmental factors. The speed at the property may be lower than that listed above. You can check the estimated speed and confirm availability to a property prior to purchasing on the broadband provider's website. Providers may increase charges. The information is provided and maintained by Decision Technologies Limited. **This is indicative only and based on a 2-person household with multiple devices and simultaneous usage. Broadband performance is affected by multiple factors including number of occupants and devices, simultaneous usage, router range etc. For more information speak to your broadband provider.