Camberwell Grove, Camberwell, SE5

- PROPERTY TYPE
Terraced
- BEDROOMS
6
- BATHROOMS
3
- SIZE
3,689 sq ft
343 sq m
- TENUREDescribes how you own a property. There are different types of tenure - freehold, leasehold, and commonhold.Read more about tenure in our glossary page.
Freehold
Key features
- Grade II-listed Georgian townhouse
- Freehold
- Chain Free
- Built circa 1780
- One of Camberwell Grove's earliest homes
- Magnificent nineteenth-century ballroom
- Approx. 300 sq. m landscaped garden
- Camberwell Grove Conservation Area
- Close to Denmark Hill station
- Moments from The Camberwell Arms and The Kerfield Arms
Description
Set along one of South London's most celebrated Georgian streets, this outstanding Grade II-listed townhouse dates from around 1780, making it one of the earliest homes to be built on Camberwell Grove. Evolving organically over more than two centuries, the house has been thoughtfully extended into the substantial five-storey family home it is today, while carefully preserving the elegant proportions and architectural character that define its Georgian origins. Extending to more than 3,600 sq. ft, the house unfolds through a sequence of finely proportioned rooms.
Behind its handsome London stock brick façade, the house reveals the scale and elegance of its Georgian heritage. High ceilings, generous sash windows and beautifully preserved period detailing establish an unmistakable sense of grandeur, while a softer contemporary palette allows the architecture to remain the focal point. Original fireplaces, ornate cornicing and wide timber floorboards sit effortlessly alongside bespoke joinery, creating interiors that feel timeless and understated.
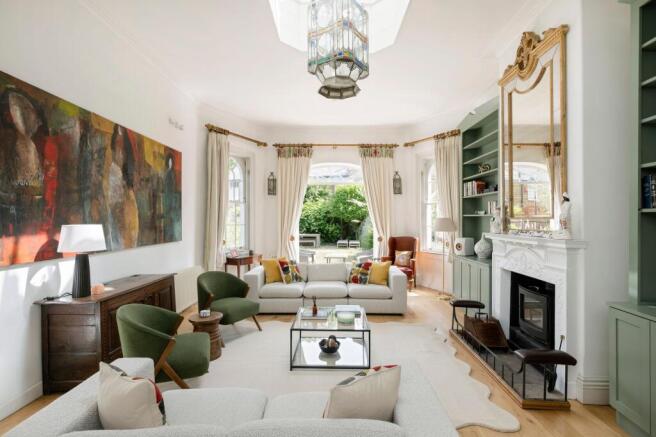
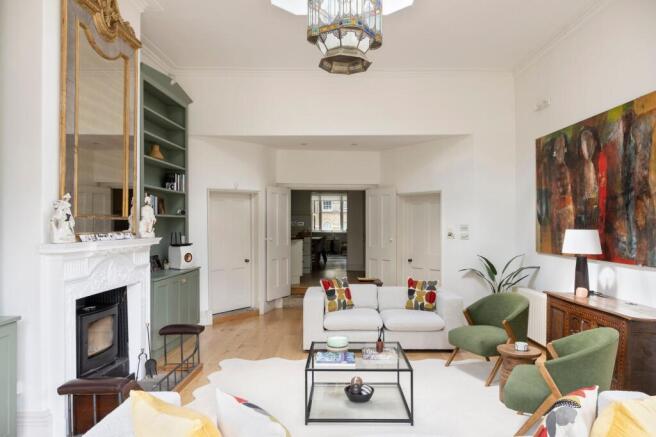
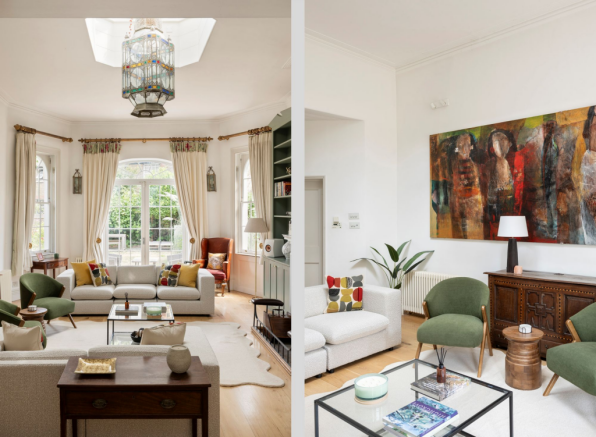
Among the home’s finest architectural features is the magnificent ballroom, believed to have been added during the nineteenth century as the house evolved. Occupying the heart of the ground floor, this striking reception room is defined by its exceptional ceiling height and glazed roof lantern, while large sash windows and elegant French doors draw natural light through the space, framing leafy views across the rear garden.
The garden is one of the home's defining qualities. At around 300 sq. m (0.07 acres), it extends well beyond the neighbouring rear gardens, creating a generous outdoor space that is rarely found in such a central London setting.
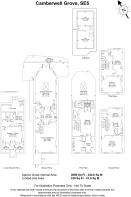
The upper floors retain the same sense of proportion and light. The first floor is devoted to a principal suite, where a generous bedroom is complemented by a dressing room, ensuite bathroom and direct access to a private roof terrace with elevated views towards the spire of St Giles' Church. Additional bedrooms occupy the upper levels, each retaining the calm proportions and natural light characteristic of Georgian architecture. A further family bathroom serves these rooms, providing excellent flexibility for growing families, guests or home working.
The lower ground floor provides an additional bedroom or playroom alongside a separate utility room, extensive storage and a wine cellar.
Camberwell Grove remains one of South London's most celebrated residential addresses, quietly positioned within the Camberwell Grove Conservation Area. While its elegant Georgian architecture defines the street, the surrounding neighbourhood has evolved into one of South London's most vibrant cultural destinations. The Camberwell Arms and The Kerfield Arms are both within easy walking distance, while Grove Lane and Camberwell Church Street offer an excellent selection of independent cafés, delicatessens and everyday amenities.
The Grade II-listed St Giles' Church and its adjoining churchyard sit immediately behind the house, providing an attractive setting for everyday walks. Lucas Gardens, Myatt's Fields Park and Ruskin Park offer further open green spaces nearby. Denmark Hill station provides fast connections to Victoria, Blackfriars, London Bridge and the Overground network, making this one of South London's most desirable neighbourhoods for those seeking architectural heritage, generous green space and a genuine sense of community.
EPC Rating: D
- COUNCIL TAXA payment made to your local authority in order to pay for local services like schools, libraries, and refuse collection. The amount you pay depends on the value of the property.Read more about council Tax in our glossary page.
- Band: G
- LISTED PROPERTYA property designated as being of architectural or historical interest, with additional obligations imposed upon the owner.Read more about listed properties in our glossary page.
- Listed
- PARKINGDetails of how and where vehicles can be parked, and any associated costs.Read more about parking in our glossary page.
- Ask agent
- GARDENA property has access to an outdoor space, which could be private or shared.
- Yes
- ACCESSIBILITYHow a property has been adapted to meet the needs of vulnerable or disabled individuals.Read more about accessibility in our glossary page.
- Ask agent
Camberwell Grove, Camberwell, SE5

Add an important place to see how long it'd take to get there from our property listings.
__mins driving to your place
Affordability


Notes
Staying secure when looking for property
Ensure you're up to date with our latest advice on how to avoid fraud or scams when looking for property online.
Visit our security centre to find out moreDisclaimer - Property reference 13f34caa-2c15-4562-8284-288978c61e4d. The information displayed about this property comprises a property advertisement. Rightmove.co.uk makes no warranty as to the accuracy or completeness of the advertisement or any linked or associated information, and Rightmove has no control over the content. This property advertisement does not constitute property particulars. The information is provided and maintained by Story of Home, London. Please contact the selling agent or developer directly to obtain any information which may be available under the terms of The Energy Performance of Buildings (Certificates and Inspections) (England and Wales) Regulations 2007 or the Home Report if in relation to a residential property in Scotland.
*This is the average speed from the provider with the fastest broadband package available at this postcode. The average speed displayed is based on the download speeds of at least 50% of customers at peak time (8pm to 10pm). Fibre/cable services at the postcode are subject to availability and may differ between properties within a postcode. Speeds can be affected by a range of technical and environmental factors. The speed at the property may be lower than that listed above. You can check the estimated speed and confirm availability to a property prior to purchasing on the broadband provider's website. Providers may increase charges. The information is provided and maintained by Decision Technologies Limited. **This is indicative only and based on a 2-person household with multiple devices and simultaneous usage. Broadband performance is affected by multiple factors including number of occupants and devices, simultaneous usage, router range etc. For more information speak to your broadband provider.