
Bryning Lane, Newton, Preston, PR4

- PROPERTY TYPE
Cottage
- BEDROOMS
2
- BATHROOMS
1
- SIZE
Ask agent
- TENUREDescribes how you own a property. There are different types of tenure - freehold, leasehold, and commonhold.Read more about tenure in our glossary page.
Freehold
Key features
- Characterful and Charming
- Semi Rural Location
- Large Plot
- Great Floorplan
- Multiple Reception Rooms
- Character Features
- Freehold
- Tastefully Extended
- Period Features
Description
Steeped in history and brimming with character, this truly special cottage occupies a generous wrap-around plot in an idyllic setting, offering a rare opportunity to own a home with a fascinating past. Believed to pre-date 1786, the property is shown on William Yates historic Lancashire map published that year, indicating it was already established by the late 18th century.
Rich in local heritage, the cottage is understood to have originally served as the coach house to Highgate Hall, adding another captivating chapter to its story. Today, the property beautifully blends its period charm with welcoming living spaces, where exposed beams, character features and a wealth of original appeal create a warm and inviting atmosphere throughout.
Every room reflects the homes heritage while offering comfortable accommodation suited to modern family life. One of the cottages most intriguing features is the remarkable carved wooden fireplace surround in the lounge. According to the family of a previous owner, this unique piece was presented as a gift from the Indonesian government and was carved to represent their interpretation of what a traditional English cottage should look like. While this story has been passed down through previous owners rather than formally documented, it adds a wonderful talking point to an already distinctive home.
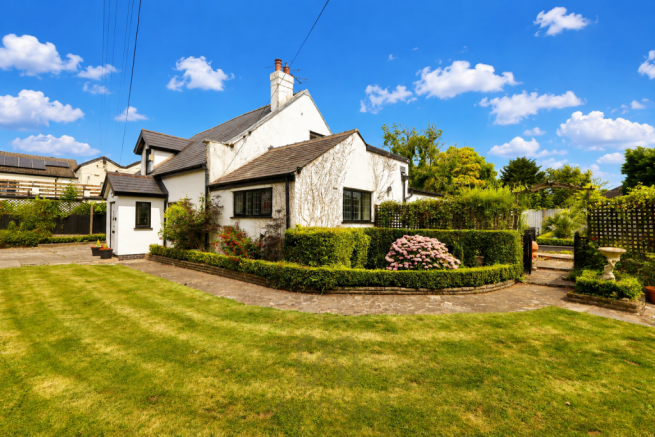
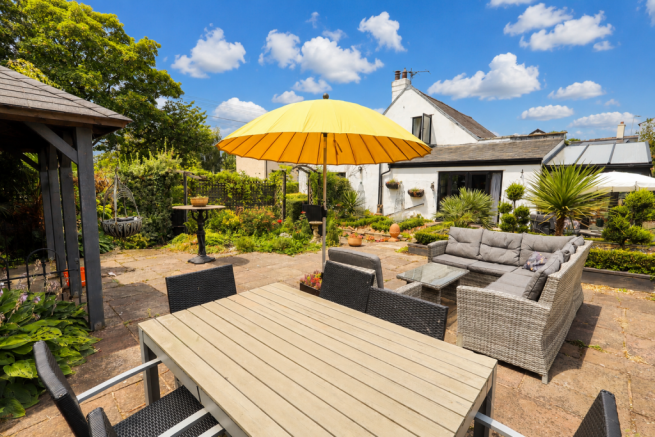
Outside, the property enjoys an impressive wrap-around plot with beautifully established gardens, providing a wonderful sense of space, privacy and endless opportunities to enjoy the surrounding environment. Whether relaxing in the sunshine, entertaining guests or simply appreciating the peaceful setting, the gardens are a true extension of the home.
Properties of such character and individuality are rarely available. Offering centuries of heritage, a unique story and an exceptional plot, this enchanting cottage is a home that simply must be viewed to be fully appreciated.Disclaimer
You may download or store this material for your own personal use and research. You may NOT republish, retransmit, redistribute or otherwise make the material available to any party or make the same available on any website, online service or bulletin board of your own or of any other party or make the same available in hard copy or in any other media without the website owner`s express prior written consent. The website owner`s copyright must remain on all reproductions of material taken from this website.
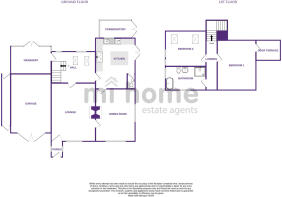
Ground Floor
.
Entrance Porch - 5 - 1 x 3 - 6 ft (1.52 x 0.91 m)
Entrance porch with composite front door, UPVc double glazed windows to both sides, wall panelling and wooden flooring.
Living Room - 18 - 11 x 15 - 10 ft (5.49 x 4.57 m)
Lounge brimming with period charm and character. Featuring an impressive inglenook-style fireplace with a multi-fuel stove creating a wonderful focal point to the room. Exposed original beams, decorative timber panelling and deep-set leaded windows beautifully showcase the propertys heritage, whilst the generous proportions provide ample space for both relaxing and entertaining.
Dining Room - 12 - 9 x 17 - . ft (3.66 x 5.18 m)
Beautifully proportioned formal dining room, perfectly suited to both family meals and entertaining guests. This elegant space effortlessly combines period character with a warm and welcoming atmosphere, featuring an original cast iron fireplace, deep-set leaded window overlooking the gardens and attractive dark wood flooring.
Hall - 14 - 4 x 11 - 1 ft (4.27 x 3.35 m)
Welcoming and spacious hall that immediately sets the tone for this characterful home. Rich in period charm, the hall features elegant arched openings, attractive tiled flooring and a striking staircase rising to the first floor. Flooded with natural light and offering an abundance of space, this impressive reception hall provides a warm first impression while perfectly showcasing the cottages timeless character and individuality. Access is provided to the principal reception rooms and staircase to the first floor.
Kitchen - 13 - 4 x 16 - 6 ft (3.96 x 4.88 m)
A stunning farmhouse-inspired kitchen that perfectly complements the character of the cottage whilst offering all the conveniences of modern living. Beautifully appointed with an extensive range of contemporary shaker-style wall and base units, contrasting work surfaces and a large central island incorporating a breakfast bar, this is a wonderful space for both everyday family life and entertaining.
Office - 13 - 2 x 8 - 11 ft (3.96 x 2.44 m)
A stylish and versatile office space, thoughtfully designed to create a productive yet welcoming working environment. Flooded with natural light from the overhead glazed roof, the room offers an excellent workspace with ample room for multiple desks, making it ideal for home working, a creative studio or a small business.
Conservatory - 10 - 4 x 5 - 10 ft (3.05 x 1.52 m)
A beautifully presented conservatory, thoughtfully transformed into a tranquil garden room that seamlessly blends indoor comfort with outdoor living. Bathed in natural light through the extensive glazing, this versatile space enjoys delightful views over the established rear garden and provides the perfect setting for relaxing, entertaining or enjoying a morning coffee.
First Floor
.
Landing - 10 - 11 x 3 - 2 ft (3.05 x 0.91 m)
Landing accessing the first floor accommodation with carpeted flooring.
Bedroom One - 18 - 2 x 12 - 4 ft (5.49 x 3.66 m)
A beautifully presented double bedroom, effortlessly combining character and contemporary elegance. Featuring exposed original timber beams and a charming sloping ceiling, the room offers a wealth of period appeal, enhanced by stylish decor and an abundance of natural light from the large. Generously proportioned and complemented by a full wall of fitted wardrobes providing excellent storage. A particular highlight is the direct access to a private roof terrace.
Roof Terrace
A delightful roof terrace providing a peaceful and secluded outdoor retreat. Enjoying an elevated position with pleasant views over the gardens. Ideal for relaxing with a morning coffee or evening drink, or simply unwinding.
Bedroom Two - 11 - 5 x 13 - 6 ft (3.35 x 3.96 m)
A charming and characterful double bedroom, beautifully enhanced by impressive exposed timber beams and a vaulted ceiling that create a wonderful sense of space and individuality. Natural light floods the room through two Velux roof windows and a feature arched window, while soft neutral decor provides a calm and relaxing atmosphere. Offering ample space for a double bed and accompanying furniture, this inviting bedroom perfectly balances period charm with everyday practicality.
Bathroom - 13 - 6 x 8 - 8 ft (3.96 x 2.44 m)
An exceptional luxury bathroom, beautifully combining timeless elegance with character features to create a truly indulgent retreat. The centrepiece is the stunning freestanding roll-top bath, perfectly positioned beneath a feature arched window, while an ornate vanity unit with countertop wash basin and statement mirror enhances the boutique hotel feel.
External
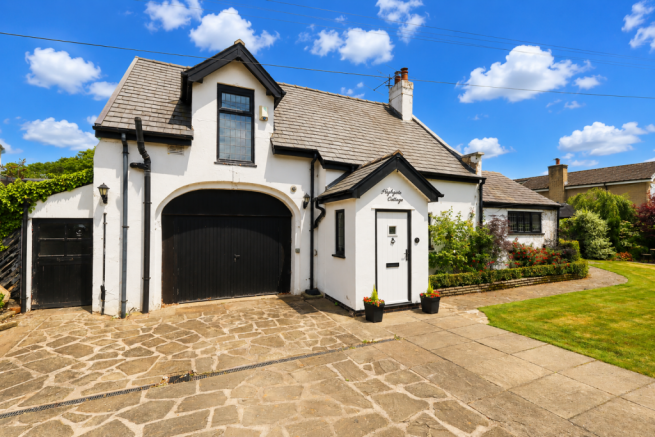
Set behind beautifully landscaped gardens, the property enjoys exceptional kerb appeal with its traditional white rendered elevations, attractive leaded windows, stone flagged driveway and welcoming entrance. A generous driveway provides ample off-road parking and leads to the integral garage, while manicured lawns, established planting and neatly clipped borders create a superb first impression.
Garage - 19 - 2 x 13 - 2 ft (5.79 x 3.96 m)
Large garage with power and lighting.
- COUNCIL TAXA payment made to your local authority in order to pay for local services like schools, libraries, and refuse collection. The amount you pay depends on the value of the property.Read more about council Tax in our glossary page.
- Band: D
- PARKINGDetails of how and where vehicles can be parked, and any associated costs.Read more about parking in our glossary page.
- Yes
- GARDENA property has access to an outdoor space, which could be private or shared.
- Yes
- ACCESSIBILITYHow a property has been adapted to meet the needs of vulnerable or disabled individuals.Read more about accessibility in our glossary page.
- Ask agent

Add an important place to see how long it'd take to get there from our property listings.
__mins driving to your place
Affordability



Notes
Staying secure when looking for property
Ensure you're up to date with our latest advice on how to avoid fraud or scams when looking for property online.
Visit our security centre to find out moreDisclaimer - Property reference 5864. The information displayed about this property comprises a property advertisement. Rightmove.co.uk makes no warranty as to the accuracy or completeness of the advertisement or any linked or associated information, and Rightmove has no control over the content. This property advertisement does not constitute property particulars. The information is provided and maintained by mi home estate agent, Kirkham. Please contact the selling agent or developer directly to obtain any information which may be available under the terms of The Energy Performance of Buildings (Certificates and Inspections) (England and Wales) Regulations 2007 or the Home Report if in relation to a residential property in Scotland.
*This is the average speed from the provider with the fastest broadband package available at this postcode. The average speed displayed is based on the download speeds of at least 50% of customers at peak time (8pm to 10pm). Fibre/cable services at the postcode are subject to availability and may differ between properties within a postcode. Speeds can be affected by a range of technical and environmental factors. The speed at the property may be lower than that listed above. You can check the estimated speed and confirm availability to a property prior to purchasing on the broadband provider's website. Providers may increase charges. The information is provided and maintained by Decision Technologies Limited. **This is indicative only and based on a 2-person household with multiple devices and simultaneous usage. Broadband performance is affected by multiple factors including number of occupants and devices, simultaneous usage, router range etc. For more information speak to your broadband provider.