Keble Way, Shrewsbury, Shropshire, SY3

- PROPERTY TYPE
Detached
- BEDROOMS
3
- BATHROOMS
3
- SIZE
1,098 sq ft
102 sq m
- TENUREDescribes how you own a property. There are different types of tenure - freehold, leasehold, and commonhold.Read more about tenure in our glossary page.
Freehold
Key features
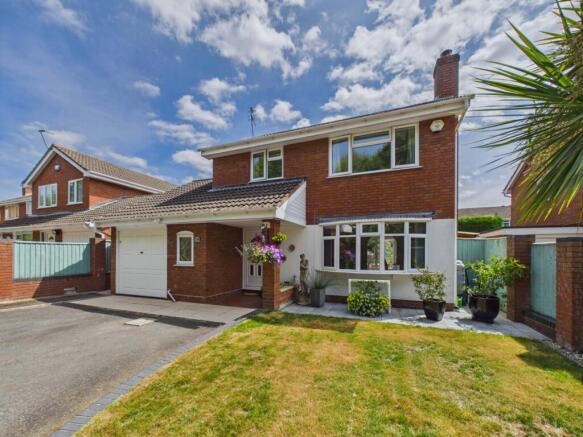
- EXTENDED THREE-BEDROOM DETACHED HOME | Loved and continuously modernised by the same family for almost 40 years.
- PRIME RADBROOK LOCATION | Walking distance to Radbrook Primary, The Priory School, local shops, GP surgery, and regular town buses.
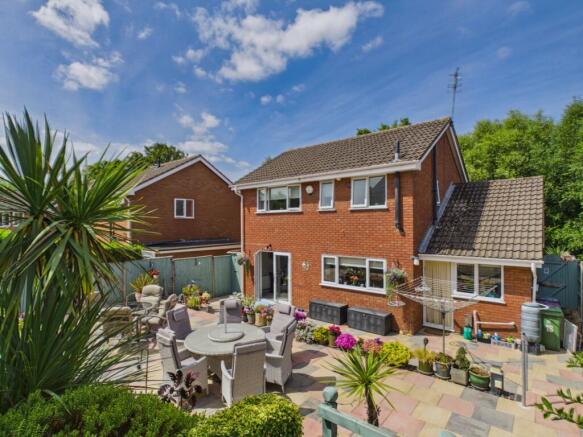
- SUNNY SOUTH-EAST FACING GARDEN | Tiered paved terraces enjoying morning and afternoon sun, dedicated BBQ area, raised borders, and lean-to storage.
- DINING ROOM WITH FRENCH DOORS | Light-filled reception space opening directly onto the patio.
- VERSATILE OFFICE / PLAYROOM / SNUG | Features its own side entrance door and ladder-access attic storage.
- EXCELLENT STORAGE THROUGHOUT | Wall-to-wall wardrobes in principal bedroom, deep under-stairs store, and utility cabinetry.
- FITTED KITCHEN & UTILITY | Integrated AEG oven, induction hob, hood, and Hotpoint dishwasher.
- PRINCIPAL BEDROOM WITH EN-SUITE | Features vanity desk, fitted wardrobes, wash basin, and en-suite shower.
- MODERN FAMILY SHOWER ROOM | Walk-in shower suite with anti-fog Bluetooth mirror.
- DRIVEWAY & GARAGE STORE | Parking for two vehicles plus useful front garage storage.
Description
Overview
A beautifully presented, extended three-bedroom detached home in a quiet, tucked-away corner of Radbrook, loved by the same family for almost 40 years and continually improved and modernised throughout their ownership.
The current owner will miss the tranquil setting most: a private south-east facing garden, open green space nearby, no feeling of being overlooked, and friendly neighbours who are always on hand to help without ever being intrusive. It is a peaceful spot that is hard to find this close to everything Radbrook has to offer.
With a dining room opening onto the patio, a versatile office or snug that could double as a fourth bedroom, exceptional storage throughout, and a private tiered rear garden, this is a home that has been thoughtfully laid out with family life in mind. Homes in this peaceful pocket of Radbrook rarely come up for sale.
Ground Floor
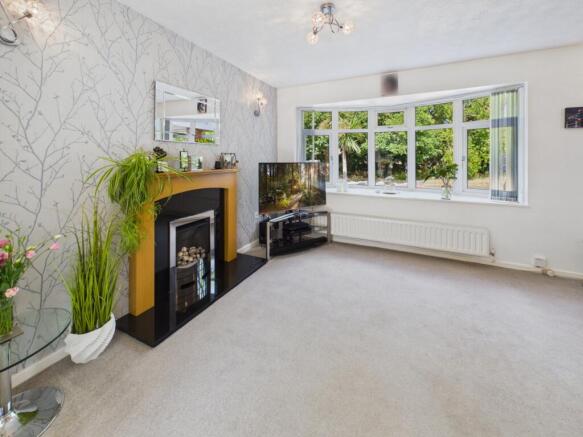
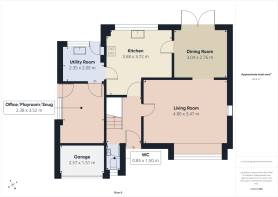
The front door opens into an entrance hall with a spacious under-stairs storage cupboard, leading through to the living room: a well-proportioned reception room with a bay window to the front, built around a focal stone-effect gas fire in a black marble surround with light wood mantle, with an archway leading through to the dining room.
The dining room is where this house really earns its keep. French doors open straight onto the rear patio, so summer entertaining can spill outside with ease, with plenty of room for a family dining table. A door leads through to the kitchen.
The kitchen is fitted with high-gloss white units and light, marble-effect worktops, built around an integrated AEG single oven with grill, an AEG four-ring induction hob, integrated cooker hood, and an integrated Hotpoint slimline dishwasher, with a raised breakfast bar for a quick coffee or an easy bite to eat. A window over the sink looks straight out over the garden.
A separate utility room keeps the washing machine, gas combi boiler, and everyday clutter out of the kitchen, with its own sink, additional storage cabinetry, matching splashback tiling, and a door giving direct access out to the garden patio. The boiler is serviced annually by British Gas and fitted with a MagnaClean system under a lifetime guarantee.
Alongside the utility room, a versatile office, playroom, or snug offers brilliant additional space with generous storage potential. Featuring its own external door leading out to a handy side entrance, room for a full desk setup, and its own partially boarded loft reached by a fitted ladder, it works just as well for home working as it would for a playroom, snug, or potential fourth bedroom. A downstairs WC and a useful front garage store (accessed via up-and-over doors) complete the ground floor layout.
First Floor
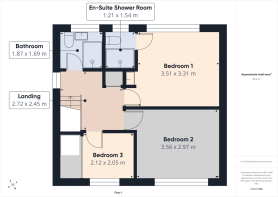
Upstairs, the principal bedroom looks out over the rear garden and enjoys wall-to-wall built-in wardrobes with a central vanity desk and drawers, as well as a private wash hand basin and a smartly finished en-suite shower room.
Bedroom two is a well-proportioned double with full-height fitted wardrobes looking out to the front. Bedroom three is a single room, also front-facing, featuring a surprisingly deep built-in mirrored wardrobe providing exceptional internal storage space.
Serving bedrooms two and three is a modern family shower room, looking out over the rear garden and fitted with a walk-in shower enclosure, low-level WC, pedestal wash hand basin, and a newly fitted anti-fog Bluetooth mirror complete with built-in lighting and charging point. A generous landing with a wooden staircase rail ties the floor together, with access to the cold water tank loft above.
Outside
To the rear, a private South-Facing tiered garden makes fantastic use of its space, laid out to paved terraces and raised brick borders, creating a stylish, low-maintenance setup for anyone who would rather spend weekends relaxing than mowing. A paved patio sits immediately behind the house, accessed via the dining room or utility room, with steps leading up to a further raised terrace beyond, ideal for catching the sun.
There is plenty of room for outdoor dining and lounging, plus a dedicated BBQ area, making this a garden built for entertaining. Established borders bring colour through the seasons, with palms, cordylines, and a striking Acer, while mature hedging offers good privacy.
The garden has been professionally maintained with regular tree and shrub care, and the fascia, soffits, and gutters have been regularly cleaned and maintained. The water feature, larger pots and planters, garden shed, and a further external lean-to store are all included in the sale. A side entrance gate leads conveniently to the front.
To the front, a neat lawn treated quarterly by Green Thumb leads to driveway parking for two cars and access to the garage store. Fitted blinds throughout the property are included.
The Location
Radbrook is one of Shrewsbury's best-established family suburbs, a quiet, leafy pocket around 1.5 miles south-west of the historic town centre.
Almost everything you need is within a ten-minute walk: Radbrook Primary School (rated Good by Ofsted), the Co-op, Radbrook Green GP Surgery, a pharmacy, dentist, hairdresser, cafe, gift shop, florist, travel agent, and post office. The Priory School and Meole Brace School are around fifteen minutes on foot, or a five-minute bike ride.
Regular local bus routes run right through Radbrook into Shrewsbury town centre in around 10 minutes, making trips to the Quarry Park, independent boutiques, and riverside dining effortless.
For major shopping, Meole Brace Retail Park is a short drive away, offering quick access to Sainsbury's, M&S Foodhall, Next, B&Q, and Boots.
For walks, there are plenty of shortcuts locally, along with Radbrook Pool and the surrounding Mousecroft Pool and Nature Reserve. Royal Shrewsbury Hospital is close by too, handy for healthcare professionals. Further afield, the A5 and A49 give quick routes towards Telford, the M54, or south towards Ludlow, with Shrewsbury railway station providing direct main-line connections.
Garden
Living Room
3.47m x 4.8m - 11'5" x 15'9"
Dining Room
2.76m x 3.04m - 9'1" x 9'12"
Kitchen
3.72m x 3.68m - 12'2" x 12'1"
Bedroom 1
3.31m x 3.51m - 10'10" x 11'6"
Bedroom 2
2.97m x 3.56m - 9'9" x 11'8"
Bedroom 3
2.05m x 2.21m - 6'9" x 7'3"
Utility Room
2m x 2.35m - 6'7" x 7'9"
Office/Play Room/Snug
3.52m x 2.38m - 11'7" x 7'10"
Bathroom
1.69m x 1.87m - 5'7" x 6'2"
En-Suite Shower Room
1.54m x 1.21m - 5'1" x 3'12"
Downstairs WC
1.5m x 0.85m - 4'11" x 2'9"
Garage
1.51m x 2.57m - 4'11" x 8'5"
- COUNCIL TAXA payment made to your local authority in order to pay for local services like schools, libraries, and refuse collection. The amount you pay depends on the value of the property.Read more about council Tax in our glossary page.
- Band: D
- PARKINGDetails of how and where vehicles can be parked, and any associated costs.Read more about parking in our glossary page.
- Yes
- GARDENA property has access to an outdoor space, which could be private or shared.
- Yes
- ACCESSIBILITYHow a property has been adapted to meet the needs of vulnerable or disabled individuals.Read more about accessibility in our glossary page.
- Ask agent
Keble Way, Shrewsbury, Shropshire, SY3

Add an important place to see how long it'd take to get there from our property listings.
__mins driving to your place
Affordability
About EweMove, Covering West Midlands
Cavendish House Littlewood Drive, West 26 Industrial Estate, Cleckheaton, BD19 4TE
Notes
Staying secure when looking for property
Ensure you're up to date with our latest advice on how to avoid fraud or scams when looking for property online.
Visit our security centre to find out moreDisclaimer - Property reference 10803363. The information displayed about this property comprises a property advertisement. Rightmove.co.uk makes no warranty as to the accuracy or completeness of the advertisement or any linked or associated information, and Rightmove has no control over the content. This property advertisement does not constitute property particulars. The information is provided and maintained by EweMove, Covering West Midlands. Please contact the selling agent or developer directly to obtain any information which may be available under the terms of The Energy Performance of Buildings (Certificates and Inspections) (England and Wales) Regulations 2007 or the Home Report if in relation to a residential property in Scotland.
*This is the average speed from the provider with the fastest broadband package available at this postcode. The average speed displayed is based on the download speeds of at least 50% of customers at peak time (8pm to 10pm). Fibre/cable services at the postcode are subject to availability and may differ between properties within a postcode. Speeds can be affected by a range of technical and environmental factors. The speed at the property may be lower than that listed above. You can check the estimated speed and confirm availability to a property prior to purchasing on the broadband provider's website. Providers may increase charges. The information is provided and maintained by Decision Technologies Limited. **This is indicative only and based on a 2-person household with multiple devices and simultaneous usage. Broadband performance is affected by multiple factors including number of occupants and devices, simultaneous usage, router range etc. For more information speak to your broadband provider.