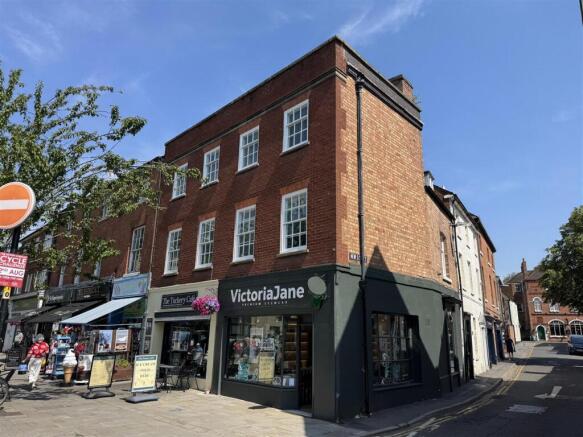
New Street, Warwick

- PROPERTY TYPE
Commercial Property
- SIZE
Ask agent
Key features
- Commercial Freehold Investment
- Two retail units obtaining a rental of £30,000 per annum
- First and second floor offices currently vacant but offering scope for redevelopment subject to necessary planning permissions and consents
Description
The property has two commercial tenants at ground floor level, let on three year tenancies providing a dual income of £30,000.
The upper floors are currently vacant following the tenants vacating in June 2026. and having a total floor area in the order of 200².
There is significant scope for redevelopment of the first and second floors subject to the necessary planning permissions and consents.
An excellent opportunity in the heart of Warwick town centre.
Reception - The upper floors have accommodation as follows:
Part glazed entrance door gives access into reception hall and understairs storage cupboard.
There is a storage heater in the reception area and a understairs storage cupboard and
kitchen.
First Floor - 3.8 x 3.4 (12'5" x 11'1") - Stairs to first floor landing having cloakroom with low level flush WC and pedestal wash hand basin, corridor leads to reception area
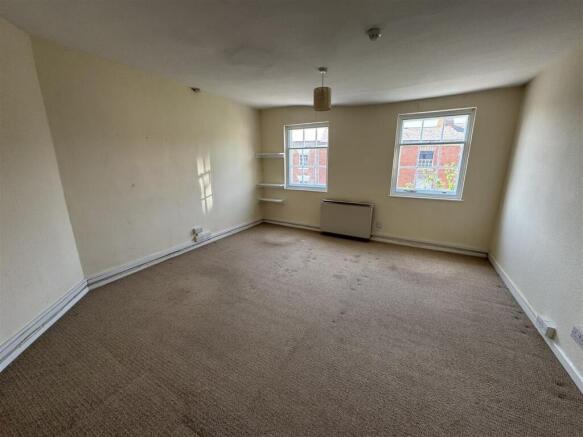
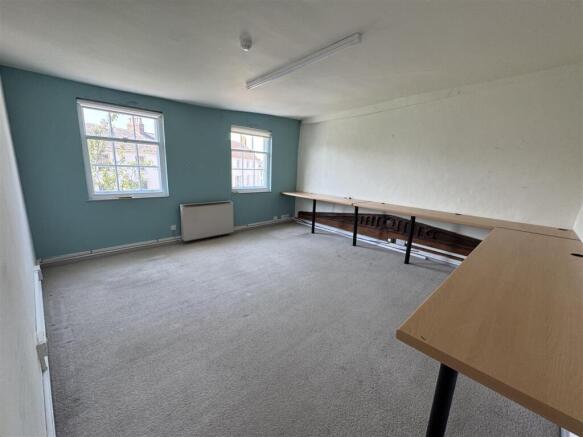
Office One - 4.37 x 4.25 (14'4" x 13'11") - Having two sash windows to the front elevation and wall mounted storage heater.
Office Two - 4.44 x 3.95 (14'6" x 12'11") - Having two sash windows to front elevation and wall mounted storage heater
Kitchen - 3.88 x 2.12 (12'8" x 6'11") - Having sash window to side elevation, stainless steel single bowl, single drainer, sink set into base unit with storage below, run of work surface, wall mounted storage cupboard
Office Three - 2.85 x 3.25 (9'4" x 10'7") - Having two sash windows to side elevation and wall mounted storage cupboard, off a separate hall area with stairs up to second floor
Second Floor - With three windows to side elevation and one wall mounted storage heater.
Office Four - 4.48 x 4.17 (14'8" x 13'8") - With two sash windows to front elevation and wall mounted storage heater.
Office Five - 3.97 x 2.85 (13'0" x 9'4") - Having Velux and further window to rear elevation and wall mounted storage heater.
Cloakroom - Having low level flush WC pedestal wash hand basin and storage cupboard housing hot water heater.
Tenure - This property is being sold on a freehold basis with the tenants in situe.
Services - All mains services are available and connected to the property with the exception of gas.
Legal Costs - Each party to be responsible for their own legal costs.
Viewing - Viewing strictly by appointment through the agent.
Brochures
New Street, WarwickNew Street, Warwick

NEAREST STATIONS
Distances are straight line measurements from the centre of the postcode- Warwick Station0.5 miles
- Warwick Parkway Station1.0 miles
- Leamington Spa Station2.3 miles
Notes
Disclaimer - Property reference 34852925. The information displayed about this property comprises a property advertisement. Rightmove.co.uk makes no warranty as to the accuracy or completeness of the advertisement or any linked or associated information, and Rightmove has no control over the content. This property advertisement does not constitute property particulars. The information is provided and maintained by Hawkesford, Warwick. Please contact the selling agent or developer directly to obtain any information which may be available under the terms of The Energy Performance of Buildings (Certificates and Inspections) (England and Wales) Regulations 2007 or the Home Report if in relation to a residential property in Scotland.