Queen Street, Dunoon, Argyll and Bute, PA23

- PROPERTY TYPE
Bungalow
- BEDROOMS
2
- BATHROOMS
1
- SIZE
Ask agent
- TENUREDescribes how you own a property. There are different types of tenure - freehold, leasehold, and commonhold.Read more about tenure in our glossary page.
Freehold
Key features
- Semi Detached Bungalow
- Two Double Bedrooms
- Comprehensively Upgraded
- Top Quality Fixtures Throughout
- Large Private Gardens
- Long Driveway
- Fantastic Floored Attic
- Close to Town Centre
- Excellent Home Report
- Perfect Forever Home
Description
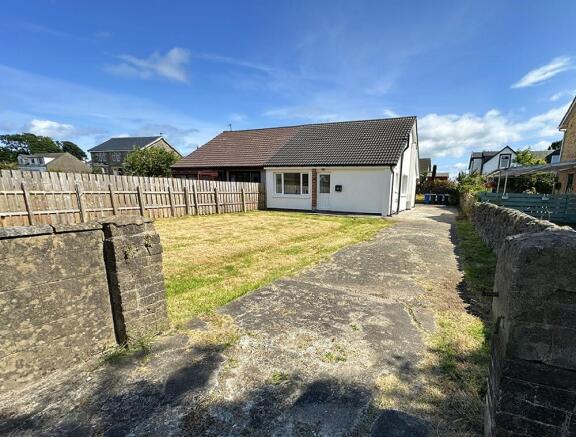
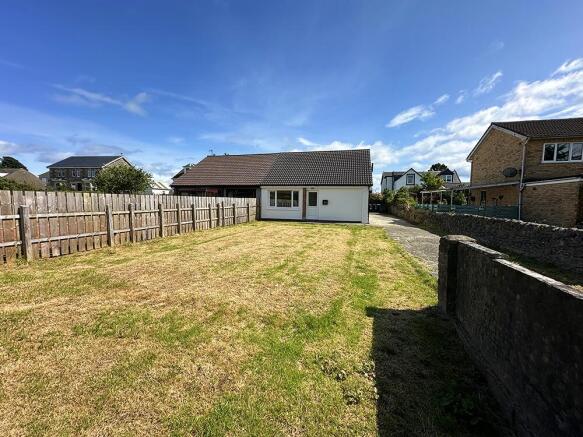
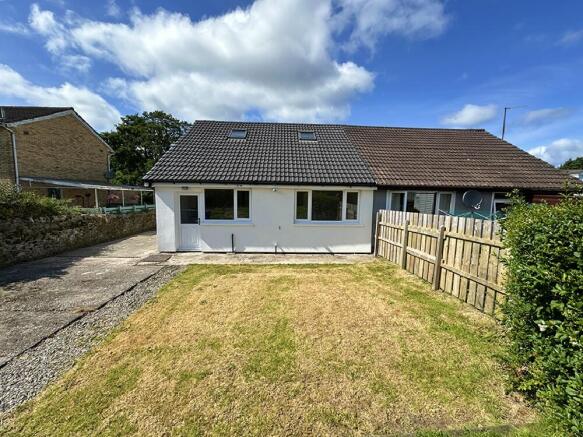
Stunning two bed semi-detached bungalow with extensive gardens in a sought-after location a short stroll away from the town centre. The property, which has just been through a comprehensive upgrade both internally and externally, is presented in superb condition and comprises a bright and airy sitting room with large windows to the front garden, a spacious, well-appointed and contemporary kitchen which looks out to the back garden, two double bedrooms, a modern bathroom and a full-width floored attic with two Velux windows. Externally, the large front and back gardens are laid mainly to lawn and the long driveway could accommodate numerous vehicles. This beautiful bungalow would make an ideal first or forever home and is sure to generate a high level of interest so early viewing is definitely recommended!
Accommodation
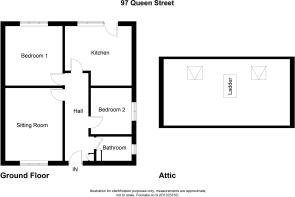
Sitting Room, Kitchen, Two Double Bedrooms, Bathroom and Floored Attic
Access
The pillared driveway is accessed off Queen Street and stretches the full length of the front garden round the side and to the back of the house. The property can either be accessed via the front door to the hallway, or the back door to the kitchen.
Hallway
6.30m x 1.25m
20’8” x 4’2”
An external UPVC / frosted glass opens from the front garden to the welcoming hallway where the quality oak flooring and internal doors set the tone for the rest of the property. The hall has a ceiling light, radiator, small cupboard which houses the fusebox and leads to all rooms plus the floored attic.
Sitting Room
5.00m x 3.15m
16’5” x 10’4”
Bright and airy, the sitting room has a large window to the front allowing plenty of natural light to stream in, oak flooring, under-window radiator and is spacious enough for any configuration of lounge furniture.
Kitchen
3.85m x 3.75m
12’8” x 12’4”
Wonderful and spacious modern kitchen with ample wall and base units, plenty of worktop space, integrated oven / grill and hob with extractor hood over. Wooden flooring, several double sockets, downlighting and large window to the back garden.
Bedroom 1
4.35m x 3.15m
14’4” x 10’4”
The first of two double bedrooms, this one is at the rear looking to the garden.
Bedroom 2
3.00m x 2.95m
9’11” x 9’9”
Second double room, this one has a window to the side.
Bathroom
2.60m x 2.15m
8’7” x 7’1”
Luxury bathroom with high-end wall and floor tiles, white suite of bath with chrome shower, WC with concealed cistern and wash-hand basin set in storage unit. Handy storage cupboard, ceiling light, radiator and opaque window to the side.
Floored Attic
6.70m x 3.85m
22’0” x 12’8”
Accessed by a drop-down ladder to the hallway, the fantastic attic has been floored, insulated and boasts two Velux windows, storage in the eaves downlighting and a radiator. This would make a perfect games room, study or even somewhere for guests to sleep!
Gardens and Driveway
The extensive front and back gardens are laid mainly to lawn and have more than enough space for trampolines, swings or for the more laid back, seating and BBQ areas. Regardless of what your needs are the gardens are perfect! The long driveway stretches from the front wall to the back of the house and have plenty of space for numerous vehicles to park and turn.
Services
Mains Water
Mains Drainage
Gas Central Heating
Note: The services, white goods and electrical appliances have not been checked by the selling agents.
Council Tax
97 Queen Street is in Council Tax Band C.
Home Report
A copy of the Home Report is available on our website by clicking the "Get Home Report" button or by contacting Waterside Property.
Viewings
Strictly by appointment with Waterside Property Ltd.
Offers
Offers are to be submitted in Scottish legal terms to Waterside Property Ltd.
All statements contained herein are believed to be correct but are not guaranteed and interested parties must satisfy themselves as to their accuracy.
EPC rating: C. Tenure: Freehold,- COUNCIL TAXA payment made to your local authority in order to pay for local services like schools, libraries, and refuse collection. The amount you pay depends on the value of the property.Read more about council Tax in our glossary page.
- Band: C
- PARKINGDetails of how and where vehicles can be parked, and any associated costs.Read more about parking in our glossary page.
- Driveway
- GARDENA property has access to an outdoor space, which could be private or shared.
- Private garden
- ACCESSIBILITYHow a property has been adapted to meet the needs of vulnerable or disabled individuals.Read more about accessibility in our glossary page.
- Ask agent
Energy performance certificate - ask agent

Add an important place to see how long it'd take to get there from our property listings.
__mins driving to your place
Affordability

Notes
Staying secure when looking for property
Ensure you're up to date with our latest advice on how to avoid fraud or scams when looking for property online.
Visit our security centre to find out moreDisclaimer - Property reference P1039. The information displayed about this property comprises a property advertisement. Rightmove.co.uk makes no warranty as to the accuracy or completeness of the advertisement or any linked or associated information, and Rightmove has no control over the content. This property advertisement does not constitute property particulars. The information is provided and maintained by Waterside Property, Dunoon. Please contact the selling agent or developer directly to obtain any information which may be available under the terms of The Energy Performance of Buildings (Certificates and Inspections) (England and Wales) Regulations 2007 or the Home Report if in relation to a residential property in Scotland.
*This is the average speed from the provider with the fastest broadband package available at this postcode. The average speed displayed is based on the download speeds of at least 50% of customers at peak time (8pm to 10pm). Fibre/cable services at the postcode are subject to availability and may differ between properties within a postcode. Speeds can be affected by a range of technical and environmental factors. The speed at the property may be lower than that listed above. You can check the estimated speed and confirm availability to a property prior to purchasing on the broadband provider's website. Providers may increase charges. The information is provided and maintained by Decision Technologies Limited. **This is indicative only and based on a 2-person household with multiple devices and simultaneous usage. Broadband performance is affected by multiple factors including number of occupants and devices, simultaneous usage, router range etc. For more information speak to your broadband provider.