
Main Street, Long Eaton, NG10

- PROPERTY TYPE
Mixed Use
- BEDROOMS
2
- BATHROOMS
1
- SIZE
Ask agent
Key features
- Mixed-Use Property - Shop With Accommodation
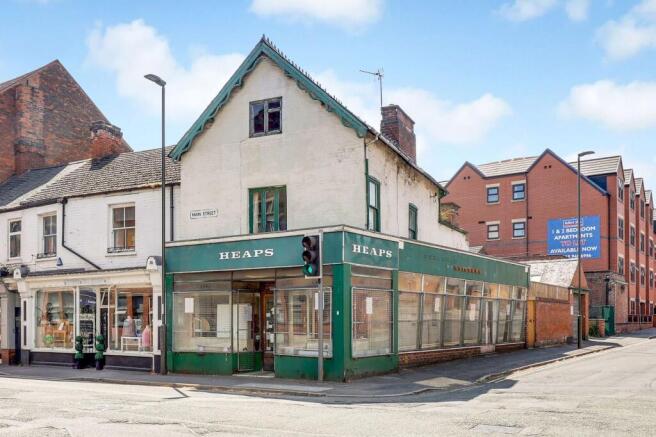
- Landmark Corner Building
- Century-Old & Community-Loved Former Stationary Shop
- Spacious Ground Floor Retail Unit
- Living Accommodation Over Two Floors
- Private Courtyard
- Detached Garage & Driveway
- Development Potential
- Excellent Location
- Must Be Viewed
Description
SHOP WITH LIVING ACCOMMODATION…
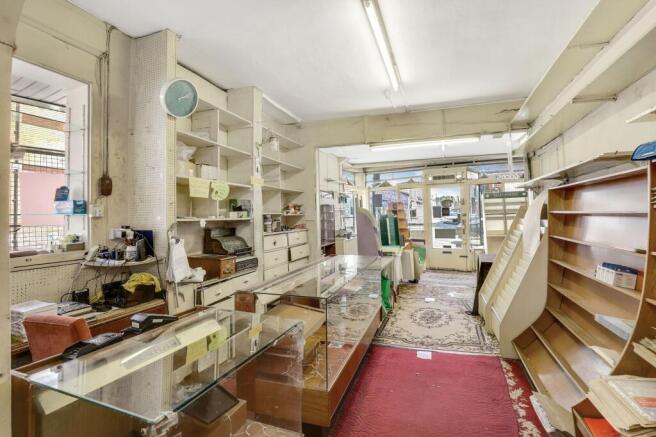
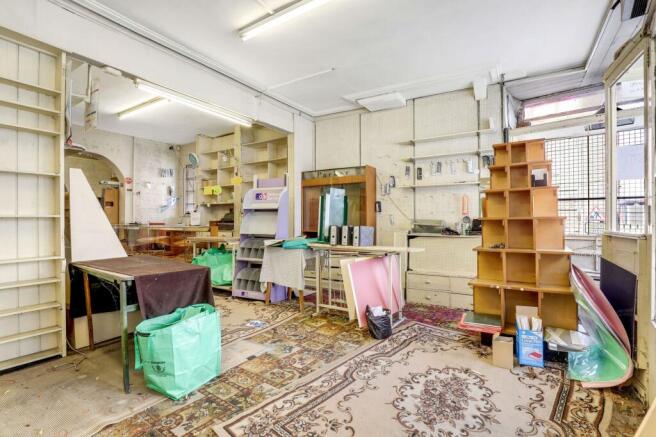
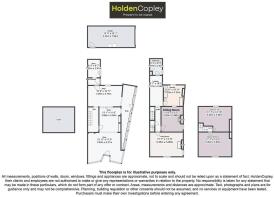
A unique opportunity to acquire this substantial mixed-use property, occupying a prominent corner position within the centre of Long Eaton. Formerly a well-known local stationers and art shop for over 200+ years, this landmark building offers a rare combination of commercial premises with extensive residential accommodation above. The ground floor comprises a spacious retail unit with an extended display window frontage, providing excellent visibility from both Main Street and West Gate. The commercial space benefits from a rear store room, hallway access and stairs leading to the upper floors, along with a basement area beneath the shop. The first floor provides generous living accommodation including a spacious landing, a lounge, a dining room, kitchen and bathroom, with a further staircase leading to the second floor where there are two additional large rooms offering versatile space. Externally, the property benefits from a private courtyard garden to the rear, a covered storage area and a detached brick-built double garage with a pitched tiled roof and roller door. A driveway located behind the garage provides off-road parking, with access rights for neighbouring properties. The property offers excellent scope for refurbishment and redevelopment, providing potential for a variety of uses including a retail unit with residential accommodation above. Situated in a central Long Eaton location, the property benefits from easy access to a wide range of local amenities, transport links and road networks, including the M1 motorway, East Midlands Airport, Long Eaton Railway Station and East Midlands Parkway.
MUST BE VIEWED
Shop One
3.93m x 5.31m
This space has carpeted flooring, wood-framed single-glazed windows to the front and side elevations, and a single wooden door providing access into the accommodation.
Shop Two
3.99m x 3.5m
This space has carpeted flooring.
Shop Three
3.28m x 5.16m
This space has carpeted flooring, a single wooden door providing access to the rear entrance, and access to the hall.
Shop Four
2.08m x 10.88m
This space has carpeted flooring, metal-framed single-glazed windows to the side elevations, and a double wooden doors providing access into the accommodation.
Rear Entrance
1.13m x 1.92m
The rear entrance has tiled flooring and a wooden door providing side access.
Store
1.92m x 2.91m
The store has carpeted flooring, a wash basin, and a wood-framed single-glazed window to the side elevation.
Double Garage
4.04m x 7.64m
The double garage has a rolling door, lighting, and a side door providing access.
Hall
1.68m x 3.9m
The hall has carpeted flooring and stairs.
Landing
0.88m x 3.94m
The landing has carpeted flooring.
Landing Hallway
2.01m x 5m
The landing hallway has carpeted flooring and three skylights.
Living Room
5.35m x 3.95m
The living room has carpeted flooring, a feature fireplace with a decorative surround and a hearth, and two wood-framed single-glazed windows to the front and side elevations.
Kitchen
3.03m x 3.33m
The kitchen has a range of fitted base and wall units with rolled-edge worktops, a stainless steel sink and a half with a mixer tap and drainer, space for a freestanding cooker, space for an undercounter fridge freezer, vinyl flooring, partially tiled walls, and a wood-framed single-glazed window to the rear elevation.
Dining Room
3.5m x 3.96m
The dining room has carpeted flooring, a feature fireplace with a decorative surround and a hearth, and a wood-framed single-glazed window to the side elevation.
Bathroom
1.87m x 2.57m
The bathroom has a low level flush W/C, a pedestal wash basin, a panelled bath, carpeted flooring, wood-panelled walls, a skylight, and a wood-framed obscure window to the rear elevation.
Master Bedroom
5.35m x 3.95m
The second bedroom has carpeted flooring, and a wood-framed window to the front elevation.
Bedroom Two
5.35m x 3.9m
The third bedroom has carpeted flooring and a wood-framed window to the rear elevation.
ADDITIONAL INFORMATION
Broadband Speed - Ultrafast - Download 1800 Mbps - Upload 1000 Mbps |
Phone Signal – Mostly Good 4G / 5G coverage |
Electricity – Mains Supply |
Water – Mains Supply |
Heating – Gas Central Heating – Connected to Mains Supply |
Sewage – Mains Supply |
Flood Risk – No flooding in the past 5 years+ |
Flood Risk Area - Medium |
Construction – Brick |
Mining Area – Located on a coalfield. No further mining report is currently required for this property according to Mining Remediation Authority records. |
Accessibility – No |
Other Material / Safety Issues – No known safety issues have been disclosed by the seller. |
Any Legal Restrictions – No |
Council Tax Band Rating - Erewash Borough Council - Band A |
Tenure: Freehold |
DISCLAIMER
Agents Disclaimer: HoldenCopley, their clients and employees 1: Are not authorised to make or give any representations or warranties in relation to the property either here or elsewhere, either on their own behalf or on behalf of their client or otherwise. They assume no responsibility for any statement that may be made in these particulars. These particulars do not form part of any offer or contract and must not be relied upon as statements or representations of fact. 2: Any areas, measurements or distances are approximate. The text, photographs and plans are for guidance only and are not necessarily comprehensive. It should not be assumed that the property has all necessary planning, building regulation or other consents and HoldenCopley have not tested any services, equipment or facilities. Purchasers must make further investigations and inspections before entering into any agreement.
Yard
To the rear of the property is an enclosed courtyard with slabbed and pebbled seating areas, with fenced and walled boundaries. A gated access provides direct access onto the pavement at the side of the property. The courtyard also benefits from a covered storage area, offering additional practicality. The property further benefits from a substantial detached garage fitted with a roller shutter door, lighting, and a door leading into the courtyard. To the rear of the garage is a driveway providing off-road parking. Please note there are access rights in favour of neighbouring properties over the driveway.
Parking - Garage
Parking - Off street
Main Street, Long Eaton, NG10

NEAREST STATIONS
Distances are straight line measurements from the centre of the postcode- Long Eaton Station1.1 miles
- Toton Lane Tram Stop1.6 miles
- Attenborough Station1.7 miles

Notes
Disclaimer - Property reference 9800ae77-919e-46f9-83f6-5d78605e2c69. The information displayed about this property comprises a property advertisement. Rightmove.co.uk makes no warranty as to the accuracy or completeness of the advertisement or any linked or associated information, and Rightmove has no control over the content. This property advertisement does not constitute property particulars. The information is provided and maintained by HoldenCopley, Long Eaton. Please contact the selling agent or developer directly to obtain any information which may be available under the terms of The Energy Performance of Buildings (Certificates and Inspections) (England and Wales) Regulations 2007 or the Home Report if in relation to a residential property in Scotland.