
Park Terrace, Tondu, CF32

- PROPERTY TYPE
Terraced
- BEDROOMS
2
- BATHROOMS
1
- SIZE
Ask agent
- TENUREDescribes how you own a property. There are different types of tenure - freehold, leasehold, and commonhold.Read more about tenure in our glossary page.
Freehold
Key features
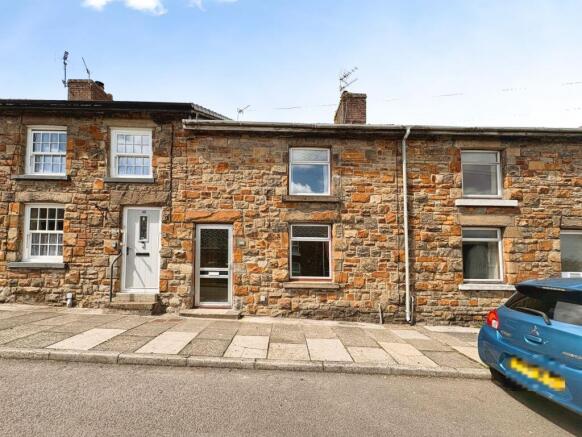
- Two bedroom Grade II listed Victorian mid terraced cottage
- Lounge and dining room
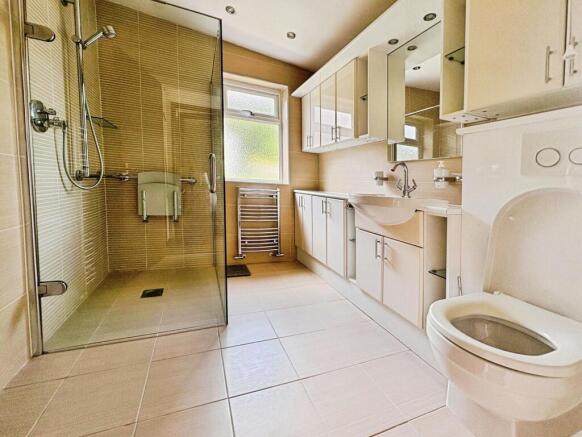
- Extended ground floor shower room with underfloor heating
- Enclosed rear garden
- Close to local amenities and the M4 corridor
- Wireless inter-linking smoke detectors
- Tondu railway is a short walk away
- Recently installed boiler
Description
Step inside this charming two bedroom, grade ll listed, terraced cottage. The property is from the Victorian era, built around 1856 and is perfect for first time buyers, small families, or those looking to downsize. It offers a welcoming lounge where you can relax after a busy day, and a separate dining room that’s ideal for entertaining friends or enjoying family meals. The kitchen is well laid out, making meal prep a breeze, and the extended ground floor shower room adds a bit of luxury with its underfloor heating and plenty of storage space. Upstairs, you’ll find two comfortable bedrooms, both with plenty of space for storage and personal touches. If you want to relax, the property is situated on the periphery of both the 300 acre Parc Slip Nature Reserve and Derllwyn Road conservation area with its historical significance and natural beauty. When wanting busier days, the house is situated close to local amenities, so picking up groceries or grabbing a coffee is easy, and if you commute or travel regularly, the M4 corridor is just a short drive away and Tondu railway station is within easy walking distance. With gas central heating and double glazing throughout, you’ll stay warm and cosy all year round. This home has a fresh look with its newly painted neutral colour scheme making it ready for you to move in and make your own, whether you’re looking for a quiet retreat or a base close to everything you need. Don’t miss your chance to view this lovely property and see how it could be the perfect fit for your next chapter. Being sold with no onward chain.
EPC Rating: D
Entrance
Via aluminium glazed door leading into the porch.
Porch
1.1m x 1.1m
The porch has been designed to ensure light floods through the lounge. A wood effect panelled wall hides the electric meter on one side while a half height brick wall with glazed panel sits opposite. A glazed door leads into the lounge. Fitted carpet and ceiling light.
Lounge
4.8m x 4.2m
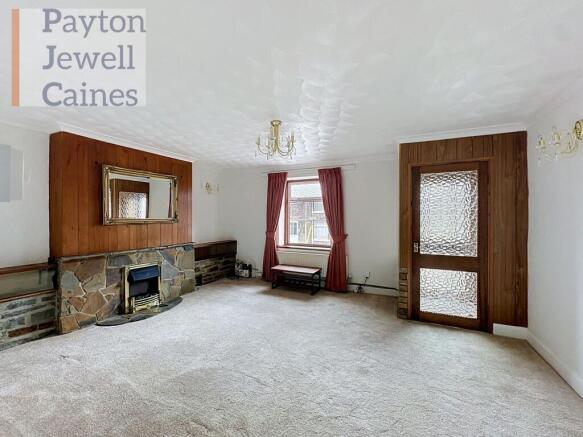
Fitted carpet, aluminium window to the front, wall lights and glazed door leading into the dining room. Decorative stone chimney breast with electric coal effect fire and alcoves. Hearth and chimney remain giving potential for reverting back to coal fire or log burner installation.
Dining room
4.5m x 2.9m
Fitted carpet, aluminium window to the rear and stairs with fitted carpet leading to the first floor. Marble hearth with electric coal effect fire, radiator and glazed door leading into the kitchen. Gas supply capped off but available behind the electric fire (used to be gas fire until approx 8 years ago) and coal fire prior to this.
Kitchen
2.5m x 2.2m
Newly fitted LVT flooring in wood effect, aluminium window to the side, radiator and glazed door leading to the rear porch. A range of matching wall and base units with work tops and tiled walls. Space for fridge/freezer, washing machine and cooker.
Rear porch
1.8m x 0.8m
Continuation of the LVT flooring in wood effect and storage cupboard. Aluminium glazed door to the side leading to the rear garden and door leading to the shower room.
Shower room
2.7m x 2.2m
Extended shower room with recently fitted tiled flooring, under floor heating, two stainless steel towel radiators and PVCu frosted window to the rear. Three piece suite comprising vanity wash hand basin housing a porcelain sink with stainless steel mixer tap, WC and shower with stainless steel shower attachment and glass screen. Wall mounted cupboard with mirror and downlights, extractor fan and stainless steel spot lights.
Landing
Via stairs with fitted carpet and wooden handrail. Papered walls, loft hatch, Wireless inter linking smoke detectors and doors leading off.
Bedroom 1
4.7m x 4.2m
Fitted carpet, papered walls, aluminium window to the front, radiator and fitted wardrobes. Wall mounted cupboard, sides tables with glass corner units and vanity unit with drawer space.
Bedroom 2
3.3m x 2.7m
Fitted carpet, papered walls, fitted storage and aluminium window to the rear. Cupboard housing the Baxi combination boiler fitted approx. 10 months ago with warranty remaining.
Outside
The rear garden is bound by walls and is laid to lawn with mature bushes. Exit the property onto a paved patio then continue up two steps and along a paved pathway to a rear gate leading to rear lane access. Garden also contains greenhouse and breeze block shed.
Disclaimer
Whilst we endeavour to ensure the accuracy of these particulars, they are intended as a guide only and do not form part of any offer or contract. All measurements are approximate and should not be relied upon. Fixtures, fittings, appliances and services have not been tested and no guarantee is given as to their condition or operation. Prospective purchasers or tenants should satisfy themselves as to the accuracy of the information provided.
Brochures
Property Brochure- COUNCIL TAXA payment made to your local authority in order to pay for local services like schools, libraries, and refuse collection. The amount you pay depends on the value of the property.Read more about council Tax in our glossary page.
- Band: C
- LISTED PROPERTYA property designated as being of architectural or historical interest, with additional obligations imposed upon the owner.Read more about listed properties in our glossary page.
- Listed
- PARKINGDetails of how and where vehicles can be parked, and any associated costs.Read more about parking in our glossary page.
- Ask agent
- GARDENA property has access to an outdoor space, which could be private or shared.
- Yes
- ACCESSIBILITYHow a property has been adapted to meet the needs of vulnerable or disabled individuals.Read more about accessibility in our glossary page.
- Ask agent
Park Terrace, Tondu, CF32

Add an important place to see how long it'd take to get there from our property listings.
__mins driving to your place
Affordability



Get an instant, personalised result:
- Show sellers you’re serious
- Secure viewings faster with agents
- No impact on your credit score
Notes
Staying secure when looking for property
Ensure you're up to date with our latest advice on how to avoid fraud or scams when looking for property online.
Visit our security centre to find out moreDisclaimer - Property reference 02ec1fce-c218-44e3-8196-8d3b02442356. The information displayed about this property comprises a property advertisement. Rightmove.co.uk makes no warranty as to the accuracy or completeness of the advertisement or any linked or associated information, and Rightmove has no control over the content. This property advertisement does not constitute property particulars. The information is provided and maintained by Payton Jewell Caines, Bridgend. Please contact the selling agent or developer directly to obtain any information which may be available under the terms of The Energy Performance of Buildings (Certificates and Inspections) (England and Wales) Regulations 2007 or the Home Report if in relation to a residential property in Scotland.
*This is the average speed from the provider with the fastest broadband package available at this postcode. The average speed displayed is based on the download speeds of at least 50% of customers at peak time (8pm to 10pm). Fibre/cable services at the postcode are subject to availability and may differ between properties within a postcode. Speeds can be affected by a range of technical and environmental factors. The speed at the property may be lower than that listed above. You can check the estimated speed and confirm availability to a property prior to purchasing on the broadband provider's website. Providers may increase charges. The information is provided and maintained by Decision Technologies Limited. **This is indicative only and based on a 2-person household with multiple devices and simultaneous usage. Broadband performance is affected by multiple factors including number of occupants and devices, simultaneous usage, router range etc. For more information speak to your broadband provider.