
Greenfield Avenue, Dinas Powys, Vale of Glam. CF64 4BW

- PROPERTY TYPE
Semi-Detached
- BEDROOMS
3
- BATHROOMS
1
- SIZE
Ask agent
- TENUREDescribes how you own a property. There are different types of tenure - freehold, leasehold, and commonhold.Read more about tenure in our glossary page.
Freehold
Key features
- Attractive semi-detached period home
- Approximately 1,240 sq ft
- Three well-proportioned bedrooms
- Impressive entrance reception hall
- Two versatile reception rooms
- Stylish open-plan kitchen / diner with island
- Wood-burning stove and period features
- Luxurious bathroom and separate WC
- Private landscaped two-tier garden
- Off-road parking to the frontage
Description
Overview.
Beautifully presented throughout, this distinctive period home successfully combines original character with bold contemporary styling.
The versatile accommodation includes a particularly impressive entrance reception hall, a separate front sitting room, spacious lounge and stylish open-plan kitchen/dining room opening onto the garden.
At first-floor level are three bedrooms, a striking family bathroom and separate WC. Further benefits include approximately 1,240 sq ft of accommodation, gas-fired central heating, block-paved off-road parking and a private two-tier rear garden arranged for outdoor entertaining.
Entrance Hall
The spacious entrance reception hall creates an immediate impression and is sufficiently generous to provide an additional sitting or reception area.
A patterned period-style tiled floor extends across the room and is complemented by painted half-height wall panelling, high ceilings and decorative cornicing.
An exposed brick fireplace houses a wood-burning stove beneath a substantial timber mantle.
The staircase rises to the first floor whilst glazed and panelled internal doors lead to the adjoining rooms.
A useful fitted cupboard houses the gas-fired central heating boiler.
Sitting room
The separate sitting room is positioned at the front of the property and benefits from excellent natural light through twin windows.
Tastefully presented with feature wall coverings, painted panelling and timber-effect flooring, the room offers a comfortable and versatile retreat.
Its proportions make it suitable for use as a formal sitting room, television room, playroom or home office, depending upon individual requirements.
Lounge
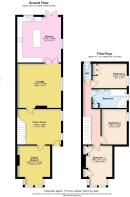
The generously proportioned lounge measures approximately 5.03m x 4.45m and provides an excellent principal family living space.
A substantial exposed brick feature wall forms a striking focal point and adds warmth and individuality to the room.
Timber-effect flooring, decorative cornicing and contemporary lighting complement the bold decorative scheme.
A broad side-facing window provides good natural light whilst the open connection with the kitchen/dining room creates a sociable arrangement suited to both everyday family living and entertaining.
Kitchen & Dining Room
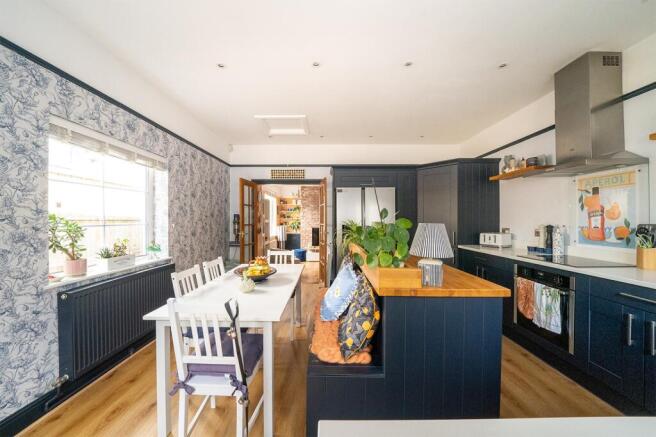
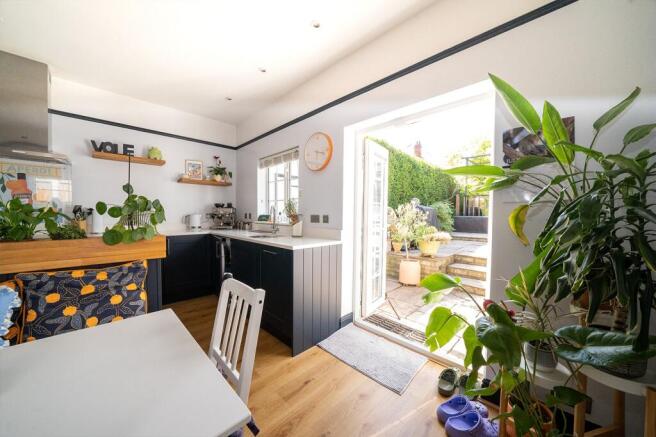
The spacious open-plan kitchen/dining room measures approximately 4.57m x 4.29m and overlooks the rear garden.
The kitchen is fitted with deep navy shaker-style units, contrasting white work surfaces and integrated appliances including an oven, hob and extractor.
An island provides additional preparation space, storage and fitted bench seating beside the dining area.
There is space for an American-style fridge freezer and a sink beneath the rear window.
Windows to two elevations and glazed double doors opening onto the terrace provide excellent natural light.
Landing
The staircase rises from the entrance reception hall to a central first-floor landing providing access to all three bedrooms, the family bathroom and separate WC.
A hatch gives access tot he large loft space.
Carpeted throughout.
Bedrooms
The principal bedroom is positioned at the front of the property and extends to approximately 3.99m maximum x 2.95m.
A projecting bay-style window provides good natural light and adds to the character of the room.
Built-in wardrobes offer useful storage whilst the proportions comfortably accommodate a double bed and additional bedroom furniture.
Bedroom two measures approximately 3.48m x 2.62m and is situated towards the middle of the property.
This well-presented room offers sufficient space for a double bed together with complementary furniture.
Located at the rear of the house, bedroom three measures approximately 2.44m x 3.45m and benefits from built in wardrobes.
The room offers flexibility as a bedroom, nursery, dressing room or home office.
Family Bathroom
The beautifully appointed bathroom combines traditional fittings with a striking contemporary colour scheme.
Features include a freestanding roll-top bath with claw feet, a period-style wash hand basin supported by chrome legs and a generous walk-in shower.
The shower area is finished with brick-effect tiling and includes a rainfall showerhead, handheld attachment and recessed toiletry niche.
Further details include dark painted walls, decorative cornicing, timber-effect flooring and an ornate cast-iron fireplace which creates a particularly distinctive focal point.
The separate WC is conveniently positioned beside the family bathroom. It is fitted with a traditional-style low-level WC and finished with brick-effect wall tiling and timber-effect flooring.
A frosted rear-facing window provides natural light and privacy.
Frontage
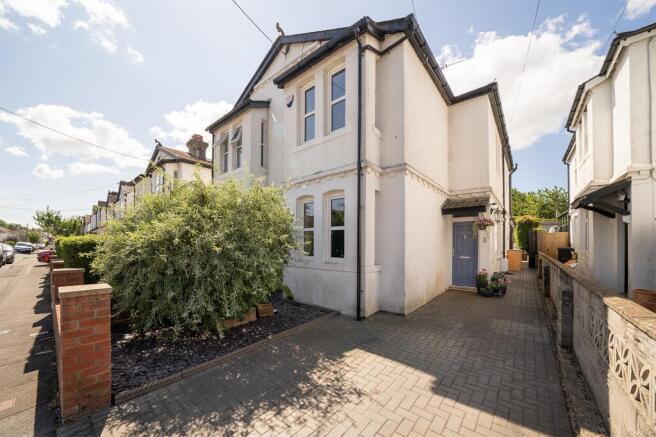
The property has an attractive rendered exterior beneath a pitched tiled roof with decorative eaves detailing and projecting window features.
A broad block-paved driveway provides valuable off-road parking and leads to the main entrance.
The frontage is softened by an established ornamental shrub, slate-covered planting area and brick boundary wall.
A pathway continues alongside the house and provides convenient access to the rear garden.
Rear Garden
The private rear garden has been thoughtfully landscaped to provide a series of attractive outdoor living areas.
Glazed double doors open from the kitchen/dining room onto a paved terrace, ideal for dining and entertaining.
Central steps rise through established planting to an elevated decked seating area with a substantial pergola frame and festoon lighting.
Mature hedging extends along both boundaries and provides a pleasing sense of enclosure and privacy.
The tiered arrangement creates distinct seating areas whilst remaining manageable and relatively low maintenance.
Situation.
Greenfield Avenue occupies a highly convenient position in the heart of the Old Village and is only a short stroll from the village square.
Local amenities include public houses, restaurants, coffee shops, a delicatessen, village store, hair salon and independent businesses.
The Village Common, rugby and cricket clubs are also close by together with golf, tennis and bowls clubs.
Dinas Powys and Eastbrook railway stations provide regular services to Cardiff city centre, with an approximate journey time of 15 minutes. Cardiff Bay and Junction 33 of the M4 are readily accessible via the A4232.
- COUNCIL TAXA payment made to your local authority in order to pay for local services like schools, libraries, and refuse collection. The amount you pay depends on the value of the property.Read more about council Tax in our glossary page.
- Band: H
- PARKINGDetails of how and where vehicles can be parked, and any associated costs.Read more about parking in our glossary page.
- Yes
- GARDENA property has access to an outdoor space, which could be private or shared.
- Yes
- ACCESSIBILITYHow a property has been adapted to meet the needs of vulnerable or disabled individuals.Read more about accessibility in our glossary page.
- Ask agent

Add an important place to see how long it'd take to get there from our property listings.
__mins driving to your place


Notes
Staying secure when looking for property
Ensure you're up to date with our latest advice on how to avoid fraud or scams when looking for property online.
Visit our security centre to find out moreDisclaimer - Property reference PRA11512. The information displayed about this property comprises a property advertisement. Rightmove.co.uk makes no warranty as to the accuracy or completeness of the advertisement or any linked or associated information, and Rightmove has no control over the content. This property advertisement does not constitute property particulars. The information is provided and maintained by Burnett Davies with Easton, Dinas Powys. Please contact the selling agent or developer directly to obtain any information which may be available under the terms of The Energy Performance of Buildings (Certificates and Inspections) (England and Wales) Regulations 2007 or the Home Report if in relation to a residential property in Scotland.
*This is the average speed from the provider with the fastest broadband package available at this postcode. The average speed displayed is based on the download speeds of at least 50% of customers at peak time (8pm to 10pm). Fibre/cable services at the postcode are subject to availability and may differ between properties within a postcode. Speeds can be affected by a range of technical and environmental factors. The speed at the property may be lower than that listed above. You can check the estimated speed and confirm availability to a property prior to purchasing on the broadband provider's website. Providers may increase charges. The information is provided and maintained by Decision Technologies Limited. **This is indicative only and based on a 2-person household with multiple devices and simultaneous usage. Broadband performance is affected by multiple factors including number of occupants and devices, simultaneous usage, router range etc. For more information speak to your broadband provider.