Rivington Drive, Burscough, L40

- PROPERTY TYPE
Semi-Detached
- BEDROOMS
5
- BATHROOMS
1
- SIZE
1,566 sq ft
146 sq m
- TENUREDescribes how you own a property. There are different types of tenure - freehold, leasehold, and commonhold.Read more about tenure in our glossary page.
Freehold
Key features
- Substantial extended five-bedroom semi-detached family home
- Integral garage offering further conversion potential with scope for a ground floor WC (STPP)
- Over 1,500 sq ft of versatile accommodation
- Five flexible bedrooms with potential to create a principal suite and ensuite
- Generous west-facing rear garden with lawn and decked seating area
- Double-width driveway and integral garage
- Walking distance to Burscough Village, Burscough Wharf and the Leeds & Liverpool Canal
- No Onward Chain
- Owned solar panels improving energy efficiency
Description
Thomas Samuel - this could be yours
Substantial Five Bedroom Family Home | Owned Solar Panels | Double Driveway | West-Facing Garden
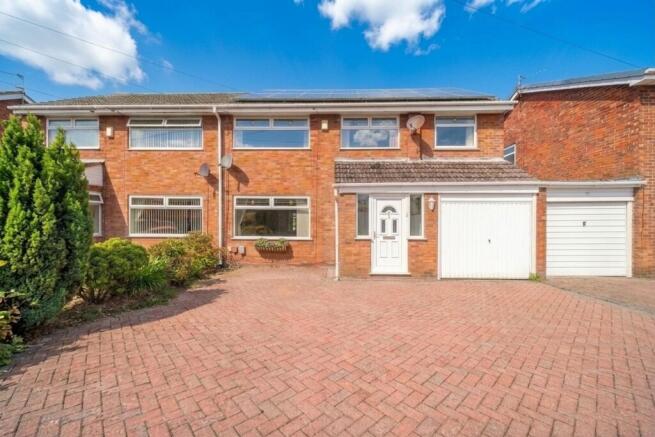
Offering over 1,500 sq ft of accommodation, this substantial semi-detached home has been extended over the years to create a spacious and versatile family property with five bedrooms, generous reception space, owned solar panels and exciting potential for a buyer to modernise, reconfigure and add value.
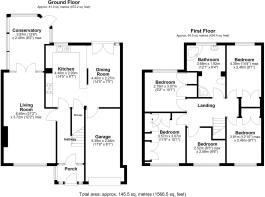
Already extended to the rear over two storeys, the property offers considerably more accommodation than many similar homes, with an enlarged kitchen and dining area complemented by additional first-floor bedroom space and a spacious family bathroom.
To the front, a generous double-width driveway provides ample off-road parking alongside the integral garage, while the owned solar panels help improve the home's overall energy efficiency.
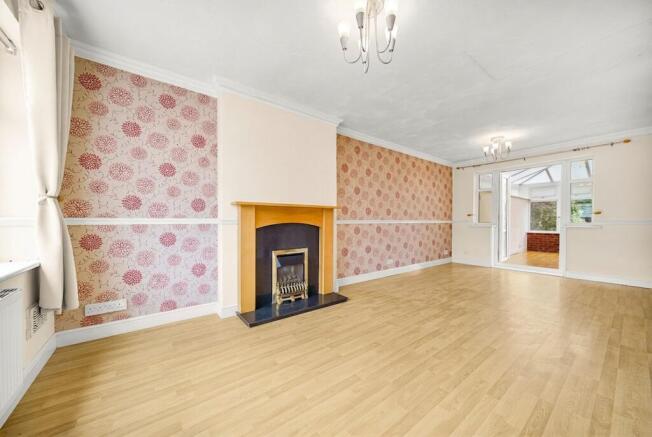

The living room extends to over 21ft, providing an abundance of space for family life, with dual aspects allowing natural light to flow throughout. Having been lovingly maintained by its current owners, the home now presents an exciting opportunity to introduce a more contemporary finish and create a home tailored to modern family living.
The kitchen diner already forms the heart of the home, featuring a stylish modern shaker-style design with a breakfast bar, ample dining space, French doors opening onto the garden, and a picture window that floods the room with natural light. As a well-proportioned kitchen diner, it provides an inviting setting for both everyday family life and entertaining.
The adjoining conservatory offers exciting scope for enhancement and could be incorporated in a variety of ways to suit a buyer's lifestyle. Opening it into the kitchen would create an impressive open-plan family hub with space for a snug or children's playroom, while retaining it as a separate room could provide an excellent utility, walk-in pantry, home office or hobby room, offering valuable separation from the main living areas.
Subject to the necessary consents, the integral garage also presents excellent conversion potential. With the existing understair storage positioned nearby, there is an obvious opportunity to introduce a convenient ground floor WC as part of any future remodel, while still creating additional versatile living accommodation to suit changing family needs.
Upstairs, five bedrooms provide excellent flexibility for growing families, guests or those working from home. The generous family bathroom occupies part of the two-storey extension and is larger than many would require, presenting an exciting opportunity for buyers looking to reconfigure the first floor. Subject to the necessary approvals, the layout could readily accommodate a principal bedroom with its own en-suite while still retaining a practical family bathroom.
Outside, the west-facing rear garden enjoys a good degree of privacy thanks to established trees and combines a generous lawn with a decked seating area, creating a wonderful setting for family life, entertaining and making the most of the afternoon and evening sunshine.
The location is equally appealing, placing you within comfortable walking distance of both Burscough Village and Burscough Wharf, where an excellent selection of independent cafés, restaurants, shops and everyday amenities can be enjoyed. The nearby Leeds & Liverpool Canal provides picturesque waterside walks, while highly regarded local schools, both Burscough Bridge and Burscough Junction railway stations and the A59 all ensure excellent connectivity for commuters travelling to Southport, Ormskirk, Liverpool and Preston.
Properties offering this level of space, flexibility and future potential are becoming increasingly difficult to find. With the major extensions already completed, owned solar panels already installed and numerous opportunities to modernise and reconfigure, this is a home that offers far more than cosmetic improvement, it presents the chance to create a truly individual family home designed around the needs of its next owners.
Some of the images shown are computer-generated to illustrate possible furniture placement, decor and layout. These are provided for guidance only and do not represent the property as furnished. True photographs of the property are also included within this listing.
EPC Rating: B
Parking - Garage
Parking - Driveway
- COUNCIL TAXA payment made to your local authority in order to pay for local services like schools, libraries, and refuse collection. The amount you pay depends on the value of the property.Read more about council Tax in our glossary page.
- Band: C
- PARKINGDetails of how and where vehicles can be parked, and any associated costs.Read more about parking in our glossary page.
- Garage,Driveway
- GARDENA property has access to an outdoor space, which could be private or shared.
- Rear garden
- ACCESSIBILITYHow a property has been adapted to meet the needs of vulnerable or disabled individuals.Read more about accessibility in our glossary page.
- Ask agent
Rivington Drive, Burscough, L40

Add an important place to see how long it'd take to get there from our property listings.
__mins driving to your place
Affordability

Notes
Staying secure when looking for property
Ensure you're up to date with our latest advice on how to avoid fraud or scams when looking for property online.
Visit our security centre to find out moreDisclaimer - Property reference 6f1b1b0a-e897-4a39-b3a3-688dc9c800cf. The information displayed about this property comprises a property advertisement. Rightmove.co.uk makes no warranty as to the accuracy or completeness of the advertisement or any linked or associated information, and Rightmove has no control over the content. This property advertisement does not constitute property particulars. The information is provided and maintained by Thomas Samuel, Ormskirk. Please contact the selling agent or developer directly to obtain any information which may be available under the terms of The Energy Performance of Buildings (Certificates and Inspections) (England and Wales) Regulations 2007 or the Home Report if in relation to a residential property in Scotland.
*This is the average speed from the provider with the fastest broadband package available at this postcode. The average speed displayed is based on the download speeds of at least 50% of customers at peak time (8pm to 10pm). Fibre/cable services at the postcode are subject to availability and may differ between properties within a postcode. Speeds can be affected by a range of technical and environmental factors. The speed at the property may be lower than that listed above. You can check the estimated speed and confirm availability to a property prior to purchasing on the broadband provider's website. Providers may increase charges. The information is provided and maintained by Decision Technologies Limited. **This is indicative only and based on a 2-person household with multiple devices and simultaneous usage. Broadband performance is affected by multiple factors including number of occupants and devices, simultaneous usage, router range etc. For more information speak to your broadband provider.