
NN15 - Meeting Lane, Burton Latimer

- PROPERTY TYPE
Cottage
- BEDROOMS
2
- BATHROOMS
1
- SIZE
Ask agent
- TENUREDescribes how you own a property. There are different types of tenure - freehold, leasehold, and commonhold.Read more about tenure in our glossary page.
Freehold
Key features
- Two Bedroom Red Brick Cottage With Off Road Parking
- Upvc Double Glazing & Gas Radiator Heating
- Kitchen With Built In Appliances
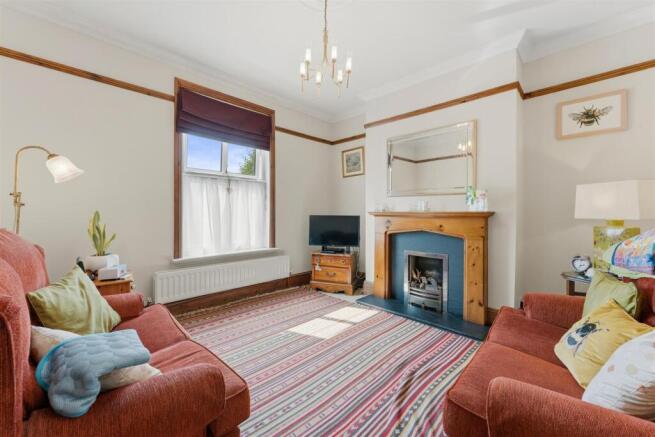
- Lounge With A Feature Fireplace
- Dining Room With Stripped & Stained Floor Boards
- Original Panelled Doors
- Basement Room
- Shower Room & Separate Bathroom
- Cabin In The Garden
- An Internal Viewing Is Highly Recommended
Description
The property has been thoughtfully maintained and benefits from UPVC double glazing and gas radiator heating. What sets this cottage apart is the wealth of original features that have been carefully retained and celebrated rather than lost to modernisation. Handsome panelled doors run throughout the accommodation, a traditional picture rail lends elegance and proportion to the lounge, and stripped and stained floorboards in the dining room provide a beautiful natural backdrop that speaks to the age and heritage of the building, there also exposed floor boards in bedroom one. These are the details that give a home its soul, and here they have been preserved with evident care.
Internally, the accommodation flows generously from the entrance hall and provides access to the principal reception rooms. The lounge is a comfortable and inviting space, ideal for relaxing evenings, while the separate dining room offers a distinct setting for family meals and entertaining, its original floorboards making it a particularly characterful room. The kitchen is fitted with built in appliances and provides a practical working space, complemented by a useful utility room with WC.
A genuine highlight of the property is the basement room, a versatile and unexpectedly useful addition that has previously been utilised as a third bedroom and has also been enjoyed as a games room.
This adaptable space opens up a range of possibilities depending on the needs of the incoming owner, whether that be additional sleeping accommodation for guests, a snug, a teenager's retreat, a hobby room, a gym or valuable storage. Few cottages of this size offer such flexibility, and it considerably enhances the overall living space on offer.
Rising to the first floor, there are two double bedrooms, both comfortably proportioned and enjoying pleasant natural light. Unusually and very usefully for a property of this type, the first floor accommodation includes both a shower room and a separate bathroom, an arrangement that proves invaluable during busy mornings and offers a level of convenience rarely found in cottages of this style.
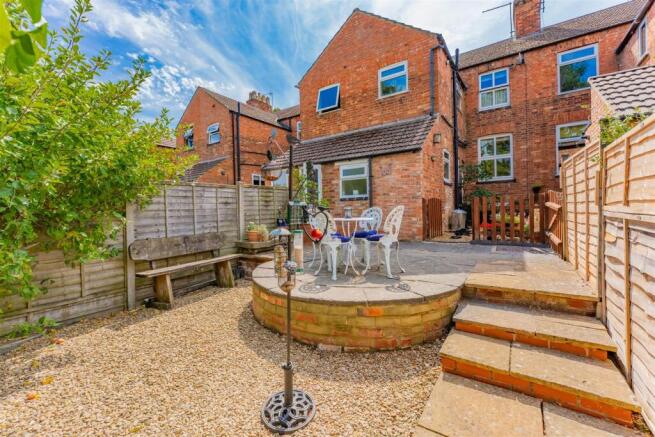
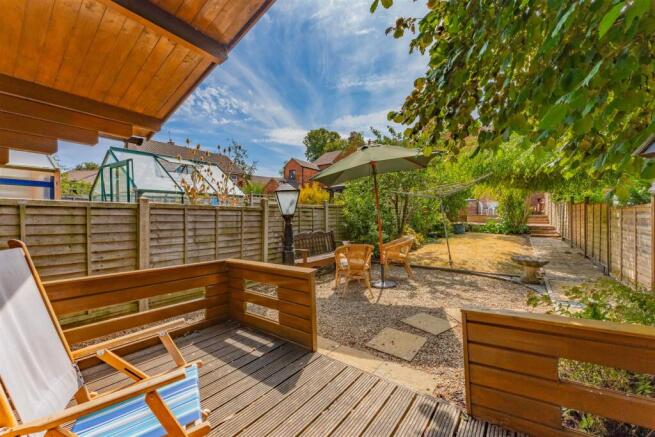
Externally, the property continues to impress. To the front, the off road parking is a considerable asset, particularly in a conservation area location where such provision is often at a premium. To the rear lies a large landscaped garden, thoughtfully arranged to provide an attractive outdoor space that is perfect for al fresco dining, gardening or simply unwinding in the sunshine. Completing the picture is a cabin within the garden, a genuinely versatile structure that would lend itself beautifully to use as a home office for those working remotely, a creative studio, a garden room or a dedicated space for hobbies and pursuits.
Altogether, this is a charming, deceptively spacious and highly individual cottage that offers far more than its outward appearance might suggest. Combining period character, flexible accommodation, generous outdoor space and a highly regarded conservation area setting, it is a home that will reward viewing and one that is likely to attract considerable interest. Early inspection is strongly recommended to fully appreciate all that this appealing property has to offer.
Entrance Hall: -
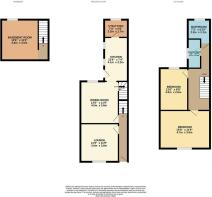
Lounge: - 3.58m x 3.58m (11'9 x 11'9) -
Dining Room: - 3.96m x 3.58m (13'0 x 11'9) -
Kitchen: - 4.11m x 2.24m (13'6 x 7'4) -
Utility/Wc: - 2.24m x 1.68m (7'4 x 5'6) -
Basement Room: - 3.81m x 3.48m (12'6 x 11'5) -
First Floor Landing: -
Bedroom 1: - 4.72m x 3.58m (15'6 x 11'9) -
Bedroom 2: - 3.96m x 2.64m (13'0 x 8'8) -
Shower Room: - 2.74m x 1.37m (9'0 x 4'6) -
Bathroom: - 2.21m x 2.08m (7'3 x 6'10) -
Outside: -
Front: -
Rear Garden: -
Cabin: -
Brochures
NN15 - Meeting Lane, Burton Latimer- COUNCIL TAXA payment made to your local authority in order to pay for local services like schools, libraries, and refuse collection. The amount you pay depends on the value of the property.Read more about council Tax in our glossary page.
- Ask agent
- PARKINGDetails of how and where vehicles can be parked, and any associated costs.Read more about parking in our glossary page.
- Yes
- GARDENA property has access to an outdoor space, which could be private or shared.
- Yes
- ACCESSIBILITYHow a property has been adapted to meet the needs of vulnerable or disabled individuals.Read more about accessibility in our glossary page.
- Ask agent
NN15 - Meeting Lane, Burton Latimer

Add an important place to see how long it'd take to get there from our property listings.
__mins driving to your place
Affordability



Notes
Staying secure when looking for property
Ensure you're up to date with our latest advice on how to avoid fraud or scams when looking for property online.
Visit our security centre to find out moreDisclaimer - Property reference 34853432. The information displayed about this property comprises a property advertisement. Rightmove.co.uk makes no warranty as to the accuracy or completeness of the advertisement or any linked or associated information, and Rightmove has no control over the content. This property advertisement does not constitute property particulars. The information is provided and maintained by Simpson & Partners, Kettering. Please contact the selling agent or developer directly to obtain any information which may be available under the terms of The Energy Performance of Buildings (Certificates and Inspections) (England and Wales) Regulations 2007 or the Home Report if in relation to a residential property in Scotland.
*This is the average speed from the provider with the fastest broadband package available at this postcode. The average speed displayed is based on the download speeds of at least 50% of customers at peak time (8pm to 10pm). Fibre/cable services at the postcode are subject to availability and may differ between properties within a postcode. Speeds can be affected by a range of technical and environmental factors. The speed at the property may be lower than that listed above. You can check the estimated speed and confirm availability to a property prior to purchasing on the broadband provider's website. Providers may increase charges. The information is provided and maintained by Decision Technologies Limited. **This is indicative only and based on a 2-person household with multiple devices and simultaneous usage. Broadband performance is affected by multiple factors including number of occupants and devices, simultaneous usage, router range etc. For more information speak to your broadband provider.