Western Avenue, Buckingham, MK18

- PROPERTY TYPE
Detached
- BEDROOMS
4
- BATHROOMS
4
- SIZE
2,198 sq ft
204 sq m
- TENUREDescribes how you own a property. There are different types of tenure - freehold, leasehold, and commonhold.Read more about tenure in our glossary page.
Freehold
Key features
- Exceptional detached family home occupying a sought-after non-estate position
- Four generous double bedrooms and four beautifully appointed bathrooms
- Three versatile reception rooms offering an abundance of living space
- High-specification kitchen with composite stone worktops and integrated Miele appliances
- Luxurious principal bedroom suite with walk-through dressing room and underfloor heating
- Private landscaped rear garden with extensive patio and lawn areas
- West and south-facing garden backing onto protected green space with mature wooded views
- Extensive driveway parking for up to approximately eight vehicles
- Double garage with power and remote-controlled insulated doors
- Council Tax Band: G | EPC Rating: C
Description
An Exceptional Four-Bedroom Family Home with Four Bathrooms, Three Reception Rooms and a Landscaped Garden | Western Avenue, Buckingham
Set within a highly desirable non-estate position close to the heart of Buckingham, this substantial detached residence offers an exceptional amount of space, beautifully modern interiors and a wonderfully private landscaped garden.
Built in approximately 2002, the property has been thoughtfully upgraded and exceptionally well maintained by the current owners, creating an impressive family home with generously proportioned rooms throughout.
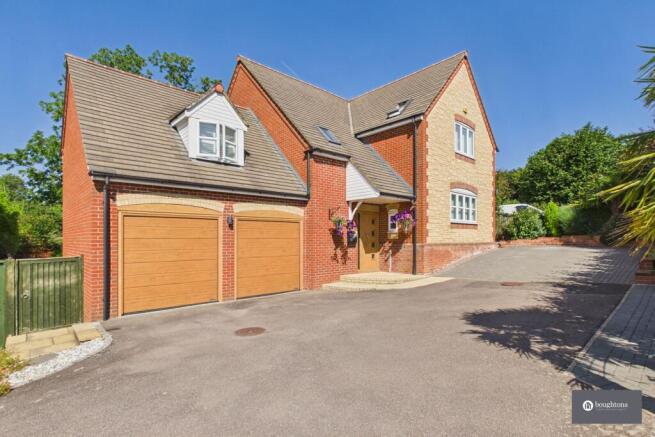
The property is approached across an extensive tarmac and block-paved driveway, providing parking for up to approximately eight vehicles in addition to the double garage. Established planting and colourful flower beds create an attractive first impression, with stone steps leading to the entrance.
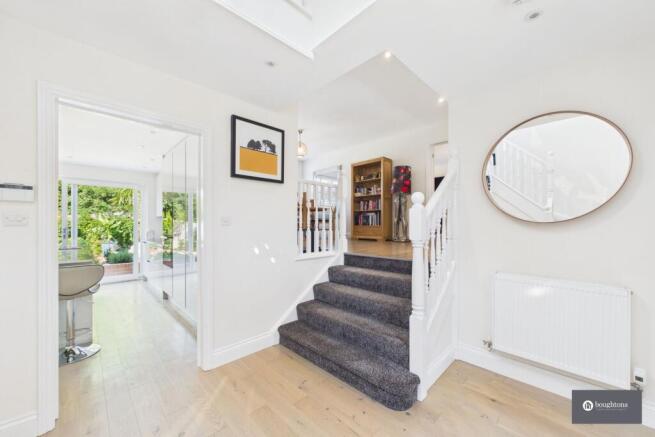
The front door opens into a light and welcoming reception hall, where a galleried landing, excellent natural light and generous proportions immediately establish the scale of the accommodation. Practical storage is provided by an illuminated understairs coats and shoe cupboard, while a beautifully finished cloakroom completes the entrance area.
The dual-aspect sitting room is an inviting and elegant space, featuring a sandstone fireplace and French doors opening directly onto the rear garden. Plantation blinds, Karndean flooring and an abundance of natural light create a polished yet comfortable room for relaxing and entertaining.
Double doors connect the sitting room to the separate dining room, which enjoys views over the rear garden and provides ample space for hosting family and friends. A further family room is positioned at the front of the property, offering the flexibility to be used as an additional sitting room, playroom, home office or snug.
At the heart of the home is the beautifully appointed kitchen and breakfast room, which has been refitted to an excellent specification. Composite stone work surfaces incorporate a breakfast bar, while the comprehensive range of integrated appliances includes a Miele oven, microwave, induction hob, dishwasher and fridge freezer. A pull-out larder, filtered drinking-water tap and contemporary splashbacks add further practicality.
Sliding doors open from the kitchen onto the rear patio, creating an effortless connection between the indoor and outdoor entertaining spaces. Hard-wired BlueCube stereo ceiling speakers have also been installed, with cabling running discreetly to a cupboard where an amplifier can be fitted. The current hi-fi unit will not be included within the sale.
The adjoining utility room provides further storage and workspace, along with plumbing for a washing machine, space for a tumble dryer and direct access to both the garden and garage. The Viessmann gas boiler was installed in 2017 and has reportedly operated without fault.
A striking galleried landing forms the centrepiece of the first floor, with a Velux window bringing additional natural light into the space. There is also a large airing cupboard and access to the loft, which is boarded, fitted with a folding ladder and benefits from light, power and approximately 400mm of insulation.
The principal bedroom suite is an especially impressive feature of the home. The bedroom enjoys views across the rear garden and leads into a dedicated walk-through dressing room with fitted wardrobes, drawers and extensive shoe storage.
Beyond the dressing area is a luxurious en-suite bathroom, beautifully finished with a freestanding bath, twin wash basins and a spacious walk-in rainfall shower. Electric underfloor heating extends through both the dressing area and bathroom, while discreet floor lighting and a hard-wired BlueCube ceiling speaker add to the sense of luxury.
The generous guest bedroom benefits from its own refitted en-suite shower room and fitted wardrobes, while the third double bedroom includes a separate dressing area also with fitted wardrobes and an additional refitted en-suite shower room. The fourth bedroom is also a comfortable double room and is served by the beautifully refitted family bathroom, which features a bath with rainfall shower over.
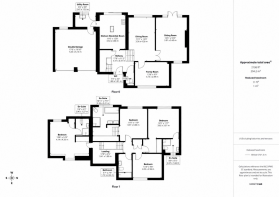
In total, the first floor provides four double bedrooms, three en-suite shower or bathrooms and a separate family bathroom, making the layout particularly well suited to larger families, guests and multi-generational living.
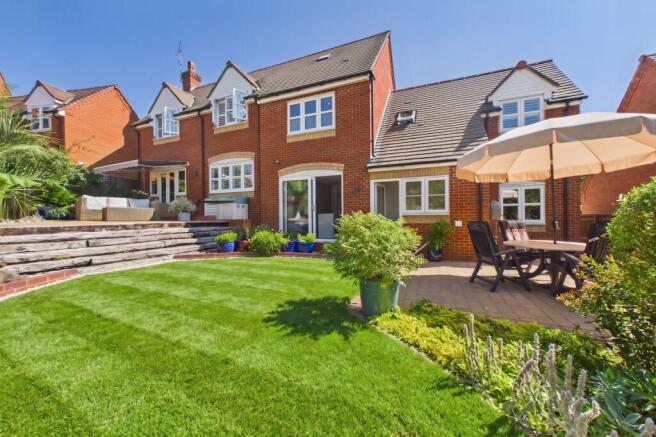
Outside, the landscaped rear garden is a standout feature of the home. Enjoying westerly and southerly aspects, the garden receives excellent levels of afternoon and evening sunshine and has been designed with entertaining in mind.
A substantial paved terrace extends across the rear of the property, providing plenty of room for outdoor seating and dining. A fully fitted stainless steel architectural waterfall feature is the centre of the upper paved area. The garden continues onto a generous lawn framed by established flower beds, mature shrubs and colourful planting, with a further block-paved seating area positioned beyond.
Far-reaching wooded views and protected green space create an attractive and wonderfully private backdrop, giving the garden a peaceful atmosphere despite the property’s convenient town-centre location. Further features include a retractable canopy over the sitting-room doors, external lighting, outdoor power, a water tap and gated side access.
The double-width garage is fitted with two remote-controlled insulated panel doors and benefits from light, power and an additional window overlooking the rear garden.
Combining substantial living accommodation, high-quality modern finishes and a rare sense of privacy, this exceptional home presents a superb opportunity for families seeking generous proportions within walking distance of Buckingham town centre.
EPC Rating: C
Garden
Private landscaped rear garden with patio and lawn area. West and south-facing garden backing onto protected green space with mature wooded views.
Parking - Driveway
Extensive driveway parking for up to approximately eight vehicles. Double garage with power and remote-controlled insulated doors.
Disclaimer
By law, we must carry out anti-money laundering checks for buyers and sellers. These are handled on our behalf by Lifetime Legal, who will contact you once you instruct us to sell or have an offer accepted. An £80 fee (incl. VAT) covers required data and any manual checks. This must be paid before we can publish your property (for vendors) or issue a memorandum of sale (for buyers). The fee is non-refundable and paid directly to Lifetime Legal. We receive a portion of this fee for facilitating the checks.
- COUNCIL TAXA payment made to your local authority in order to pay for local services like schools, libraries, and refuse collection. The amount you pay depends on the value of the property.Read more about council Tax in our glossary page.
- Band: G
- PARKINGDetails of how and where vehicles can be parked, and any associated costs.Read more about parking in our glossary page.
- Driveway
- GARDENA property has access to an outdoor space, which could be private or shared.
- Private garden
- ACCESSIBILITYHow a property has been adapted to meet the needs of vulnerable or disabled individuals.Read more about accessibility in our glossary page.
- Ask agent
Western Avenue, Buckingham, MK18

Add an important place to see how long it'd take to get there from our property listings.
__mins driving to your place

Notes
Staying secure when looking for property
Ensure you're up to date with our latest advice on how to avoid fraud or scams when looking for property online.
Visit our security centre to find out moreDisclaimer - Property reference f146cd8c-9eaa-4565-bfd9-16212032b7bb. The information displayed about this property comprises a property advertisement. Rightmove.co.uk makes no warranty as to the accuracy or completeness of the advertisement or any linked or associated information, and Rightmove has no control over the content. This property advertisement does not constitute property particulars. The information is provided and maintained by Boughtons Estate Agents, Brackley. Please contact the selling agent or developer directly to obtain any information which may be available under the terms of The Energy Performance of Buildings (Certificates and Inspections) (England and Wales) Regulations 2007 or the Home Report if in relation to a residential property in Scotland.
*This is the average speed from the provider with the fastest broadband package available at this postcode. The average speed displayed is based on the download speeds of at least 50% of customers at peak time (8pm to 10pm). Fibre/cable services at the postcode are subject to availability and may differ between properties within a postcode. Speeds can be affected by a range of technical and environmental factors. The speed at the property may be lower than that listed above. You can check the estimated speed and confirm availability to a property prior to purchasing on the broadband provider's website. Providers may increase charges. The information is provided and maintained by Decision Technologies Limited. **This is indicative only and based on a 2-person household with multiple devices and simultaneous usage. Broadband performance is affected by multiple factors including number of occupants and devices, simultaneous usage, router range etc. For more information speak to your broadband provider.