
Ongar Road, Writtle, Chelmsford

- PROPERTY TYPE
Detached
- BEDROOMS
5
- BATHROOMS
5
- SIZE
Ask agent
- TENUREDescribes how you own a property. There are different types of tenure - freehold, leasehold, and commonhold.Read more about tenure in our glossary page.
Freehold
Key features
- Exceptional, contemporary detached five bedroom home
- Five generous double bedrooms, including a luxurious principal suite with dressing room and stunning en-suite bathroom.
- Four bath/shower rooms, finished to a high contemporary specification.
- Superb open-plan kitchen, dining and family room, complemented by multiple reception areas ideal for modern family living.
- Spectacular first-floor sun terrace, accessed from three bedrooms, providing an outstanding entertaining space with elevated views.
- Beautifully landscaped rear garden featuring a covered spa pool, expansive terrace, lawn and mature trees offering excellent privacy.
- Large utility/boot room with bespoke storage and a convenient laundry chute.
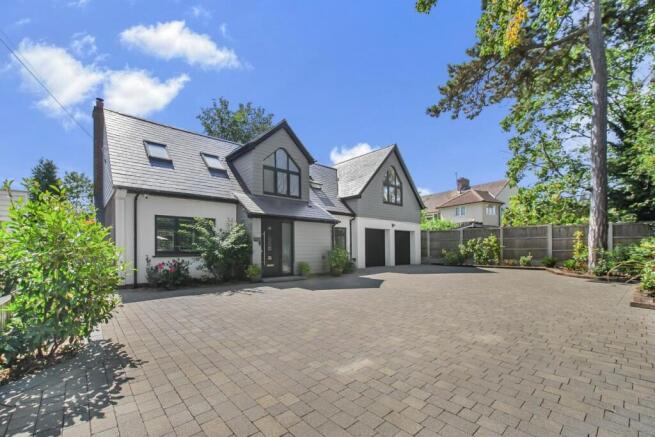
- Integral double garage with electric roller doors, plus a gated driveway providing parking for numerous vehicles.
- A truly unique family home, combining contemporary design, generous living space and exceptional indoor-outdoor entertaining areas.
- Village location within easy reach of commuter links to London and schools
Description
The property is situated in the historic village of Writtle, located to the South West of Chelmsford close to the Hylands Park & Estate, and is desired for its picturesque Green (complete with duck pond) and Norman church. It has a convenient selection of shops including a post office, a butcher’s shop, tea rooms, plus a supermarket and other independent shops surrounding the village green. It also benefits from a range of highly regarded restaurants and pubs. There is a pre-school, a primary school and a senior school and is also home to Writtle College; one of the UK’s oldest and largest agricultural colleges.
Distances - Chelmsford Station: 3.2 miles
Ingatestone Station: 6.2 miles
Grammar Schools: 3.5 miles
A12: 4 miles
M25: 13 miles
Stansted Airport: 18 miles
(All distances are approximate)
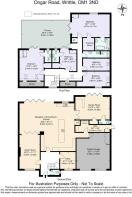
Accommodation -
Ground Floor -
Entrance Hall - An impressive double-height entrance hall creating a striking first impression, featuring a bespoke staircase rising to a galleried landing and flooding the space with natural light from the high-level windows. The herringbone wood flooring, contemporary décor and statement lighting combine to create a stylish yet welcoming reception area, with doors leading to the principal ground floor accommodation and an attractive sense of space throughout.
Cloakroom - A stylishly appointed ground floor cloakroom, fitted with a contemporary white suite comprising a wash hand basin and WC. Finished with striking feature décor, contemporary tiling, a heated towel rail and a frosted window providing natural light and ventilation, this well-presented space complements the home’s modern design.
Study - A well-appointed study/home office featuring attractive parquet flooring and fitted plantation shutters. The room provides an excellent dedicated workspace with good natural light and a pleasant outlook to the front.
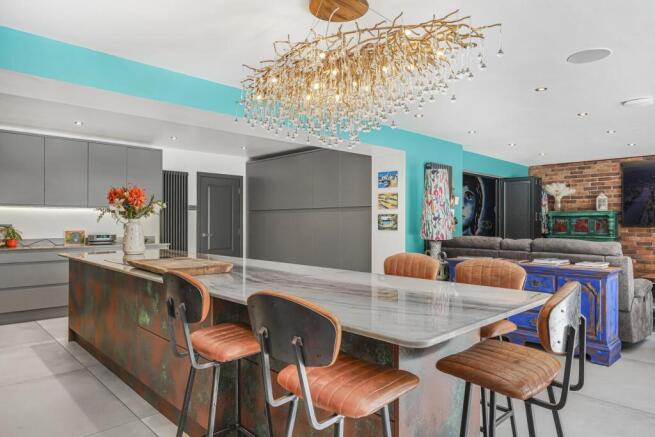
Kitchen / Breakfast Room - Undoubtedly the heart of the home, this exceptional bespoke kitchen has been thoughtfully designed to create a stunning open-plan living and entertaining space. The contemporary fitted kitchen is centred around a substantial feature island with breakfast bar seating and integrated wine cooler, complemented by an extensive range of sleek cabinetry, premium integrated appliances and generous Brazilian granite work surfaces.
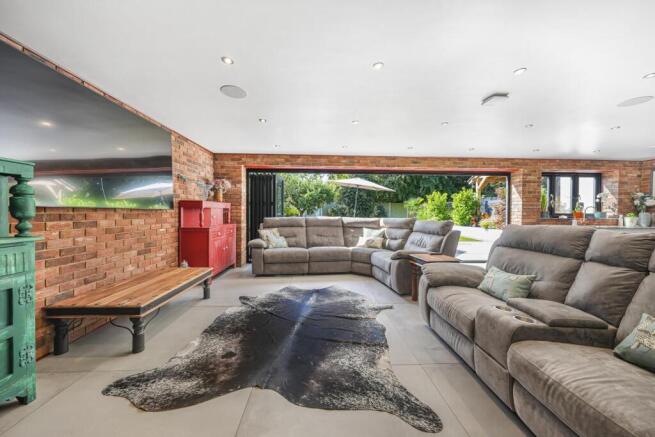
Flowing seamlessly into the dining and family areas, the room offers an abundance of space for everyday living and larger gatherings alike, with exposed brick feature walls adding warmth and character. Full-width bi-folding doors open directly onto the rear terrace and garden, flooding the room with natural light and creating an effortless connection between the indoor and outdoor living spaces—ideal for modern family life and entertaining throughout the year.
Dining Room / Games Room - A superb and highly versatile entertaining space, currently arranged as a stylish games room complete with bespoke bar and pool table. Exposed brick feature walls, contemporary tiled flooring and full-height bi-fold doors opening onto the patio create an impressive setting for hosting family and friends, while an additional set of double doors provides direct access to the garden. With ample space for formal dining, recreation or a secondary reception area, this exceptional room offers outstanding flexibility to suit a variety of lifestyles.
2nd Cloakroom - Conveniently positioned to serve the entertaining areas, this well-appointed second cloakroom is fitted with a contemporary white suite comprising a WC and vanity wash hand basin. Finished with stylish tiling, a heated towel rail and a frosted window providing natural light and ventilation, it offers both practicality and a high-quality finish for family and guests alike.
Lounge Area - Open plan to the bespoke kitchen, this superb family room provides a relaxed and versatile living space, perfectly suited to modern family life. Exposed brick feature walls add warmth and character, while wide bi-fold doors open to both the adjoining music room and the rear patio, creating a seamless flow between the indoor and outdoor entertaining areas. With ample space for comfortable seating and media, this is an inviting room to enjoy throughout the year.
Music Room - A truly distinctive and versatile reception room, currently arranged as an impressive music studio and entertainment space. This generous room offers excellent flexibility to suit a variety of lifestyles, whether as a music room, games room, cinema room, home office or additional sitting room. Featuring characterful décor, quality flooring and ample space for multiple seating and activity areas, bi-fold doors provide a seamless connection to the adjoining family room, creating an outstanding environment for entertaining or relaxed family living.
Utility - A practical and well-designed utility room fitted with a range of contemporary base and wall units incorporating a stainless steel sink and drainer with complementary work surfaces. There is space and plumbing for laundry appliances, together with additional storage and the added convenience of a laundry chute from the first floor, making day-to-day living effortless. The room extends into a useful boot area with bespoke coat storage and bench seating, while a door provides convenient access to the outside, making it perfect for busy family life, pets and countryside walks.
First Floor -
Landing - An impressive galleried landing overlooking the striking double-height entrance hall, creating a wonderful sense of space and light. A feature picture window and contemporary pendant lighting provide an abundance of natural light, while the generous landing offers an attractive seating or reading area, complemented by a large rooflight, useful built-in storage and laundry chute/dumb waiter, and access to the bedroom accommodation.
Bedroom One - A magnificent principal bedroom suite, beautifully appointed with an impressive vaulted ceiling that enhances the wonderful sense of space and light. This generous room offers ample space for a super king-size bed and additional furniture, while bespoke shutters provide privacy and complement the room’s stylish finish. Bi-fold doors open onto the sun terrace overlooking the rear garden, creating a peaceful retreat, with direct access to the luxurious en-suite shower room completing this superb principal suite.
Walk-In Wardrobe - Accessed directly from the principal bedroom, this well-appointed space is fitted with an excellent range of bespoke open wardrobes, hanging rails and shelving, providing generous storage and organisation. Designed to complement the principal suite, it offers a practical and stylish transition through to the luxurious en-suite shower room.
En-Suite Bathroom - A luxurious en-suite bathroom, beautifully designed to create a boutique hotel feel. Featuring a striking freestanding bath with wall-mounted waterfall tap, contemporary vanity wash hand basin, WC and a spacious walk-in shower with premium fittings, the room is finished with high-quality tiling, stylish feature walls and a heated towel rail. A vaulted ceiling with rooflight floods the space with natural light, enhancing the sense of luxury and tranquillity within this exceptional principal suite.
Bedroom Two - A spacious and beautifully presented double bedroom, offering an excellent range of fitted wardrobes and an abundance of natural light. Bi-fold doors open directly onto a private sun terrace, providing a delightful outdoor seating area and an attractive extension of the living space. Generous in size and stylishly finished, this impressive bedroom also benefits from direct access to a contemporary en-suite shower room, creating a comfortable and self-contained guest or family suite.
En-Suite - A contemporary en-suite shower room finished to a high specification, comprising a walk-in glazed shower enclosure with rainfall shower, vanity wash hand basin with storage beneath and a low-level WC. Stylish tiling, a heated towel rail and a frosted window providing natural light complete this well-appointed suite, offering both comfort and convenience for family members or guests.
Bedroom Three - A generously proportioned double bedroom featuring an impressive vaulted ceiling and a striking feature window fitted with bespoke plantation shutters, allowing for an abundance of natural light. The room also benefits from built-in wardrobe storage and additional eaves storage, creating a practical yet stylish space ideal as a guest bedroom, teenager’s room or spacious family bedroom.
Bedroom Four - Another double bedroom, beautifully presented and enjoying direct access to a private sun terrace through bi-fold doors, creating a bright and airy feel. The room also benefits from fitted wardrobe storage and the convenience of a contemporary en-suite shower room, making it ideal as a guest suite or comfortable family bedroom.
En-Suite - A stylish contemporary en-suite shower room fitted with a walk-in glazed shower enclosure, vanity wash hand basin with storage beneath and a low-level WC. Finished with high-quality tiling, a heated towel rail and a frosted window providing natural light and ventilation, this well-appointed suite perfectly complements the adjoining bedroom, offering excellent comfort and convenience for family members or guests.
Bedroom Five - A comfortable fifth bedroom offering excellent flexibility to suit a variety of needs, whether as a guest bedroom, child’s room, home office or study. The room enjoys natural light from a rooflight window and provides space for a double bed together with additional bedroom furniture, creating a practical and versatile addition to the accommodation.
Family Bathroom - A stylishly appointed family shower room, fitted to a high specification and comprising a spacious walk-in shower with glazed screen and rainfall shower, contemporary vanity wash hand basin with storage beneath, and a low-level WC. Finished with attractive feature tiling, a heated towel rail and a rooflight providing excellent natural light and ventilation, this beautifully presented shower room serves the remaining bedrooms in comfort and style.
Sun Terrace - A superb first-floor sun terrace providing an exceptional outdoor entertaining space, directly accessed from Bedrooms One, Two and Four. Finished with contemporary porcelain paving and enclosed by stylish glazed balustrading, the terrace offers ample space for outdoor dining, lounging and relaxing while enjoying an elevated outlook over the surrounding gardens. A wonderful extension of the bedroom accommodation, it provides a private and versatile space to enjoy throughout the warmer months.
Exterior -
Double Garage - A substantial integral double garage providing excellent secure parking together with extensive storage and workshop space. Finished with power, lighting and electric roller shutter doors, the garage offers exceptional versatility and is currently arranged as a gym and home fitness area, comfortably accommodating exercise equipment while still providing ample space for bicycles, tools and general storage. An internal door offers convenient access into the house, making it ideal for modern family living.
Driveway & Parking - Approached via a private gated entrance, the property benefits from a substantial block-paved driveway providing extensive off-road parking for numerous vehicles. The generous frontage offers ample turning space and leads directly to the integral double garage with electric roller doors, creating an impressive first impression while catering effortlessly to family living, visiting guests or car enthusiasts. Mature trees and established planting enhance the sense of privacy and complement the property’s striking contemporary exterior.
Rear Garden - Spa Pool: Creating a true resort-style atmosphere, the impressive spa pool is positioned beneath an attractive oak-framed and slate-tiled pavillion, providing a luxurious space to relax and unwind in complete privacy. Surrounded by established planting and complementary seating areas, this sheltered retreat can be enjoyed throughout the year and forms a superb addition to the property’s exceptional outdoor entertaining spaces.
Rear Garden: The beautifully landscaped rear garden has been thoughtfully designed to provide the perfect balance of relaxation, entertaining and family enjoyment. A generous paved terrace adjoins the property, ideal for al fresco dining, while the expansive lawn is bordered by mature trees and established planting, creating a wonderful sense of privacy and seclusion. A luxurious covered spa pool, large sun terrace, and a variety of seating areas offer exceptional outdoor living, complemented by a garden shed and attractive pathways weaving through the grounds. This impressive outdoor space provides an idyllic setting for entertaining on any scale or simply enjoying the peaceful surroundings.
Important Notices - We wish to inform all prospective purchasers that we have prepared these particulars including text, photographs and measurements as a general guide. Room sizes should not be relied upon for carpets and furnishings. We have not carried out a survey or tested the services, appliances and specific fittings. These particulars do not form part of a contract and must not be relied upon as statement or representation of fact.
Viewings - Strictly by appointment only through the selling agent Paul Mason Associates .
Brochures
Ongar Road, Writtle, ChelmsfordVideo TourBrochure- COUNCIL TAXA payment made to your local authority in order to pay for local services like schools, libraries, and refuse collection. The amount you pay depends on the value of the property.Read more about council Tax in our glossary page.
- Band: E
- PARKINGDetails of how and where vehicles can be parked, and any associated costs.Read more about parking in our glossary page.
- Yes
- GARDENA property has access to an outdoor space, which could be private or shared.
- Yes
- ACCESSIBILITYHow a property has been adapted to meet the needs of vulnerable or disabled individuals.Read more about accessibility in our glossary page.
- Ask agent
Ongar Road, Writtle, Chelmsford

Add an important place to see how long it'd take to get there from our property listings.
__mins driving to your place
Affordability

About Paul Mason Associates, Essex
Bruce House, 17 The Street, Hatfield Peverel, CM3 2DP

Notes
Staying secure when looking for property
Ensure you're up to date with our latest advice on how to avoid fraud or scams when looking for property online.
Visit our security centre to find out moreDisclaimer - Property reference 34853487. The information displayed about this property comprises a property advertisement. Rightmove.co.uk makes no warranty as to the accuracy or completeness of the advertisement or any linked or associated information, and Rightmove has no control over the content. This property advertisement does not constitute property particulars. The information is provided and maintained by Paul Mason Associates, Essex. Please contact the selling agent or developer directly to obtain any information which may be available under the terms of The Energy Performance of Buildings (Certificates and Inspections) (England and Wales) Regulations 2007 or the Home Report if in relation to a residential property in Scotland.
*This is the average speed from the provider with the fastest broadband package available at this postcode. The average speed displayed is based on the download speeds of at least 50% of customers at peak time (8pm to 10pm). Fibre/cable services at the postcode are subject to availability and may differ between properties within a postcode. Speeds can be affected by a range of technical and environmental factors. The speed at the property may be lower than that listed above. You can check the estimated speed and confirm availability to a property prior to purchasing on the broadband provider's website. Providers may increase charges. The information is provided and maintained by Decision Technologies Limited. **This is indicative only and based on a 2-person household with multiple devices and simultaneous usage. Broadband performance is affected by multiple factors including number of occupants and devices, simultaneous usage, router range etc. For more information speak to your broadband provider.