
Fersfield Road, Kenninghall, Norwich

- PROPERTY TYPE
Detached Bungalow
- BEDROOMS
3
- BATHROOMS
2
- SIZE
1,940 sq ft
180 sq m
- TENUREDescribes how you own a property. There are different types of tenure - freehold, leasehold, and commonhold.Read more about tenure in our glossary page.
Freehold
Key features
- Converted Barn With 1941 ft of Accommodation (stms) Including Multiple Outbuildings
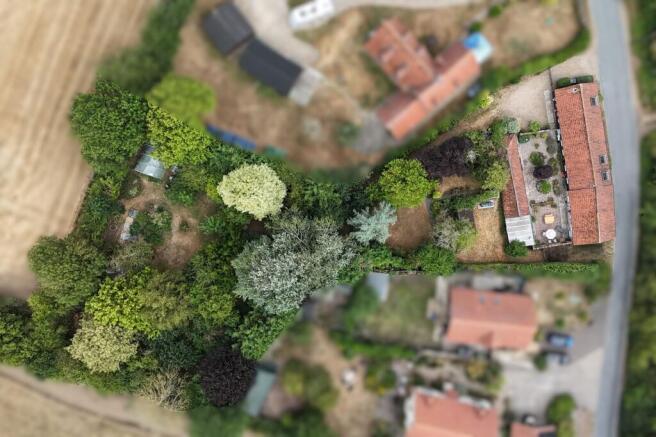
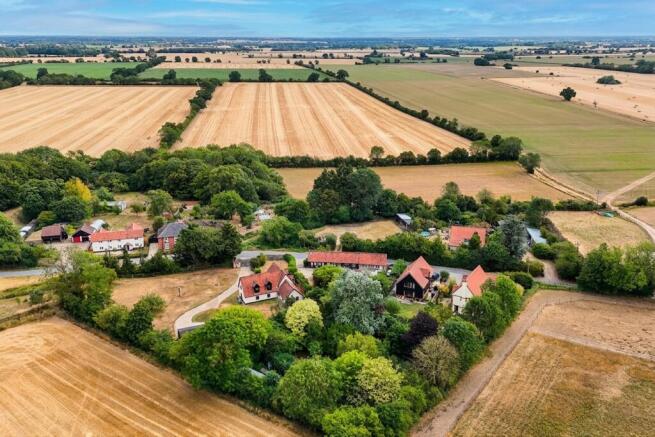
- Set Upon 0.53 Acres (stms) With Woodland, Orchard, Veg Garden, Private Garden & Sociable Courtyard Seating Area
- Versatile Lay Out Including Three Functional Bedrooms, 18' Sitting Room & Study
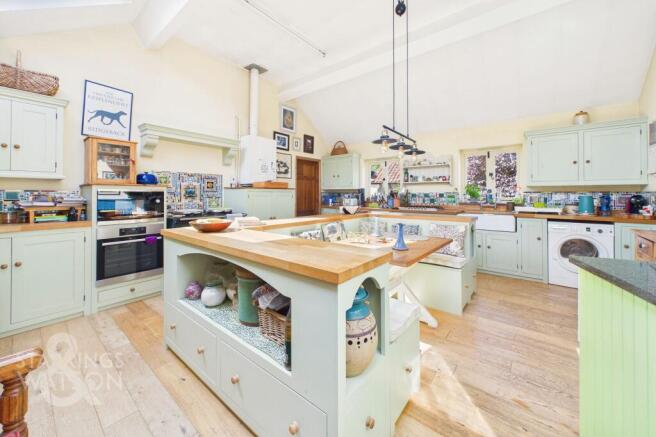
- Large Family Kitchen/Dining Room with Built In Appliances And Belfast Sink
- Three Piece Shower Room & Recently Modernised En-Suite Four Piece Bathroom
- Oil Tank Replaced in 2025
- Walking Distance To A Range Of Local Amenities
- Sat Within The Heart Of This Popular & Well Connected Village
Description
IN SUMMARY
A RARE OPPORTUNITY awaits with this STUNNING CONVERTED BARN offering an IMPRESSIVE 1941 SQ FT OF ACCOMMODATION (stms), thoughtfully arranged to maximise both comfort and versatility. The property welcomes you with a SPACIOUS ENTRANCE HALLWAY leading into an 18’ SITTING ROOM, perfect for family gatherings or relaxing evenings. The LARGE FAMILY KITCHEN/DINING ROOM boasts space for a TRADITIONAL AGA, and a characterful BELFAST SINK, making it the heart of the home ideal for entertaining or every-day living. THREE FUNCTIONAL BEDROOMS provide ample space for family or guests, complemented by a STUDY for home working or hobbies. The principal bedroom enjoys direct access to the courtyard and benefits from a RECENTLY MODERNISED EN-SUITE FOUR PIECE BATHROOM, while a separate THREE PIECE SHOWER ROOM serves the remaining bedrooms. Practical features include a REPLACED OIL TANK (2025), ensuring peace of mind and efficiency plus EV charging point. Multiple OUTBUILDINGS offer further flexibility for storage, workshops, or creative pursuits with an attractive seating space ideal for entertaining family and friends late into the warm summer nights. Perfectly positioned within the heart of a POPULAR AND WELL-CONNECTED VILLAGE, the property is within WALKING DISTANCE TO A RANGE OF LOCAL AMENITIES, blending rural tranquillity with every-day convenience. With a sizeable plot measuring 0.53 ACRES (stms) this home offers much more than a characterful living space but PRIVATE GARDENS, with tree lined walk ways taking you to vegetable gardens, orchards and multiple further out buildings while a GATED DRIVEWAY gives security and privacy also.
SETTING THE SCENE
The property can be found set back from the street where a shingle driveway opens to the right-hand side of the property with secure gated access to the further parking spaces within the home. From here, a well-planted and attractively finished courtyard is littered with mature flowering shrubbery. Vibrant plants and shingle bedding, with electric vehicle charging situated within the parking spaces.
THE GRAND TOUR
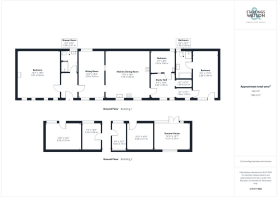
Stepping in through one of two stable doors, an entrance lobby is the first space to greet you, laid with all original style tile, with space remaining for coat and shoe storage before heading into the remainder of the home. Immediately to your left, a converted space now currently provides a more than generous double bedroom complete with tall vaulted ceilings, recently installed cast iron wood-burning fire with Velux windows allowing this dual-facing room to bask in natural light at any time of the day. From the central hallway, a three piece shower room can also be located towards the front of the home, complete with a modernized shower and low-level radiator. The main functional living space comes in the form of an 18’ sitting room, which similarly to the bathroom is laid with hard-wearing engineered bamboo flooring and leaves more than enough space for a potential choice of layout of soft furnishings.
The centre of the home is a sociable and well-lit kitchen dining room. This space, much like most of the home, has undergone a full renovation and restoration by the current owners to create a welcoming and attractive space. Engineered oak flooring and movable worktops create the ideal hub with a mixture of wall and base mounted cabinetry accompanied by an inset Belfast sink, and separate integrated oven, microwave, and Smeg gas hob (calor gas), with space and plumbing remaining for further white goods and appliances, including space for a range.
Hidden beyond this space, a secondary lobby has been conveniently converted into a study suited to those working from home, with secret hidden storage behind the shelving on the walls, currently functioning as a secondary wardrobe. Tucked just behind this is the smaller of the three bedrooms, still an attractively sized room, being more than capable of hosting a double bed, with window towards the front of the home and internal lobby space. At the very end of the hallway, the principal bedroom has undergone major improvements, notably eco cork insulation for both acoustic and heat benefits, with a second set of stable doors opening directly onto the courtyard garden. This room benefits from a fully modernized four piece ensuite shower room complete with standalone roll-top bath, vanity storage, and soon-to-be-finished corner shower unit.
FIND US
Postcode : NR16 2DP
What3Words : ///boost.nutty.whoever
VIRTUAL TOUR
View our virtual tour for a full 360 degree of the interior of the property.
AGENTS NOTES
Please note the sewerage is dealt with by a modern treatment plant which sits within the garden of the neighbouring home. For more information, please speak to our team.
Garden
THE GREAT OUTDOORS Two gardens are included with this property. The beautiful courtyard can be access via either the main bedroom or the reception. This area has an abundance of Bee friendly planting with room for outside garden furniture to enjoy the natural surroundings. The external garden room can also be reached from here with space for entertaining. With room for multiple parking beside the barn, further gardens can be found along the track where you will find a woodland orchard, raised vegetable beds and polytunnels for those who wish to be self sufficient. The garden shed has 2 separate insulated compartments and can be used for storage or a veg store.
Disclaimer
Anti-Money Laundering (AML) Fee Statement:
To comply with HMRC's regulations on Anti-Money Laundering (AML), we are legally required to conduct AML checks on every purchaser once a sale is agreed. We use a government-approved electronic identity verification service to ensure compliance, accuracy, and security. This is approved by the Government as part of the Digital Identity and Attributes Trust Framework (DIATF). The cost of anti-money laundering (AML) checks are £50 including VAT per person, payable in advance after an offer has been accepted. This fee is mandatory to comply with HMRC regulations and must be paid before a memorandum of sale can be issued. Please note that the fee is non-refundable.
General Disclaimer:
Whilst every care has been taken to prepare these sales particulars, they are for guidance purposes only. All measurements are approximate are for general guidance purposes only.
Brochures
Property Brochure- COUNCIL TAXA payment made to your local authority in order to pay for local services like schools, libraries, and refuse collection. The amount you pay depends on the value of the property.Read more about council Tax in our glossary page.
- Band: E
- PARKINGDetails of how and where vehicles can be parked, and any associated costs.Read more about parking in our glossary page.
- Yes
- GARDENA property has access to an outdoor space, which could be private or shared.
- Private garden
- ACCESSIBILITYHow a property has been adapted to meet the needs of vulnerable or disabled individuals.Read more about accessibility in our glossary page.
- Ask agent
Energy performance certificate - ask agent
Fersfield Road, Kenninghall, Norwich

Add an important place to see how long it'd take to get there from our property listings.
__mins driving to your place
Affordability


Notes
Staying secure when looking for property
Ensure you're up to date with our latest advice on how to avoid fraud or scams when looking for property online.
Visit our security centre to find out moreDisclaimer - Property reference c32cd430-a949-4fd1-a301-94c1e29f9f70. The information displayed about this property comprises a property advertisement. Rightmove.co.uk makes no warranty as to the accuracy or completeness of the advertisement or any linked or associated information, and Rightmove has no control over the content. This property advertisement does not constitute property particulars. The information is provided and maintained by Starkings & Watson, Wymondham. Please contact the selling agent or developer directly to obtain any information which may be available under the terms of The Energy Performance of Buildings (Certificates and Inspections) (England and Wales) Regulations 2007 or the Home Report if in relation to a residential property in Scotland.
*This is the average speed from the provider with the fastest broadband package available at this postcode. The average speed displayed is based on the download speeds of at least 50% of customers at peak time (8pm to 10pm). Fibre/cable services at the postcode are subject to availability and may differ between properties within a postcode. Speeds can be affected by a range of technical and environmental factors. The speed at the property may be lower than that listed above. You can check the estimated speed and confirm availability to a property prior to purchasing on the broadband provider's website. Providers may increase charges. The information is provided and maintained by Decision Technologies Limited. **This is indicative only and based on a 2-person household with multiple devices and simultaneous usage. Broadband performance is affected by multiple factors including number of occupants and devices, simultaneous usage, router range etc. For more information speak to your broadband provider.