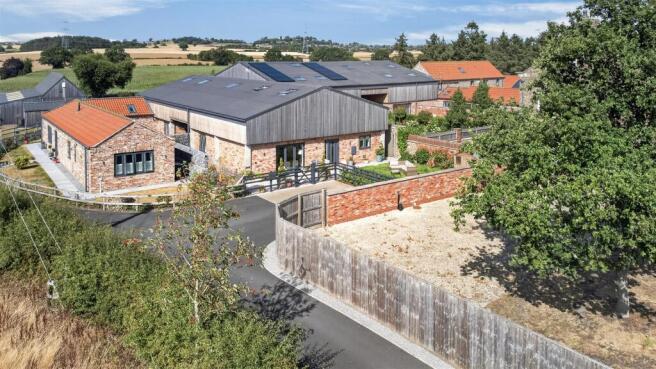
Lavender House, Stillington Road Easingwold, York

- PROPERTY TYPE
Barn Conversion
- BEDROOMS
3
- BATHROOMS
2
- SIZE
Ask agent
- TENUREDescribes how you own a property. There are different types of tenure - freehold, leasehold, and commonhold.Read more about tenure in our glossary page.
Freehold
Key features
- NO ONWARD CHAIN
- STUNNING 2021 BARN CONVERSION
- EXCLUSIVE GATED DEVELOPMENT
- THREE BEDROOMS
- TWO LUXURY BATHROOMS
- VAULTED CEILINGS & OAK BEAMS
- UNDERFLOOR HEATING TO GROUND FLOOR
- HIGH SPEC KITCHEN
- PRIVATE GARDEN & PORCELAIN TERRACES
- PARKING, EV INFRASTRUCTURE
Description
Mileages: Easingwold – Approx. 1 Mile, York – Approx. 11 Miles (Distances Approximate)
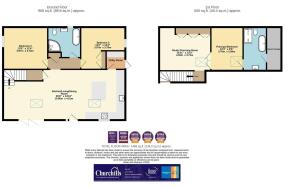
Open Plan Kitchen/ Living/ Dining Room, Utility Room, Two Bedrooms and a Luxury 4-Piece Bathroom
First Floor Principal Bedroom Suite with Dressing Area/ Study Space, Luxury 4-Piece Bathroom Ensuite, Generous Storage Cupboard within the Eves
Underfloor Heating Throughout Ground Floor
Garden, Porcelain Terraces, Gravel Patio, Driveway Parking, Useful Rear External Storage Area
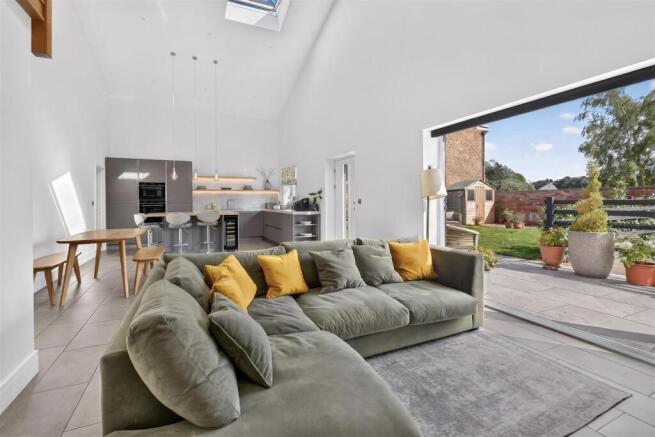
A grey composite ENTRANCE DOOR with glazed side panel opens directly into the impressive OPEN PLAN KITCHEN/ LIVING/ DINING ROOM, a superb open-plan space featuring an eye-catching double vaulted ceiling with exposed central oak beam. To one side, the SITTING AREA enjoys bi-folding doors opening onto the garden with fitted privacy blinds, whilst an oak and glazed staircase rises to the first floor.
A timber door opens to a useful UNDERSTAIRS STORAGE CUPBOARD.
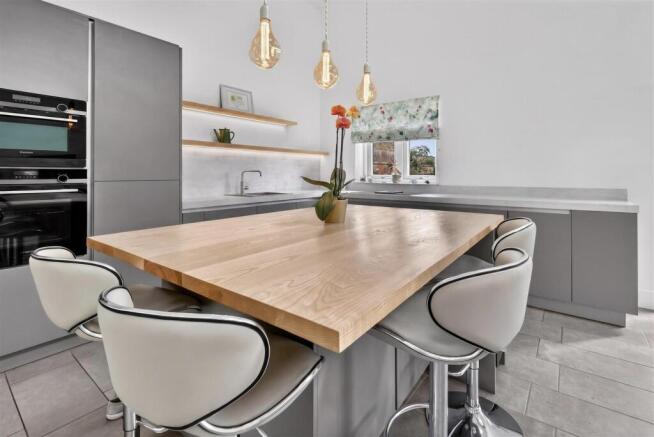
The contemporary KITCHEN is fitted with an extensive range of grey cabinetry complemented by stone-effect work surfaces, matching upstands and chrome fittings. Inset sink with Quooker tap. Integrated appliances include a Siemens double oven with microwave, fridge freezer, dishwasher and induction hob with integrated extractor. Practical storage solutions include carousel corner units and deep pan drawers. A composite window overlooks the garden.
Attractive CENTRE ISLAND with matching storage cupboards and wine cooler beneath an ash worktop extending to form a breakfast bar, illuminated by three feature pendant lights.
The adjoining DINING AREA provides ample space for entertaining and family dining.
An oak door leads through to a useful UTILITY ROOM fitted with additional cabinetry and work surfaces together with plumbing and space for further white goods including a washing machine. A fully glazed door provides access to the side.
An archway leads through to an INNER HALL and a shelved linen cupboard.
BEDROOM TWO is positioned on the ground floor with a window to the side.
A further DOUBLE BEDROOM enjoys a useful shelved cupboard and continuation of the quality flooring.
An oak door opens into;
The LUXURY HOUSE BATHROOM, beautifully appointed with a panelled bath and chrome mixer tap, wall-mounted wash hand basin with floating vanity unit, low suite WC and vertical charcoal towel radiator. Completing the space is a shaped walk-in shower with rainfall shower head and handheld attachment, fully tiled walls and a recessed storage shelf.
The oak and glazed staircase rises to the FIRST FLOOR LANDING with recessed LED lights built into the staircase, subtly illuminating the steps, opening on a versatile MEZZANINE AREA which could be utilised as a study, occasional bedroom, playroom or snug. A full wall of fitted wardrobes provides extensive shelved and hanging storage, complemented by additional fitted shelving beneath a Velux window with integrated blind.
Double oak doors open into the impressive PRINCIPAL BEDROOM featuring a striking exposed oak beam running the full length of the room. Oak flooring runs throughout the bedroom and adjoining dressing/study area, while an electrically operated Velux window floods the room with natural light.
A frosted glazed door leads through to the LUXURY ENSUITE comprises a panelled bath with chrome mixer tap and hand shower attachment, floating vanity wash hand basin with storage drawers below, low suite WC and vertical charcoal radiator. A spacious walk-in shower features thermostatic controls, rainfall shower fitting, full-height tiling and recessed shelving for toiletries.
A useful timber door provides access to good storage to an eves cupboard with lighting.
OUTSIDE – The property is approached via a shared gated driveway with intercom entry system leading to a private bonded gravel and asphalt driveway providing parking for two vehicles together with an EV cabling infrastuture.
A wooden hand gate opens onto an extensive porcelain terrace which continues around the property and adjoins a predominantly lawned garden enclosed by a part walled and maturing laurel hedging and planted with a variety of fruit trees. A timber shed provides useful storage, whilst an additional gravelled seating area creates a delightful outdoor entertaining space. Further benefits include external power points and feature up-and-down lighting.
The porcelain pathway continues to both sides of the property. To the rear, a sheltered storage area includes a 6ft x 2ft storage shed, outdoor gardener's sink with chrome mixer tap and bin storage. An outside tap is also provided and pathways connect around the property and back to the front garden.
LOCATION – Situated on the outskirts of the highly regarded market town of Easingwold, the property enjoys excellent access to local amenities including independent shops, cafés, restaurants, schools and leisure facilities. The renowned Durham Ox country pub and restaurant is approximately 1.5 miles away, offering an excellent local dining option. The A19 provides straightforward links to York, Thirsk, Harrogate, Leeds and the wider Yorkshire region.
POSTCODE – YO61 3ES
COUNCIL TAX BAND – D
TENURE – Freehold
SERVICES – SERVICES – Mains electricity and water inlet. Sewerage via Klargester treatment system. LPG central heating. Full fibre broadband available.
DIRECTIONS – From our Easingwold office proceed along Long Street and continue onto Stillington Road. Follow the road out of the town and continue towards the development situated opposite Easingwold Golf Clubwhere the property will be identified by a Churchills For Sale board.
VIEWING – Strictly by prior appointment through the selling agents, Churchills. Tel: Email:
AGENT’S NOTE: Each barn makes an annual contribution of approximately £350, supporting the continued care of the communal amenities. This includes the electric gates, atmospheric driveway lighting and the shared water-treatment plant, all of which help maintain the setting’s quality and ease of living.
All purchasers are required to undergo identity checks to comply with Anti-Money Laundering regulations. A charge will apply. Please contact our office for further details.
Brochures
Lavender House, Stillington Road Easingwold, York- COUNCIL TAXA payment made to your local authority in order to pay for local services like schools, libraries, and refuse collection. The amount you pay depends on the value of the property.Read more about council Tax in our glossary page.
- Band: D
- PARKINGDetails of how and where vehicles can be parked, and any associated costs.Read more about parking in our glossary page.
- Yes
- GARDENA property has access to an outdoor space, which could be private or shared.
- Yes
- ACCESSIBILITYHow a property has been adapted to meet the needs of vulnerable or disabled individuals.Read more about accessibility in our glossary page.
- Ask agent

Add an important place to see how long it'd take to get there from our property listings.
__mins driving to your place

Notes
Staying secure when looking for property
Ensure you're up to date with our latest advice on how to avoid fraud or scams when looking for property online.
Visit our security centre to find out moreDisclaimer - Property reference 34853524. The information displayed about this property comprises a property advertisement. Rightmove.co.uk makes no warranty as to the accuracy or completeness of the advertisement or any linked or associated information, and Rightmove has no control over the content. This property advertisement does not constitute property particulars. The information is provided and maintained by Churchills Estate Agents, Easingwold. Please contact the selling agent or developer directly to obtain any information which may be available under the terms of The Energy Performance of Buildings (Certificates and Inspections) (England and Wales) Regulations 2007 or the Home Report if in relation to a residential property in Scotland.
*This is the average speed from the provider with the fastest broadband package available at this postcode. The average speed displayed is based on the download speeds of at least 50% of customers at peak time (8pm to 10pm). Fibre/cable services at the postcode are subject to availability and may differ between properties within a postcode. Speeds can be affected by a range of technical and environmental factors. The speed at the property may be lower than that listed above. You can check the estimated speed and confirm availability to a property prior to purchasing on the broadband provider's website. Providers may increase charges. The information is provided and maintained by Decision Technologies Limited. **This is indicative only and based on a 2-person household with multiple devices and simultaneous usage. Broadband performance is affected by multiple factors including number of occupants and devices, simultaneous usage, router range etc. For more information speak to your broadband provider.