Riverside court, Louth

- PROPERTY TYPE
Semi-Detached
- BEDROOMS
3
- BATHROOMS
1
- SIZE
Ask agent
- TENUREDescribes how you own a property. There are different types of tenure - freehold, leasehold, and commonhold.Read more about tenure in our glossary page.
Freehold
Key features
- No onward chain
- Popular location close to river
- Semi detached house
- Living room
- Breakfast kitchen
- Three bedrooms
- Bathroom
- Good size rear garden
- Garage & parking space
Description
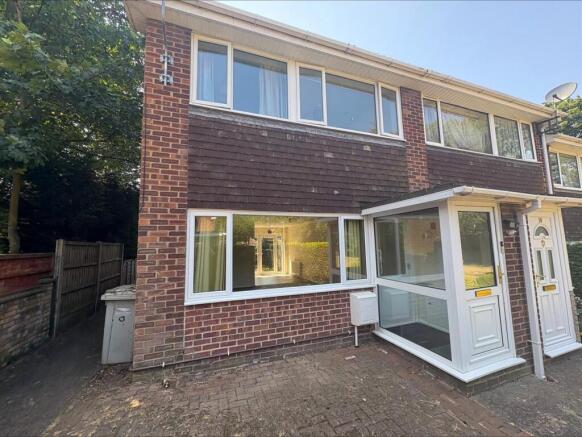
TES Property bring to the market this delightful semi detached house located in the market town of Louth, conveniently located with easy access to the town centre and amenities, and just a stones throw away from the popular Woolpack Inn and the lovely riverside walk. Internally comprising a breakfast kitchen, living room, three bedrooms and a bathroom, and externally benefits from low maintenance gardens, off road parking and a single garage.
VIewing is highly recommended!
Location - Louth - The historic market town of Louth; fondly known as the 'Capital of the Wolds' and beautifully positioned in an Area of Outstanding Natural Beauty is approximately 15 miles from the coast, 16 miles from Grimsby and 30 miles from Lincoln.
It has a wealth of local services and amenities to offer. Popular points of interest include the 'people's park' of Hubbard Hills and Westgate Fields, the last remaining Lincolnshire Cattle Market and the spectacular St James' Church, boasting the tallest medieval parish church spire of approx 287 feet /87.6 m. Other features include Louth Golf Course and Kenwick Park Golf Course, Louth Tennis Centre, London Road Sports Pavilion, Riverhead Theatre, Playhouse Cinema, Louth Museum, Kenwick Park Gym and Spa and Meridian Leisure Centre. As well as excellent local schools including King Edward's VI Grammar School, a doctors surgery and a hospital. Louth is particularly well known for its vast array of independent shops, butchers and delicatessens, thrice weekly markets and the New Market Indoor Hall all offering outstanding local produce as well as three supermarkets; Morrisons, Co-Op and Aldi.
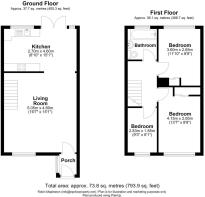
Entrance Porch - 1.18m x 1.09m (3'10" x 3'6") - Enter the property via a uPVC door into the porch where there is a uPVC double glazed window to the side, fuse box and meter cupboards.
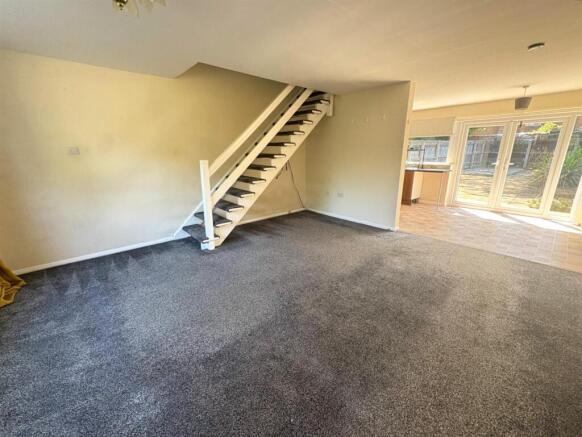
Living Room - 5.17m x 4.57m (16'11" x 14'11") - With radiator, uPVC double glazed window to the front, T.V aerial point and staircase to the first floor. An opening leads into the kitchen.
Breakfast Kitchen - 2.92m x 4.56m (9'6" x 14'11") - Fitted with a range of wall, base and drawer units with worktop over incorporating a one bowl stainless steel sink unit with drainer and mixer tap, there is an integrated oven with electric hob with extractor over, tiled splashbacks, wall mounted Baxi boiler, a radiator and uPVC double glazed window and doors to the rear.
First Floor Landing - With loft access and access to all first floor rooms.
Bedroom 1 - 2.58m x 4.17m (8'5" x 13'8") - With uPVC double glazed windows to the front, a radiator and the added benefit from triple wardrobes with cupboards above.
Bedroom 2 - 2.67m x 3.44m (8'9" x 11'3") - With uPVC double glazed window to the rear, radiator and in-built cupboard.
Bedroom 3 - 1.90m x 2.64m (6'2" x 8'7") - With radiator and uPVC double glazed window to the front.
Bathroom - 1.96m x 1.78m (6'5" x 5'10") - Fitted with a three piece suite consisting of a w.c, wash hand basin and panelled bath with glass screen and electric Triton shower. There is also part tiled walls, a radiator and uPVC double glazed window to the rear.
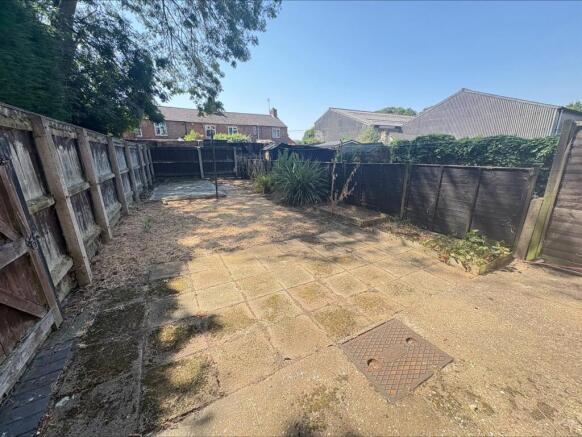
Outside - The rear garden is of a good size and low maintenance with gravelling and several spacious patio areas. The garden further features a planter along one side of the garden with a range of plants and shrubs.
The property is fronted with a block paved areas for easy maintenance.
Parking & Garage - The property benefits from a single garage with allocated parking space in front.
Services - Mains water, gas, drainage and electricity are understood to be connected. The agents have not tested or inspected the services or service installations and buyers should rely on their own survey.
Council Tax Band - East Lindsey Council Tax Band B.
Tenure - The property is believed to be freehold and we await solicitors confirmation.
Brochure Prepared - July 2026.
Opening Hours - Monday to Friday 9:00am to 5:00pm
Saturday 9:00am to 1:00pm
Viewings - By prior appointment through TES Property office in Louth admin.
Brochures
Riverside court, LouthBrochure- COUNCIL TAXA payment made to your local authority in order to pay for local services like schools, libraries, and refuse collection. The amount you pay depends on the value of the property.Read more about council Tax in our glossary page.
- Band: B
- PARKINGDetails of how and where vehicles can be parked, and any associated costs.Read more about parking in our glossary page.
- Garage,Residents
- GARDENA property has access to an outdoor space, which could be private or shared.
- Yes
- ACCESSIBILITYHow a property has been adapted to meet the needs of vulnerable or disabled individuals.Read more about accessibility in our glossary page.
- Ask agent
Riverside court, Louth

Add an important place to see how long it'd take to get there from our property listings.
__mins driving to your place
Affordability

Notes
Staying secure when looking for property
Ensure you're up to date with our latest advice on how to avoid fraud or scams when looking for property online.
Visit our security centre to find out moreDisclaimer - Property reference 34853526. The information displayed about this property comprises a property advertisement. Rightmove.co.uk makes no warranty as to the accuracy or completeness of the advertisement or any linked or associated information, and Rightmove has no control over the content. This property advertisement does not constitute property particulars. The information is provided and maintained by TES Property (Lincolnshire) Limited, Louth. Please contact the selling agent or developer directly to obtain any information which may be available under the terms of The Energy Performance of Buildings (Certificates and Inspections) (England and Wales) Regulations 2007 or the Home Report if in relation to a residential property in Scotland.
*This is the average speed from the provider with the fastest broadband package available at this postcode. The average speed displayed is based on the download speeds of at least 50% of customers at peak time (8pm to 10pm). Fibre/cable services at the postcode are subject to availability and may differ between properties within a postcode. Speeds can be affected by a range of technical and environmental factors. The speed at the property may be lower than that listed above. You can check the estimated speed and confirm availability to a property prior to purchasing on the broadband provider's website. Providers may increase charges. The information is provided and maintained by Decision Technologies Limited. **This is indicative only and based on a 2-person household with multiple devices and simultaneous usage. Broadband performance is affected by multiple factors including number of occupants and devices, simultaneous usage, router range etc. For more information speak to your broadband provider.