Cladich Crescent, Paisley, Renfrewshire, PA1

- PROPERTY TYPE
Semi-Detached
- BEDROOMS
3
- BATHROOMS
3
- SIZE
904 sq ft
84 sq m
- TENUREDescribes how you own a property. There are different types of tenure - freehold, leasehold, and commonhold.Read more about tenure in our glossary page.
Ask agent
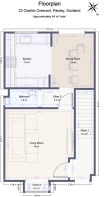
Description
This perfect home ideal for a growing family or a professional couple wanting extra space without compromising on modern comforts. With three bedrooms, three bathrooms, a driveway, and a low-maintenance layout, it also suits buyers who want a home that's ready to move straight.
Built in 2024 by a reputable national developer, this immaculate semi-detached villa still carries the remainder of its 10-year developer's warranty, giving buyers real peace of mind alongside the reassurance of a genuinely "walk-in condition" home. Offered with no onward chain, this is a rare opportunity to secure a modern, energy-efficient property in one of Paisley's most sought-after new developments.
Exterior & Entrance
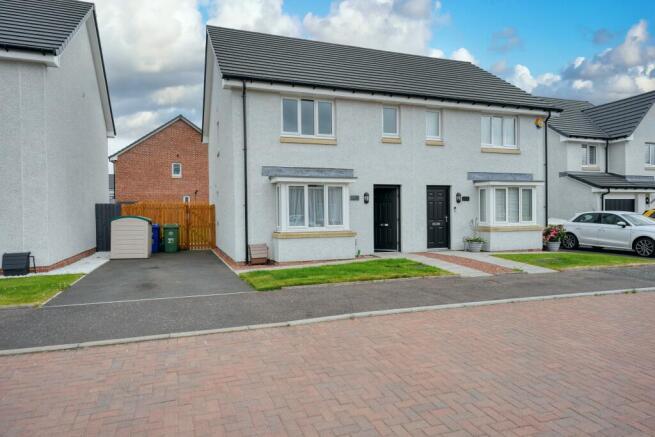
The property sits within a smart, contemporary street scene of similar semi-detached and terraced homes, finished in a mix of white render and brick detailing under a slate-effect tiled roof. A private driveway to the side provides off-street parking, complemented by a neat storage shed and gated side access. A small lawned area softens the frontage, while the black composite front door and matching UPVC double glazing throughout give real kerb appeal.
Living Room
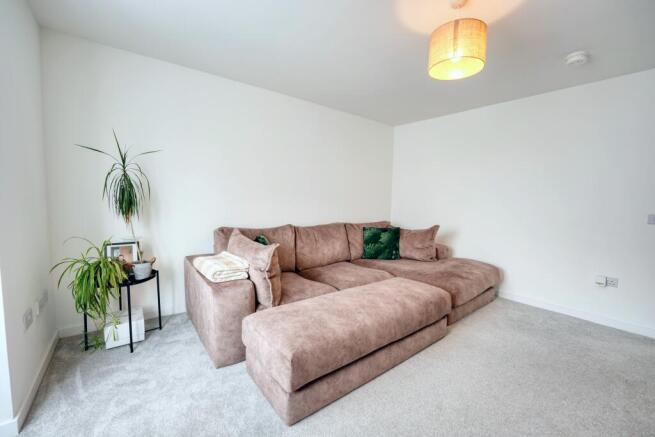
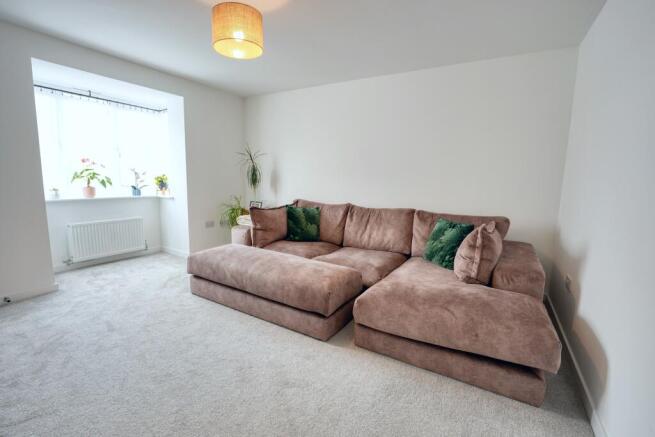
The largest room in the home, this spacious and versatile living room offers a comfortable, neutral backdrop with plush grey carpet and ample space for a large corner sofa, as shown, plus additional seating or a home office corner if required.
WC
A neat and practical downstairs cloakroom fitted with contemporary white sanitary ware, ideal for family life and visiting guests.
Kitchen
Fitted with a comprehensive range of white cabinetry, complementary wood-effect worktops and a stainless steel splash back behind the gas hob, plus a built-in oven and generous worktop space for everyday cooking. Herringbone-effect flooring runs throughout kitchen and dining area.
Dining Room
A generous dining area currently furnished with a table for six beneath a statement pendant light, with the rear door opening directly out to the garden - a lovely space for entertaining or family meals.
First Floor:
Bedroom One
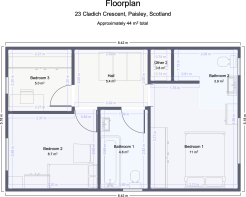
The principal bedroom, a well-proportioned double with soft grey carpet, a large window and plenty of floor space for wardrobes and freestanding furniture - a calm, comfortable retreat finished in neutral décor throughout.
Bedroom Two
A further generous double bedroom, carpeted and neutrally decorated, benefiting from a bright window and ample space for a double bed, storage and additional furniture - ideal as a second double, guest room, or nursery.
Bedroom Three
Currently used as a children's bedroom, this room offers flexible space for a single bed, cot, or home office setup, along with fitted storage and shelving - a great option as a third bedroom, playroom, dressing room or study, depending on a buyer's needs.
Family Bathroom
A stylish three-piece family bathroom comprising a panelled bath with mixer tap and shower attachment, a pedestal wash basin, and WC, finished with part-tiled walls, a wall mirror and a window to the side for natural ventilation and light.
En-Suite / Second Bathroom
A further well-appointed shower/bathroom completes the first floor, finished to the same high standard with contemporary white sanitaryware, vanity unit, chrome fittings, and part-tiled walls - ideal for busy mornings or visiting guests.
Location
Cladich Crescent forms part of a highly regarded, modern residential development on the edge of Paisley, combining a quiet, family-friendly setting with excellent connectivity. Local amenities including supermarkets, schools, and everyday shops are all within easy reach, while Paisley town centre offers a wider choice of shopping, dining and leisure facilities just a short drive away. The property is also just a short drive from Phoenix Retail Park, home to a wide range of well-known retailers, supermarkets and food outlets, making everyday shopping and errands quick and convenient. The location is particularly well suited to commuters and frequent travellers, sitting close to Glasgow (Paisley) Airport and with straightforward access to the M8 motorway, providing fast links to Glasgow city centre, the wider central belt, and beyond. Nearby rail links add a further option for those travelling further afield.
- COUNCIL TAXA payment made to your local authority in order to pay for local services like schools, libraries, and refuse collection. The amount you pay depends on the value of the property.Read more about council Tax in our glossary page.
- Band: D
- PARKINGDetails of how and where vehicles can be parked, and any associated costs.Read more about parking in our glossary page.
- On street,Driveway,Off street
- GARDENA property has access to an outdoor space, which could be private or shared.
- Front garden,Private garden,Back garden
- ACCESSIBILITYHow a property has been adapted to meet the needs of vulnerable or disabled individuals.Read more about accessibility in our glossary page.
- Ground floor

Add an important place to see how long it'd take to get there from our property listings.
__mins driving to your place
Affordability

Notes
Staying secure when looking for property
Ensure you're up to date with our latest advice on how to avoid fraud or scams when looking for property online.
Visit our security centre to find out moreDisclaimer - Property reference Cladich Crescent. The information displayed about this property comprises a property advertisement. Rightmove.co.uk makes no warranty as to the accuracy or completeness of the advertisement or any linked or associated information, and Rightmove has no control over the content. This property advertisement does not constitute property particulars. The information is provided and maintained by Top Floor Estate Agents, Glasgow. Please contact the selling agent or developer directly to obtain any information which may be available under the terms of The Energy Performance of Buildings (Certificates and Inspections) (England and Wales) Regulations 2007 or the Home Report if in relation to a residential property in Scotland.
*This is the average speed from the provider with the fastest broadband package available at this postcode. The average speed displayed is based on the download speeds of at least 50% of customers at peak time (8pm to 10pm). Fibre/cable services at the postcode are subject to availability and may differ between properties within a postcode. Speeds can be affected by a range of technical and environmental factors. The speed at the property may be lower than that listed above. You can check the estimated speed and confirm availability to a property prior to purchasing on the broadband provider's website. Providers may increase charges. The information is provided and maintained by Decision Technologies Limited. **This is indicative only and based on a 2-person household with multiple devices and simultaneous usage. Broadband performance is affected by multiple factors including number of occupants and devices, simultaneous usage, router range etc. For more information speak to your broadband provider.