Elvington Park, Elvington, York, North Yorkshire, YO41 4DW

- PROPERTY TYPE
Detached Bungalow
- BEDROOMS
3
- BATHROOMS
1
- SIZE
877 sq ft
81 sq m
- TENUREDescribes how you own a property. There are different types of tenure - freehold, leasehold, and commonhold.Read more about tenure in our glossary page.
Freehold
Key features
- True Detached Bungalow
- Completely Re-Configured & Renovated
- Top Spec and Luxurious Finish Throughout
- Three Great Sized Bedrooms
- Driveway For Two / Three Cars
- Fully Landscaped Gardens
- Open Plan Kitchen/Dining/Living Space
- Utility Room
- Log Burner
- Sought after Village Location
Description
Situated in the charming village of Elvington, this thoughtfully renovated three-bedroom detached bungalow is perfect if you're looking to unpack your belongings and indulge in a bit of luxury living from the off!
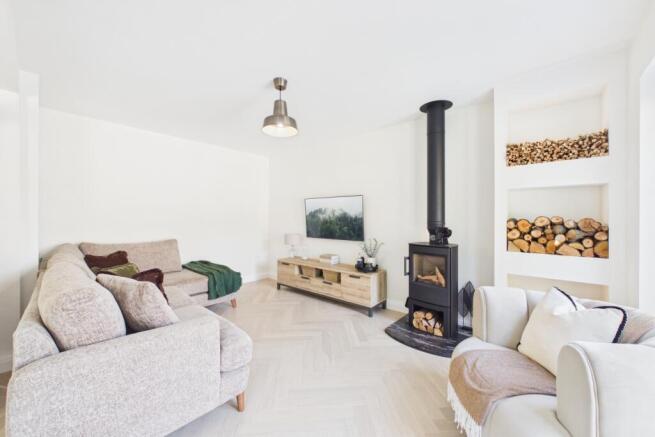
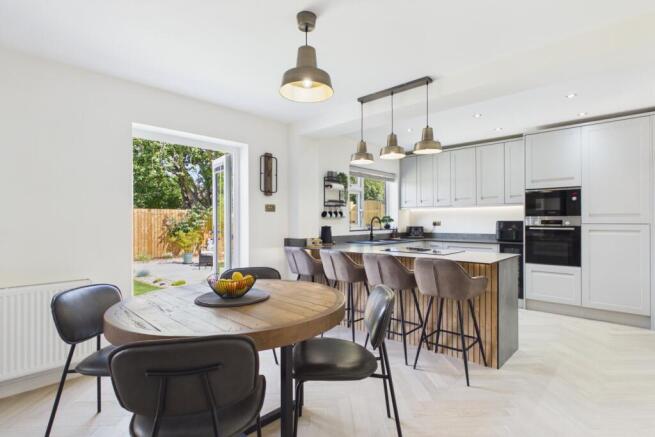
This stunning property has stand-out finishes and has so much to offer, including an impressive open-plan contemporary living kitchen diner with a cosy log burner, doors out onto the freshly landscaped rear garden, three great-sized bedrooms and a beautifully tranquil bathroom.
On entering the property from the side through the timber-framed porch, you are greeted with a slick and modern hallway which showcases the superb engineered wood herringbone flooring running seamlessly through to the open-plan living kitchen diner.
The family living kitchen diner is absolutely the hub of the home. With an impressive, fitted kitchen, meticulously designed with hidden storage solutions, plenty of integrated appliances and a perfectly positioned peninsula island/breakfast bar. There is also ample space for a dining table too, making this a superb family gathering or entertaining space. With access directly onto the impressively landscaped rear garden, this really is a sensational space during day or night and features a log-burning stove.
From the kitchen, you can access the cleverly appointed utility room with space for a washer dryer, more storage, combi boiler and the separate w/c.
Moving back out into the entrance hall, you will find access to the three bedrooms; the master bedroom situated to the front of the property is a lovely light room with a bay window and built-in furniture. Bedroom two and three are also a great size and can both accommodate double beds and additional bedroom furniture.
The family bathroom is the epitome of luxury! Beautifully decorated with stylish, calming tones, sage cabinets, beautiful tiles, a stunning freestanding bath, corner shower enclosure, stand-out wood panelled upstand behind the wall-hung sink unit and all finished with luxurious gold furnishings. Bath time will feel like a mini luxury escape.
Outside to the rear of the property is a sunny and private landscaped garden with two porcelain paved patio areas to make the most of the changing seasons, space to entertain, a great lawned area, gated access to both sides and the rear of the property and a real bonus is the large and secure Keter shed, perfect for all your storage needs.
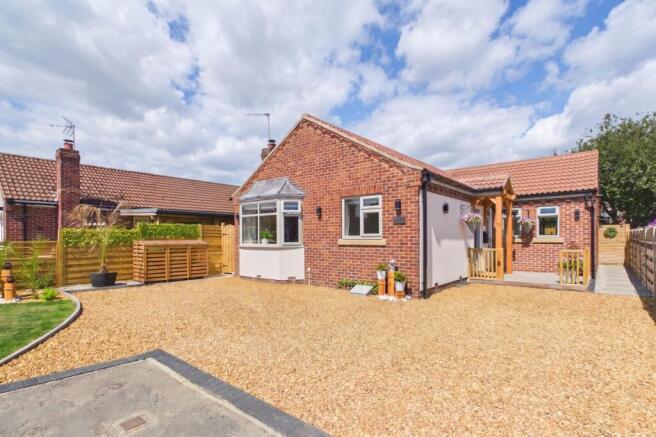
To the front is a pretty garden and driveway with ample parking for two to three cars, beautifully presented low-maintenance borders with a selection of shrubs and a pretty lawned area. This property certainly has that all-important kerb appeal and is tucked away and conveniently positioned at the bottom of a small cul-de-sac.
Providing close access to both York and Pocklington, Elvington is an ideal village location with a true sense of community, hosting many local events throughout the year. Locally, there is a Church, a village hall, a sports field, doctors, hairdressers, a pub, a shop and a direct bus service to York. The primary school is conveniently located within a 5-minute walk.
So, if you're looking for a true detached bungalow you can move straight in and start living with no work to do, in a sought after village then this is definitely worth a look!
Purchaser ID and Anti-Money Laundering Checks
By law, we are required to conduct anti-money laundering checks on all intending sellers, purchasers, and giftors. In line with HMRC guidance, our partner, MoveButler, will carry out these checks in a safe and secure way on our behalf. Once an offer has been accepted (stc) MoveButler will send a secure link for the biometric checks to be completed electronically. There is a non-refundable charge of £30 (inclusive of VAT) per person for these checks. 'Our Anti Money Laundering and ID checks must be completed before the memorandum of sale can be sent to solicitors.
Exterior
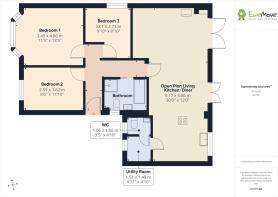
Open Plan Dining/Kitchen/Family Room
9.17m x 3.66m - 30'1" x 12'0"
Utility
1.51m x 1.48m - 4'11" x 4'10"
WC
1.5m x 1.06m - 4'11" x 3'6"
Bedroom 1
4.06m x 3.49m - 13'4" x 11'5"
Bedroom 2
3.01m x 2.71m - 9'11" x 8'11"
Bedroom 3
3.62m x 2.59m - 11'11" x 8'6"
Bathroom
Rear Garden
- COUNCIL TAXA payment made to your local authority in order to pay for local services like schools, libraries, and refuse collection. The amount you pay depends on the value of the property.Read more about council Tax in our glossary page.
- Band: D
- PARKINGDetails of how and where vehicles can be parked, and any associated costs.Read more about parking in our glossary page.
- Yes
- GARDENA property has access to an outdoor space, which could be private or shared.
- Yes
- ACCESSIBILITYHow a property has been adapted to meet the needs of vulnerable or disabled individuals.Read more about accessibility in our glossary page.
- Ask agent
Elvington Park, Elvington, York, North Yorkshire, YO41 4DW

Add an important place to see how long it'd take to get there from our property listings.
__mins driving to your place
Affordability

Notes
Staying secure when looking for property
Ensure you're up to date with our latest advice on how to avoid fraud or scams when looking for property online.
Visit our security centre to find out moreDisclaimer - Property reference 10841709. The information displayed about this property comprises a property advertisement. Rightmove.co.uk makes no warranty as to the accuracy or completeness of the advertisement or any linked or associated information, and Rightmove has no control over the content. This property advertisement does not constitute property particulars. The information is provided and maintained by EweMove, York & Pocklington. Please contact the selling agent or developer directly to obtain any information which may be available under the terms of The Energy Performance of Buildings (Certificates and Inspections) (England and Wales) Regulations 2007 or the Home Report if in relation to a residential property in Scotland.
*This is the average speed from the provider with the fastest broadband package available at this postcode. The average speed displayed is based on the download speeds of at least 50% of customers at peak time (8pm to 10pm). Fibre/cable services at the postcode are subject to availability and may differ between properties within a postcode. Speeds can be affected by a range of technical and environmental factors. The speed at the property may be lower than that listed above. You can check the estimated speed and confirm availability to a property prior to purchasing on the broadband provider's website. Providers may increase charges. The information is provided and maintained by Decision Technologies Limited. **This is indicative only and based on a 2-person household with multiple devices and simultaneous usage. Broadband performance is affected by multiple factors including number of occupants and devices, simultaneous usage, router range etc. For more information speak to your broadband provider.