
Bretby, Burton-On-Trent

- PROPERTY TYPE
Flat
- BEDROOMS
3
- BATHROOMS
2
- SIZE
2,438 sq ft
226 sq m
Key features
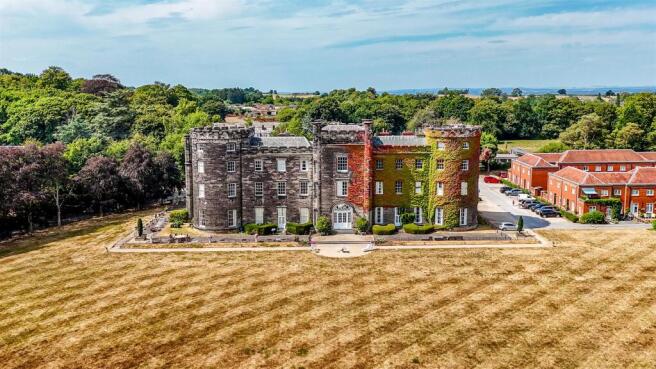
- Magnificent Grade II Listed Tower Residence forming part of the Prestigious Bretby Hall Estate
- Exceptional Blend of Historic Grandeur & Contemporary Luxury Throughout
- Three Generous Double Bedrooms, including an Elegant Principal Suite & Dressing Room
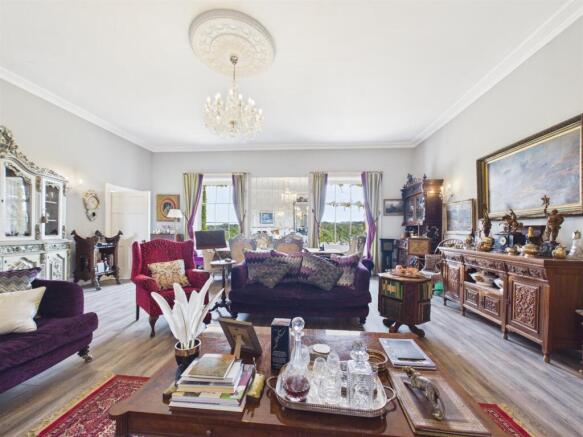
- Stunning Reception Room with Soaring Ceilings, Decorative Coving, Feature Log-Burning Stove & Breathtaking Countryside Views
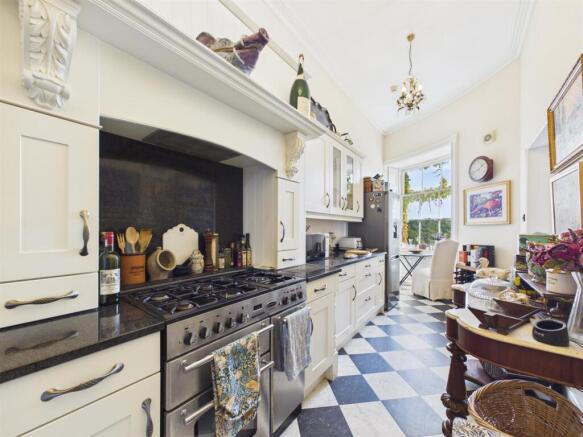
- Beautifully Appointed Character Kitchen with Rangemaster Cooker & Granite Worktops
- Luxurious Family Bathroom & a Stylish Contemporary Shower Room
- Beautiful Original Features Throughout, including Sash Windows with Shutters, Ornate Fireplaces, Chandeliers & High Ceilings
- Private Roof Terrace with Hot Tub Enjoying Spectacular Panoramic Views Across the Derbyshire Countryside
- Useful Cellar Providing Excellent Additional Storage
- One of Derbyshire's Most Distinctive & Prestigious Period Homes
Description
Occupying an enviable elevated position overlooking rolling Derbyshire countryside, the East Tower offers an exceptional level of character and individuality. Original architectural features—including soaring ceilings, ornate decorative coving, grand sash windows with shutters, elegant fireplaces and striking chandeliers—sit effortlessly alongside luxurious modern finishes.
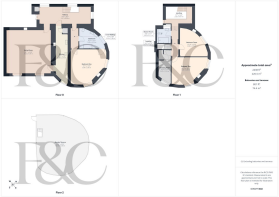
The accommodation extends across several beautifully proportioned floors and includes an impressive living room with spectacular views and a feature log-burning stove, a stunning character kitchen centred around a Rangemaster cooker, three generous double bedrooms, a dedicated dressing room, a luxurious family bathroom and a contemporary shower room.
One of the property's most remarkable features is its private outdoor entertaining space. Designed to make the most of its exceptional setting, the landscaped roof terrace enjoys panoramic countryside views and incorporates a hot tub, multiple seating areas and direct private access from the second floor—an incredibly rare feature that further enhances the exclusivity of this remarkable home.
Rich in history yet perfectly suited to modern living, the East Tower represents an exceptionally rare opportunity to own one of Derbyshire's finest and most prestigious period residences.
The Location - Bretby Hall enjoys a desirable setting surrounded by picturesque countryside, while remaining conveniently positioned for a wide range of local amenities and transport links. Nearby attractions include Burton-on-Trent Golf Club, local garden centres, and a selection of scenic walking routes.
The market town of Burton-on-Trent is close by and provides an excellent variety of shops, restaurants, leisure facilities, and everyday amenities, with the vibrant city of Derby also within easy reach. The surrounding area is rich in historic and recreational destinations, including the beautiful grounds of Calke Abbey in Ticknall, Foremark Reservoir, and Staunton Harold Reservoir.
The area is particularly well regarded for its schooling, with renowned educational establishments in nearby Repton, including Repton School, St Wystan’s School, and Repton Prep in Milton. Additional options include Dame Catherine Harpur’s School and Nursery in Ticknall.
Excellent transport connections are readily accessible, with convenient links to the A50, A38, and M1 motorway network, providing easy access to surrounding towns, cities, and further afield.
Accommodation -
Ground Floor -
Entrance Hall - 8.68 x 2.97 (28'5" x 9'8") - An impressive introduction to this remarkable Grade II Listed residence, the entrance hall immediately showcases the character and craftsmanship found throughout the East Tower. Beautiful stone tiled flooring complements the period architecture, whilst a rear-facing window fills the space with natural light. An understairs storage cupboard provides practical everyday storage, creating a welcoming entrance that perfectly sets the tone for the accommodation beyond.
Living Room - 7.54 x 7.35 (24'8" x 24'1") - A truly magnificent reception room of exceptional proportions, beautifully combining period grandeur with contemporary comfort. Soaring ceilings are enhanced by intricate decorative coving, an ornate ceiling rose and a striking chandelier, whilst elegant wall lighting creates a warm evening ambience. Twin substantial sash windows with traditional shutters frame breathtaking countryside views and flood the room with natural light. A feature log-burning stove, set within an exposed brick fireplace with polished black granite hearth, forms an outstanding focal point. Finished with quality flooring, stylish décor and traditional cast-style radiators, this is an exceptional space for both relaxing and entertaining.
Kitchen - 8.28 x 2.14 (27'1" x 7'0") - A beautifully appointed character kitchen that effortlessly blends heritage charm with modern practicality. An extensive range of elegant cream cabinetry is complemented by polished black granite worktops incorporating an inset sink with integrated granite drainer. A magnificent Rangemaster cooker takes centre stage beneath an extractor hood. Traditional black and white flooring, decorative coving and three elegant chandeliers enhance the room's timeless appeal, whilst a large pantry cupboard provides excellent additional storage. A front-facing window enjoys delightful views across the surrounding grounds.
Inner Hall - 3.56 x 1.35 (11'8" x 4'5") - Connecting the principal accommodation, the inner hall continues the home's elegant proportions with high ceilings, soft carpeting and tasteful décor. A pendant light creates a welcoming atmosphere, whilst doors provide access to the principal bedroom suite and luxurious family bathroom.
Principal Bedroom - 5.96 x 5.84 (19'6" x 19'1") - Occupying an enviable first-floor position, the principal bedroom is an elegant and generously proportioned retreat enjoying an abundance of natural light through two substantial windows. Decorative coving, attractive wall lighting and traditional radiators further enhance the room's timeless character. A door provides direct access to the luxurious family bathroom, creating an impressive principal suite.
Family Bathroom - 4.14 x 3.09 (13'6" x 10'1") - Beautifully combining original character with contemporary luxury, the family bathroom has been thoughtfully designed to complement the age and stature of the building. Original timber floorboards and decorative wall panelling create a warm and elegant setting, centred around a magnificent antique-style bath that creates a striking focal point and offers the perfect place to relax and unwind. Twin wash hand basins with fitted storage, a bidet and WC provide excellent practicality, whilst a rear-facing window fills the room with natural light. Stylish wall lighting, a radiator, extractor fan and shaver point complete this beautifully appointed bathroom, perfectly balancing timeless elegance with modern convenience.
First Floor Landing - 4.51 x 4.37 x 2.93 x 1.18 (14'9" x 14'4" x 9'7" x - A surprisingly spacious and versatile landing, naturally illuminated by a skylight overhead. Bookshelves create the perfect reading corner or home library, whilst carpeting and a radiator ensure year-round comfort. A further staircase leads to the remaining bedrooms and provides the unique benefit of direct internal access to the roof terrace.
Bedroom Two - 6.09 x 4.57 (19'11" x 14'11") - A superb double bedroom enjoying spectacular elevated views across the surrounding Derbyshire countryside. Two substantial windows flood the room with natural light, whilst neutral décor enhances the generous proportions. A period decorative fireplace provides an attractive focal point, complemented by quality flooring, spotlights and two radiators for year-round comfort.
Bedroom Three - 4.84 x 4.73 (15'10" x 15'6") - A beautifully presented double bedroom offering excellent proportions and an abundance of character. Decorative coving, stylish wall lighting and attractive flooring create an inviting atmosphere, whilst an original feature fireplace adds character. Ideal as a guest bedroom, children's room or additional home office if required.
Dressing Room - 5.67 x 2.12 (18'7" x 6'11") - A wonderful addition to the principal accommodation, this dedicated dressing room is comprehensively fitted with wardrobes, shelving and drawers, providing exceptional storage and organisation. A front-facing window allows natural light to fill the room, whilst spotlights, carpeting and an additional pantry-style storage cupboard complete this highly practical and luxurious space.
Shower Room - 2.65 x 2.11 (8'8" x 6'11") - Finished to an exceptional standard, the separate shower room offers a sleek contemporary design with full-height grey tiling and matching tiled flooring. The spacious shower enclosure is complemented by a wall-hung WC with dual flush, and modern vanity wash basin with useful storage beneath. A window provides natural ventilation alongside an extractor fan, whilst recessed spotlights complete this stylish and practical space.
Staircase To Roof Terrace - One of the East Tower's most distinctive features is the private internal staircase leading directly to the roof terrace. Finished in heritage blue with a traditional timber handrail, the staircase is beautifully lit and leads through a glazed door onto the private outdoor entertaining space, providing a unique connection between the home and its spectacular surroundings.
Outside - 10.14 x 8.84 (33'3" x 29'0") - The roof terrace is undoubtedly one of the East Tower's most exceptional features. Predominantly laid with quality composite decking, it has been thoughtfully designed for both entertaining and relaxation, with multiple seating areas positioned to enjoy uninterrupted panoramic views across rolling countryside, mature woodland and open fields. A hot tub provides the perfect place to unwind whilst taking in the spectacular scenery. External lighting, outdoor power, a water supply and gated emergency access further enhance this remarkable outdoor space.
Cellar - Located on the lower level, the useful cellar provides excellent additional storage, ideal for household items, outdoor equipment or seasonal belongings, further enhancing the practicality of this unique period home.
Council Tax Band G -
Tenure - There is a bi-annual estate service charge of £2,130.33.
The Ground Rent is an annual fee of £150.
Insurance is charged at a rate of £932.57 twice a year.
Brochures
Bretby, Burton-On-TrentBrochure- COUNCIL TAXA payment made to your local authority in order to pay for local services like schools, libraries, and refuse collection. The amount you pay depends on the value of the property.Read more about council Tax in our glossary page.
- Band: G
- PARKINGDetails of how and where vehicles can be parked, and any associated costs.Read more about parking in our glossary page.
- Ask agent
- GARDENA property has access to an outdoor space, which could be private or shared.
- Yes
- ACCESSIBILITYHow a property has been adapted to meet the needs of vulnerable or disabled individuals.Read more about accessibility in our glossary page.
- Ask agent
Bretby, Burton-On-Trent

Add an important place to see how long it'd take to get there from our property listings.
__mins driving to your place
Affordability

About Fletcher & Company, Willington
Mercia Marina Findern Lane, Willington, DE65 6DW


Notes
Staying secure when looking for property
Ensure you're up to date with our latest advice on how to avoid fraud or scams when looking for property online.
Visit our security centre to find out moreDisclaimer - Property reference 34853574. The information displayed about this property comprises a property advertisement. Rightmove.co.uk makes no warranty as to the accuracy or completeness of the advertisement or any linked or associated information, and Rightmove has no control over the content. This property advertisement does not constitute property particulars. The information is provided and maintained by Fletcher & Company, Willington. Please contact the selling agent or developer directly to obtain any information which may be available under the terms of The Energy Performance of Buildings (Certificates and Inspections) (England and Wales) Regulations 2007 or the Home Report if in relation to a residential property in Scotland.
*This is the average speed from the provider with the fastest broadband package available at this postcode. The average speed displayed is based on the download speeds of at least 50% of customers at peak time (8pm to 10pm). Fibre/cable services at the postcode are subject to availability and may differ between properties within a postcode. Speeds can be affected by a range of technical and environmental factors. The speed at the property may be lower than that listed above. You can check the estimated speed and confirm availability to a property prior to purchasing on the broadband provider's website. Providers may increase charges. The information is provided and maintained by Decision Technologies Limited. **This is indicative only and based on a 2-person household with multiple devices and simultaneous usage. Broadband performance is affected by multiple factors including number of occupants and devices, simultaneous usage, router range etc. For more information speak to your broadband provider.