Witham Manor, Witham On The Hill

- PROPERTY TYPE
Detached
- BEDROOMS
7
- BATHROOMS
4
- SIZE
6,230-6,694 sq ft
579-622 sq m
- TENUREDescribes how you own a property. There are different types of tenure - freehold, leasehold, and commonhold.Read more about tenure in our glossary page.
Freehold
Key features
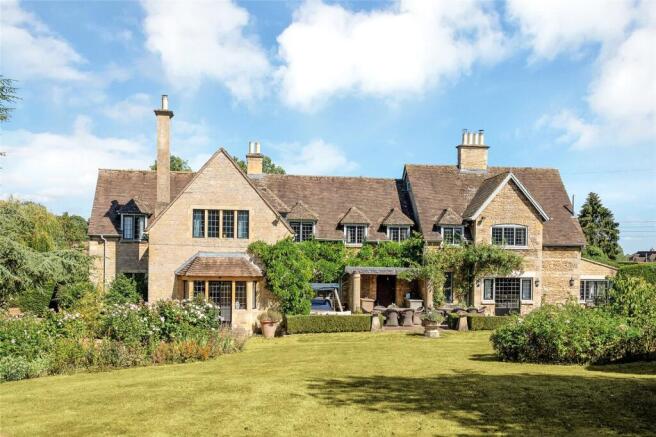
- An exceptional stone-built village home combining period charm with beautifully appointed living accommodation
- Welcoming reception hall, study, boot room, utility room, walk-in pantry and ground-floor WC
- Open-plan kitchen, living and breakfast room with French doors opening onto the dining terrace
- Family room, dining room, and drawing room, each with character fireplaces
- Principal suite with dedicated dressing room and ensuite bathroom
- Six further double bedrooms, including a guest suite, served by two family bathrooms
- Beautifully manicured wraparound gardens with expansive dining terrace
- Approached via a gated gravel driveway with ample off-road parking and integral double garage
- Occupying a prime position within the highly regarded village of Witham on the Hill
Description
Bourne (5 miles), Stamford (8 miles), Oakham (15.5 miles), Peterborough (18 miles) (Trains to Kings Cross in 50 minutes), Uppingham (19.5 miles), Grantham (19 miles), Oundle (25 miles) (All distances and times are approximate)
SITUATION
Witham Manor enjoys an idyllic position within the sought-after village of Witham on the Hill, a picturesque village nestled in the rolling countryside of Lincolnshire, offering a serene setting for those seeking a peaceful, rural lifestyle. Characterised by its traditional stone cottages and scenic surroundings, the village exudes timeless English charm. Witham on the Hill boasts a beautiful church, an award-winning public house, The Six Bells, and a highly regarded preparatory school, Witham Hall.
The surrounding area is renowned for its excellent walking and cycling routes, together with a wealth of leisure opportunities across the neighbouring countryside. The nearby market towns of Stamford and Bourne provide an excellent range of independent boutiques, cafés, restaurants, supermarkets, and everyday amenities, whilst the wider area offers a choice of golf courses, country pursuits, and numerous historic attractions.
The area is particularly well regarded for its excellent schooling, with an outstanding choice of highly respected state and private education available locally. Alongside the renowned Witham Hall, exceptional schools can be found in nearby Stamford, Oakham, Uppingham and Oundle, including the prestigious Stamford Endowed Schools, making the village an excellent choice for families.
For commuters, Witham on the Hill is conveniently positioned with easy access to the A1, providing excellent connections both north and south and linking to the wider motorway network. Peterborough and Grantham offer comprehensive shopping and leisure facilities, together with fast and frequent mainline rail services to London King’s Cross.
Combining the tranquillity of village life with excellent connectivity, outstanding schooling, and easy access to some of the region’s finest market towns, Witham on the Hill remains one of Lincolnshire’s most desirable village locations, with Witham Manor perfectly placed to enjoy everything the area has to offer.
DESCRIPTION
Occupying an enviable position, Witham Manor is an exceptional country home of considerable charm and distinction. Built of stone beneath a slate roof, the property offers generous and versatile accommodation arranged across two floors, combining elegant proportions, period character and beautifully appointed living spaces, equally suited to family life and entertaining.
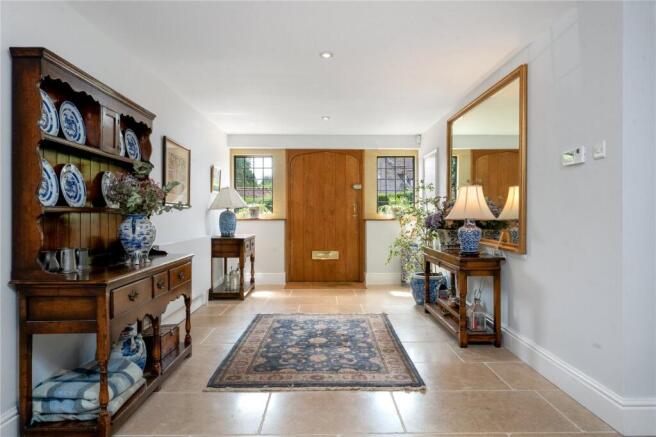
Stepping through the oak front door, you are welcomed into a spacious reception hall, where flagstone flooring underfoot and an abundance of natural light create an inviting introduction to the home. Opposite, the boot room provides a useful everyday space, fitted with hooks for coats and cloaks and opening through French doors onto the side terrace and gardens, creating a seamless connection between the house and outdoors.
From here, the study forms a peaceful retreat, perfectly suited for home working. Bespoke fitted cabinetry and shelving span one wall, while doors lead to the rear of the property and the integral garage.
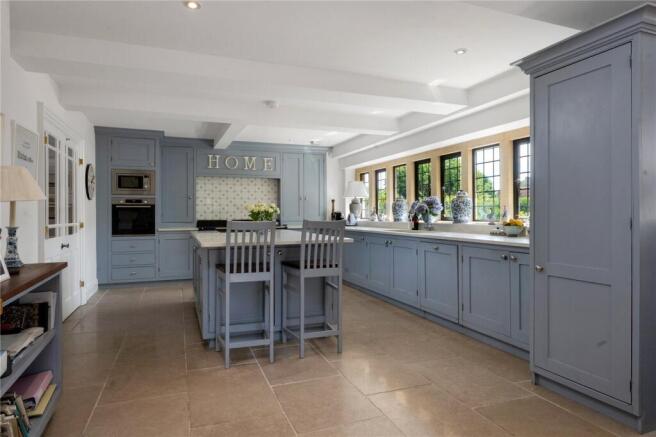
Flagstone flooring continues through to the impressive kitchen-living-breakfast room, undoubtedly the heart of the home. Designed with both family life and entertaining in mind, the bespoke kitchen enjoys views over the front elevation and is fitted with a range of integrated appliances. An electric Aga with twin hot plates complements the generous central island, which provides extensive preparation space, integrated storage and informal bar seating, creating a sociable hub.
The kitchen flows effortlessly into the adjoining sitting and breakfast areas, where parquet flooring enhances the warmth of the space. Centred around a fireplace with wood-burning stove, the sitting area offers a welcoming retreat, with French doors opening directly onto the dining terrace, drawing natural light into the room. The dual-aspect breakfast area enjoys delightful views across the surrounding gardens, creating a bright and informal setting for family dining. A walk-in pantry, fitted with shelving, provides further storage and practical convenience, while a ground-floor WC completes this section of the house.
Continuing through the home, panelled walls and attractive parquet flooring guide you towards the rear of the property, where a series of elegant reception rooms unfold.
Currently arranged as a playroom, the first reception room is a highly versatile space, equally suited as a formal dining room, family room or additional sitting room. Dual-aspect windows fill the room with light, while French doors open onto the side terrace.
Beyond lies the triple-aspect dining room, where parquet flooring, a stone-surround fireplace and panoramic views across the gardens combine to create an exceptional setting for entertaining. Adjoining this, the drawing room offers a more relaxed reception space, with dual-aspect windows, a second stone fireplace and French doors opening onto the garden.
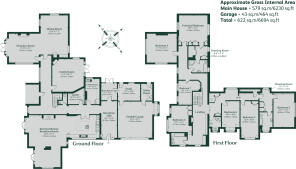
Ascending the striking staircase, the spacious first-floor landing has been thoughtfully arranged as an inviting sitting area, complete with a period fireplace and fitted bookcase, with natural light flooding the space from surrounding windows. Directly ahead, a charming double bedroom boasts picturesque views across the gardens, together with fitted wardrobes and a feature fireplace, served by a family bathroom appointed with a bath and shower over.
Continuing along the landing, and passing a further double bedroom, you arrive at another generously proportioned bedroom, where dual-aspect windows frame views across the gardens and surrounding countryside.
Occupying a peaceful position at the end of the landing, the principal suite enjoys delightful dual-aspect views across the surrounding gardens. Fitted wardrobes provide excellent storage, while a dedicated dressing room, complete with further bespoke wardrobes, leads through to the ensuite bathroom, well-appointed with both a bath and separate shower.
Returning to the top of the staircase and continuing left, a further family shower room, fitted with a rainfall shower, serves this wing of the house, alongside useful linen cupboards providing excellent additional storage. Beyond are two additional double bedrooms, one featuring a charming deep-set windowsill flanked by fitted cabinetry, while the other benefits from fitted wardrobes.
Completing the accommodation is an excellent guest suite, comprising a spacious double bedroom, separate dressing area with fitted wardrobes and an ensuite bathroom with a bath and shower over.
OUTSIDE
Approached through wrought iron gates, Witham Manor is set behind an enclosed gravel driveway bordered by mature hedging and well-stocked flowering borders, creating an impressive sense of arrival. The driveway offers extensive parking for multiple vehicles and gives access to the integral double garage, fitted with bi-folding doors and providing space for up to four vehicles.
The beautifully maintained gardens wrap elegantly around the house, predominantly laid to lawn and framed by established flowering borders, herbaceous planting and specimen trees. Rose beds create a focal point within the lawn, while a magnificent backdrop of mature trees, including established chestnut trees, affords a wonderful sense of privacy and seclusion. Wisteria and climbing roses adorn the rear elevation, adding colour and seasonal interest throughout the year.
An expansive dining terrace is accessed directly from the sitting room and breakfast area, creating an exceptional setting for outdoor entertaining and enjoying the peaceful surroundings. A gravel pathway leads from the terrace to a pedestrian gate providing access back to the driveway, whilst a further gate opens directly onto Elm Avenue.
To the side of the house, French doors from the boot room open onto an additional terrace A rose-covered arbour frames the approach to the greenhouse, while mature apple and pear trees, a graceful weeping willow and clipped topiary add structure and character to this part of the garden. Practical additions include a storage shed, woodshed and double gates allowing vehicle access from the driveway.
With its exceptional privacy, established planting and thoughtfully designed outdoor spaces, the gardens at Witham Manor provide a wonderful extension of the living accommodation, offering both peaceful spaces for relaxation and exceptional opportunities for entertaining.
GENERAL REMARKS
Council Tax
Band H
Fixtures and Fittings
Only those mentioned in these sales particulars are included in the sale. All others, such as curtains, light fittings and garden ornaments, are specifically excluded but may be available by separate negotiation.
Services
Mains water, electricity and drainage are connected. Oil central heating. None of the services have been tested by the agents.
Statutory Authority
South Kesteven District Council
Tenure
Freehold
Viewing
The property may only be inspected by prior arrangement through King West
Directions
Leave Stamford via the A6121 heading north towards Ryhall. Continue along this road for approximately 7 miles, passing through Ryhall and Essendine, before taking the left-hand turning signposted for Witham on the Hill. Upon entering the village, pass the church on your right-hand side and continue for approximately 350 metres. Witham Manor will be found on the right-hand side.
What Three Words
Negotiators.paused.rockets
Important Notice
King West, their joint Agents (if any) and clients give notice that:
1. These property particulars should not be regarded as an offer, or contract or part of one. You should not rely on any statements by King West in the particulars, or by word of mouth or in writing as being factually accurate about the property, nor its condition or its value. We have no authority to make any representations or warranties in relation to the property either here or elsewhere and accordingly any information given is entirely without responsibility.
2. The photographs, videos and/or virtual tours illustrate parts of the property as were apparent at the time they were taken. Any areas, measurements or distances are approximate only.
3. Any reference to the use or alterations of any part of the property does not imply that the necessary planning, building regulations or other consents have been obtained. It is the responsibility of a purchaser or lessee to confirm that these have been dealt with properly and that all information is correct.
4. All dimensions, descriptions, areas, reference to condition and permission for use and occupation and their details are given in good faith and are believed to be correct, but intending purchasers should not rely upon them as statements of fact but must satisfy themselves by inspection or otherwise as to the accuracy of each item.
5. King West have not tested any services, equipment or facilities, the buyer or lessee must satisfy themselves by inspection or otherwise.
6. MONEY LAUNDERING REGULATIONS: The Money Laundering, Terrorist Financing and Transfer of Funds (Information on the Payer) Regulations 2017: Intending purchasers will be asked to produce satisfactory proof of their identification, address and source of funds at the point any sale is agreed. KingWest uses “Coadjute / coadjute.com ” as our regulatory consultants and prospective Buyers will be required to provide requisite information to them via secure link in order to complete the biometric checks electronically at a cost of £27 + VAT per person, non-refundable. These anti-money laundering checks must be completed before we can send the memorandum of sale to the solicitors to confirm the sale.
7. These particulars should not be reproduced without prior consent of King West. August 2026.
Brochures
Web Details- COUNCIL TAXA payment made to your local authority in order to pay for local services like schools, libraries, and refuse collection. The amount you pay depends on the value of the property.Read more about council Tax in our glossary page.
- Band: H
- PARKINGDetails of how and where vehicles can be parked, and any associated costs.Read more about parking in our glossary page.
- Garage,Driveway,Off street,Gated,Private
- GARDENA property has access to an outdoor space, which could be private or shared.
- Yes
- ACCESSIBILITYHow a property has been adapted to meet the needs of vulnerable or disabled individuals.Read more about accessibility in our glossary page.
- Ask agent

Add an important place to see how long it'd take to get there from our property listings.
__mins driving to your place
Affordability



Notes
Staying secure when looking for property
Ensure you're up to date with our latest advice on how to avoid fraud or scams when looking for property online.
Visit our security centre to find out moreDisclaimer - Property reference STA260091. The information displayed about this property comprises a property advertisement. Rightmove.co.uk makes no warranty as to the accuracy or completeness of the advertisement or any linked or associated information, and Rightmove has no control over the content. This property advertisement does not constitute property particulars. The information is provided and maintained by King West, Stamford. Please contact the selling agent or developer directly to obtain any information which may be available under the terms of The Energy Performance of Buildings (Certificates and Inspections) (England and Wales) Regulations 2007 or the Home Report if in relation to a residential property in Scotland.
*This is the average speed from the provider with the fastest broadband package available at this postcode. The average speed displayed is based on the download speeds of at least 50% of customers at peak time (8pm to 10pm). Fibre/cable services at the postcode are subject to availability and may differ between properties within a postcode. Speeds can be affected by a range of technical and environmental factors. The speed at the property may be lower than that listed above. You can check the estimated speed and confirm availability to a property prior to purchasing on the broadband provider's website. Providers may increase charges. The information is provided and maintained by Decision Technologies Limited. **This is indicative only and based on a 2-person household with multiple devices and simultaneous usage. Broadband performance is affected by multiple factors including number of occupants and devices, simultaneous usage, router range etc. For more information speak to your broadband provider.