
Burgage Drive, Tain, IV19 1DW

- PROPERTY TYPE
End of Terrace
- BEDROOMS
2
- BATHROOMS
1
- SIZE
850 sq ft
79 sq m
- TENUREDescribes how you own a property. There are different types of tenure - freehold, leasehold, and commonhold.Read more about tenure in our glossary page.
Freehold
Key features
- Solar Panels With Battery Storage
- Air Source Heat Pump Heating
- Double Glazed UPVC Windows And Doors
- Private Rear Garden With Large Garden Shed
- Comfortable Lounge With Space For Dining
- U-Shaped Kitchen With Plenty Of Storage
- Two Double Bedrooms
- Bathroom With Electric Shower Above Bath
- Tain Shops And Services Close By
Description
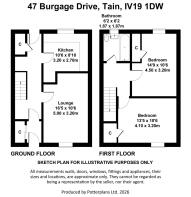
The front door opens into a small vestibule before an inner door leads through to the hallway. Light coloured leaf pattern wallpaper covers the walls, with a neutral carpet running underfoot. A cupboard within the hallway contains the battery storage connected to the solar panels on the roof, keeping everything neatly tucked away.
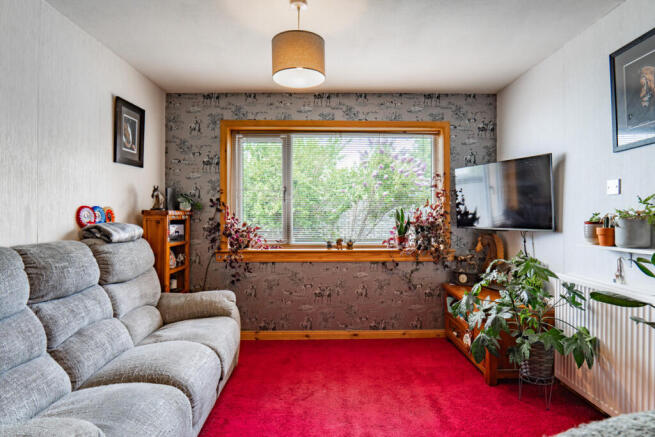
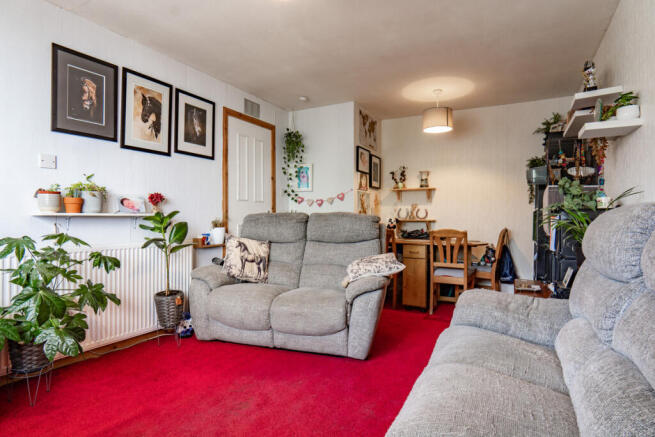
The lounge sits at the front of the house, and gives you enough room to arrange separate seating and dining areas. A wide window overlooks the front garden, framed by natural wood trim. A grey wallpaper, patterned with horses, covers the wall surrounding the window, while the remaining walls have a lighter painted finish. Red carpet runs throughout with a long radiator fitted on the inner wall to keep you warm.
The kitchen has wooden floor and wall mounted cabinets which wrap around the room and are complemented by grey laminate worktops. Blue and white patterned tiles make for an eye catching splashback around the work surfaces while the rest of the walls are painted a light neutral colour. A sink with drainer is directly beneath the large window, and there’s space within the layout for a freestanding cooker and washing machine. Although perfectly useable, the size and layout of the room gives you the opportunity to modernise and create your dream kitchen.
The staircase rises from the hallway to the first floor landing, where doors open into both bedrooms and the bathroom. Bedroom one is a double with a window at one end and red carpet underfoot. The walls have a light coloured finish, providing a simple backdrop, while two black wall mounted lights are fitted on the far wall. A small radiator is installed to keep it cosy year round. The shape of the room leaves space for a double bed alongside further bedroom furniture.
The second bedroom is another double, with a distinctive deep green wallpaper designed to resemble decorative wood panelling. This covers the far wall and continues on the opposite side of the room near the doorway. The remaining walls are painted white, with a blue carpet underfoot and a radiator set beneath the window.
The bathroom contains a white bath with an electric shower above and a curved shower rail overhead. White wall tiles surround the bath, broken by a pebble patterned decorative tiled border. The upper walls and ceiling are painted a deep green colour, contrasting with the white suite and tiles The wash basin sits beneath the frosted window with a white toilet positioned alongside.
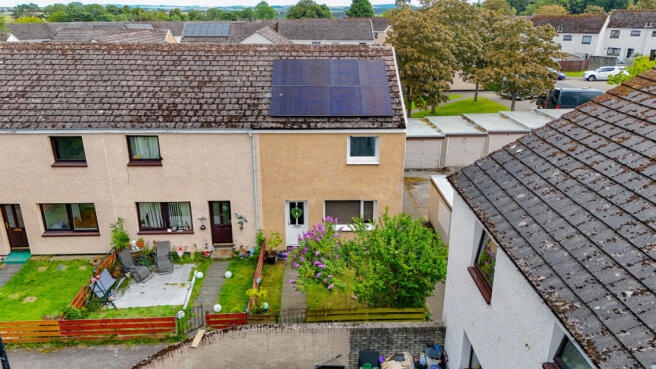
This home, although fifty years old, benefits from modern upgrades such as double glazed UPVC windows and external doors and heating which is supplied by an air source heat pump. Solar PV panels fitted to the roof can contribute electricity to the home, with battery storage also provided.
Outside, the rear garden is enclosed by tall timber fencing and is mainly made up of paved and gravelled sections. A metal framed pergola stands over part of the garden, with a retractable fabric covering creating a sheltered seating area. A large green metal shed sits at the rear of the garden giving you plenty of outdoor storage
With two double bedrooms, enclosed gardens and modern upgrades, this home at 47 Burgage is one that is sure to attract attention. Register your interest and arrange a private viewing by contacting Hamish Homes now.
About Tain
Tain is a historic town known for its rich heritage and scenic surroundings. Tain is the oldest Royal Burgh in Scotland, boasting a fascinating history dating back to the 11th century. Its iconic Tain Through Time museum offers a glimpse into its past, showcasing archaeological finds and medieval artefacts.
The town is well known as the home of the world famous Glenmorangie Distillery, a whisky enjoyed globally, also contributing to its status as a key stop on the North Coast 500 route. Tain provides plenty of amenities, including supermarkets, local shops and cafes, plus primary schools and a secondary school, plus for the keen golfers there’s the Tain Golf Club. The town hosts vibrant community events throughout the year, fostering a strong sense of local pride and camaraderie.
Whether exploring its medieval roots or enjoying outdoor pursuits, Tain offers a quintessential Scottish town lifestyle enriched by its enduring traditions and picturesque surroundings.
General Information:
Services: Mains Water, Electric & air source heat pump
Council Tax Band: A
EPC Rating: B (89)
Entry Date: Early entry available
Home Report: Available on request.
Viewings: 7 Days accompanied by agent.
- COUNCIL TAXA payment made to your local authority in order to pay for local services like schools, libraries, and refuse collection. The amount you pay depends on the value of the property.Read more about council Tax in our glossary page.
- Band: A
- PARKINGDetails of how and where vehicles can be parked, and any associated costs.Read more about parking in our glossary page.
- Yes
- GARDENA property has access to an outdoor space, which could be private or shared.
- Yes
- ACCESSIBILITYHow a property has been adapted to meet the needs of vulnerable or disabled individuals.Read more about accessibility in our glossary page.
- Ask agent

Add an important place to see how long it'd take to get there from our property listings.
__mins driving to your place
Affordability

Get an instant, personalised result:
- Show sellers you’re serious
- Secure viewings faster with agents
- No impact on your credit score
Notes
Staying secure when looking for property
Ensure you're up to date with our latest advice on how to avoid fraud or scams when looking for property online.
Visit our security centre to find out moreDisclaimer - Property reference RX822685. The information displayed about this property comprises a property advertisement. Rightmove.co.uk makes no warranty as to the accuracy or completeness of the advertisement or any linked or associated information, and Rightmove has no control over the content. This property advertisement does not constitute property particulars. The information is provided and maintained by Hamish Homes Ltd, Inverness. Please contact the selling agent or developer directly to obtain any information which may be available under the terms of The Energy Performance of Buildings (Certificates and Inspections) (England and Wales) Regulations 2007 or the Home Report if in relation to a residential property in Scotland.
*This is the average speed from the provider with the fastest broadband package available at this postcode. The average speed displayed is based on the download speeds of at least 50% of customers at peak time (8pm to 10pm). Fibre/cable services at the postcode are subject to availability and may differ between properties within a postcode. Speeds can be affected by a range of technical and environmental factors. The speed at the property may be lower than that listed above. You can check the estimated speed and confirm availability to a property prior to purchasing on the broadband provider's website. Providers may increase charges. The information is provided and maintained by Decision Technologies Limited. **This is indicative only and based on a 2-person household with multiple devices and simultaneous usage. Broadband performance is affected by multiple factors including number of occupants and devices, simultaneous usage, router range etc. For more information speak to your broadband provider.