
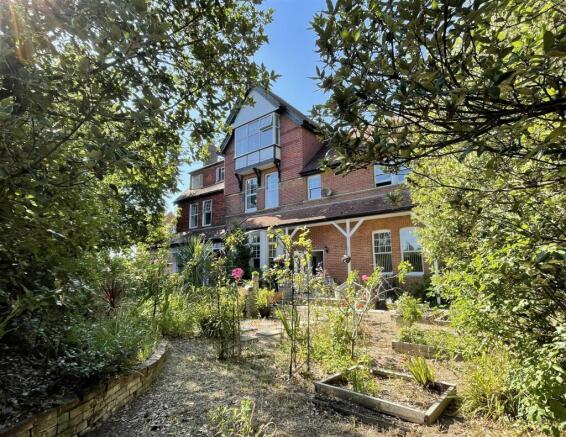
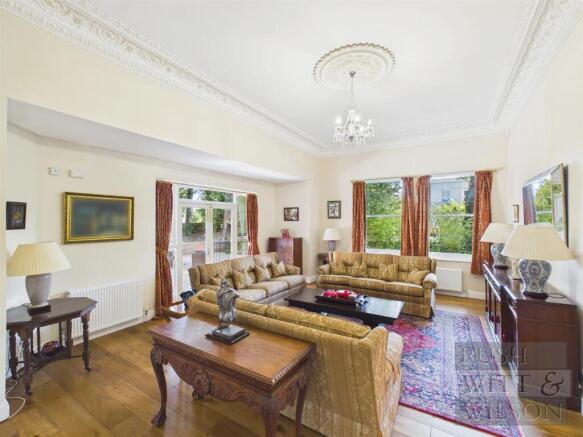
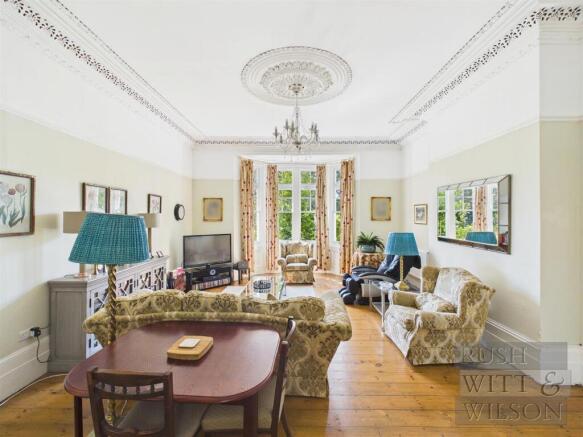
Albany Road, St. Leonards-On-Sea

- PROPERTY TYPE
Detached
- BEDROOMS
6
- BATHROOMS
5
- SIZE
7,453 sq ft
692 sq m
- TENUREDescribes how you own a property. There are different types of tenure - freehold, leasehold, and commonhold.Read more about tenure in our glossary page.
Freehold
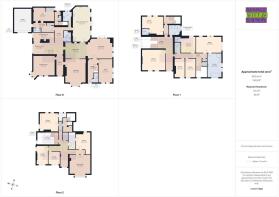
Key features
- 360° HDR VIRTUAL TOUR
- Substantial & Well Presented Link-Detached Home
- Six Double Bedrooms, Three with En-Suites
- Seven Reception Rooms
- Gardens to Front & Side
- Off Road Parking & Garage
- Close to Mainline Railway Station
- COUNCIL TAX BAND - G
- EPC - C
Description
Location - St Leonards-on-Sea is a sought-after coastal town within the borough of Hastings, renowned for its distinctive character, vibrant community and attractive seaside setting. The area offers an excellent selection of independent shops, cafés, restaurants and leisure facilities, together with an abundance of green spaces.
Just a short distance from the property are the beautiful Marwick Gardens, a private 160-year-old subscription garden (currently fully subscribed), while The Green LTA Tennis Club is located less than 250 metres away. The picturesque St Leonards Gardens on Maze Hill provides an attractive public park, and the seafront is approximately 0.6 miles from the property, offering miles of promenade and beach to enjoy.
Nearby, Hastings Old Town is celebrated for its historic charm, featuring an array of independent boutiques, antique shops, galleries and restaurants, many serving freshly landed seafood supplied by the local fishing fleet.
St Leonards Warrior Square railway station is approximately 0.6 miles away and provides regular direct services to London Charing Cross, London Bridge and London Cannon Street, making the area well suited for commuters.
The locality is well served by a wide range of highly regarded schools in both the state and independent sectors, catering for primary and secondary education. Notable independent schools include Claremont School, Vinehall School at Robertsbridge, St Ronan's School, Bede's School at Upper Dicker, and Eastbourne College.
Road communications are excellent, with the M20 accessible via Ashford, providing links to London, the Channel coast and the wider motorway network. The A21 can be joined at Flimwell, offering convenient access to the M25 (Junction 5) and onward connections to both Gatwick and Heathrow airports.
All mileages and distances are approximate.
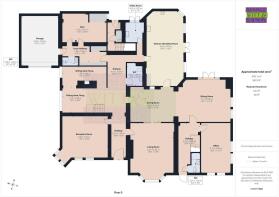
Hallway - 5.11m x 1.93m (16'9 x 6'4) -
Reception Room - 5.26m x 5.56m (17'3 x 18'3) -
Living Room - 5.99m x 5.33m (19'8 x 17'6) -
Dining Room - 3.78m x 5.38m (12'5 x 17'8) -
Sitting Room - 5.16m x 6.45m (16'11 x 21'2) -
Hallway - 6.20m x 2.64m (20'4 x 8'8) -
Office - 6.17m x 3.58m (20'3 x 11'9) -
Cloakroom/Wc - 2.49m x 1.02m (8'2 x 3'4) -
Sitting Area/Snug - 3.12m x 8.05m (10'3 x 26'5) -
Sitting Area/Snug - 1.68m x 5.36m (5'6 x 17'7) -
Hallway - 4.11m x 2.16m (13'6 x 7'1) -
Cloakroom/Wc - 2.64m x 1.88m (8'8 x 6'2) -
Kitchen/Breakfast Room - 9.02m x 4.62m (29'7 x 15'2) -
Utility Room - 2.46m x 2.36m (8'1 x 7'9) -
Inner Hallway - 1.98m x 5.38m (6'6 x 17'8) -
Cloakroom/Wc - 0.97m x 1.78m (3'2 x 5'10) -
Gym - 3.56m x 5.61m (11'8 x 18'5) -
First Floor -
Landing - 8.76m x 1.93m (28'9 x 6'4) -
Bedroom - 5.41m x 5.97m (17'9 x 19'7) -
Bedroom - 4.24m x 6.50m (13'11 x 21'4) -
En-Suite - 6.20m x 3.71m (20'4 x 12'2) -
Bedroom - 4.47m x 5.61m (14'8 x 18'5) -
En-Suite - 17.07m x 1.85m (56 x 6'1) -
Bedroom - 3.76m x 3.66m (12'4 x 12') -
En-Suite - 1.42m x 1.70m (4'8 x 5'7) -
Bedroom - 4.83m x 2.69m (15'10 x 8'10) -
Bedroom - 4.80m x 2.72m (15'9 x 8'11) -
Bathroom - 2.62m x 1.68m (8'7 x 5'6) -
Bath/Shower Room - 2.64m x 3.05m'1.22m (8'8 x 10''4) -
Second Floor -
Landing - 3.15m x 1.17m (10'4 x 3'10) -
Reception Room - 5.54m x 5.59m (18'2 x 18'4) -
Bedroom - 4.34m x 3.76m (14'3 x 12'4) -
Bedroom - 4.70m x 4.72m (15'5 x 15'6) -
Bedroom - 4.85m x 2.95m (15'11 x 9'8) -
Bedroom - 3.30m x 2.92m (10'10 x 9'7) -
Garage - 6.02m x 4.57m (19'9 x 15') -
Agents Note - Council Tax Band - G
Fixtures and fittings: A list of the fitted carpets, curtains, light fittings and other items fixed to the property which are included in the sale (or may be available by separate negotiation) will be provided by the Seller's Solicitors.
Important Notice:
1. Particulars: These particulars are not an offer or contract, nor part of one. You should not rely on statements by Rush, Witt & Wilson in the particulars or by word of mouth or in writing ("information") as being factually accurate about the property, its condition or its value. Neither Rush, Witt & Wilson nor any joint agent has any authority to make any representations about the property, and accordingly any information given is entirely without responsibility on the part of the agents, seller(s) or lessor(s).
2. Photos, Videos etc: The photographs, property videos and virtual viewings etc. show only certain parts of the property as they appeared at the time they were taken. Areas, measurements and distances given are approximate only.
3. Regulations etc: Any reference to alterations to, or use of, any part of the property does not mean that any necessary planning, building regulations or other consent has been obtained. A buyer or lessee must find out by inspection or in other ways that these matters have been properly dealt with and that all information is correct.
4. VAT: The VAT position relating to the property may change without notice.
5. To find out how we process Personal Data, please refer to our Group Privacy Statement and other notices at
Brochures
Albany Road, St. Leonards-On-SeaBrochure- COUNCIL TAXA payment made to your local authority in order to pay for local services like schools, libraries, and refuse collection. The amount you pay depends on the value of the property.Read more about council Tax in our glossary page.
- Band: G
- PARKINGDetails of how and where vehicles can be parked, and any associated costs.Read more about parking in our glossary page.
- Garage,Driveway
- GARDENA property has access to an outdoor space, which could be private or shared.
- Yes
- ACCESSIBILITYHow a property has been adapted to meet the needs of vulnerable or disabled individuals.Read more about accessibility in our glossary page.
- Ask agent

Add an important place to see how long it'd take to get there from our property listings.
__mins driving to your place
Affordability

Get an instant, personalised result:
- Show sellers you’re serious
- Secure viewings faster with agents
- No impact on your credit score
Notes
Staying secure when looking for property
Ensure you're up to date with our latest advice on how to avoid fraud or scams when looking for property online.
Visit our security centre to find out moreDisclaimer - Property reference 34853605. The information displayed about this property comprises a property advertisement. Rightmove.co.uk makes no warranty as to the accuracy or completeness of the advertisement or any linked or associated information, and Rightmove has no control over the content. This property advertisement does not constitute property particulars. The information is provided and maintained by Rush Witt & Wilson, Hastings. Please contact the selling agent or developer directly to obtain any information which may be available under the terms of The Energy Performance of Buildings (Certificates and Inspections) (England and Wales) Regulations 2007 or the Home Report if in relation to a residential property in Scotland.
*This is the average speed from the provider with the fastest broadband package available at this postcode. The average speed displayed is based on the download speeds of at least 50% of customers at peak time (8pm to 10pm). Fibre/cable services at the postcode are subject to availability and may differ between properties within a postcode. Speeds can be affected by a range of technical and environmental factors. The speed at the property may be lower than that listed above. You can check the estimated speed and confirm availability to a property prior to purchasing on the broadband provider's website. Providers may increase charges. The information is provided and maintained by Decision Technologies Limited. **This is indicative only and based on a 2-person household with multiple devices and simultaneous usage. Broadband performance is affected by multiple factors including number of occupants and devices, simultaneous usage, router range etc. For more information speak to your broadband provider.