

Skip to content
Get brand editions for By Design, covering Nationwide
NEW HOME

Plot 9, Lancaster Meadows, South Heath Lane, Fulbeck, Grantham, Lincolnshire, NG32 3HX

PROPERTY TYPE

Detached

BEDROOMS

4

BATHROOMS

3

SIZE

2,600 sq ft

242 sq m

TENURE
Describes how you own a property. There are different types of tenure - freehold, leasehold, and commonhold.Read more about tenure in our glossary page.

Freehold
Key features

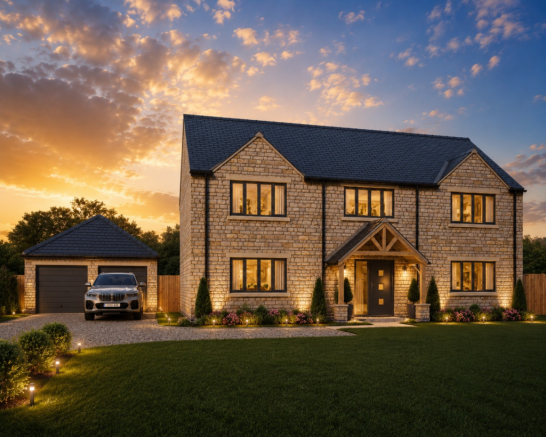
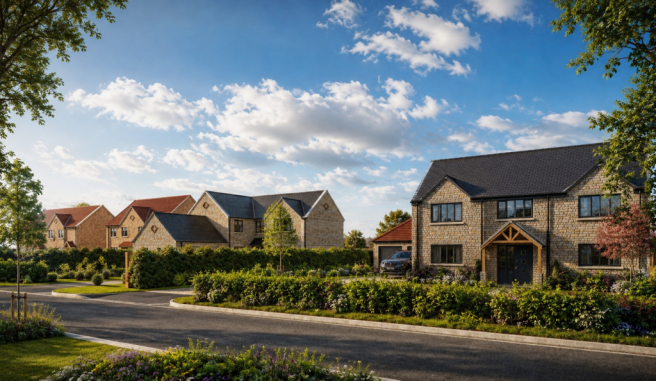
  • Detached executive residence set within an exclusive residential development, with far reaching views
  • Four bedroom family home with spacious, versatile accommodation across two floors
  • Inviting reception hallway featuring double height ceiling and staircase to first floor
  • Generous living room and separate study, ideal for relaxing or home working
  • Open plan kitchen, dining and family space with central island and snug
  • Bi-folding doors open onto rear gardens, framing uninterrupted countryside views
  • Principal suite includes Juliet balcony, dressing room and en suite shower room
  • Three further bedrooms with en suite and family bathroom facilities
  • Private driveway, double garage and thoughtfully designed rear gardens
  • Ideally positioned in a rural setting in Fulbeck, with excellent road and rail connections to London.

Description

Coming Soon - Situated within an exclusive position, this exceptional detached executive residence, of some 2,600 sq ft, enjoys far reaching views and has been thoughtfully designed to offer spacious and versatile family accommodation across two floors. Presenting a superb opportunity to acquire a beautifully appointed four-bedroom home, the property features elegant reception rooms and an impressive open plan kitchen, dining and family area, together with a luxurious principal suite, creating an outstanding home perfectly suited to modern family living. Externally, the property benefits from private gardens, a generous driveway, a double garage and far-reaching views, completing this impressive family home. Completion April 2027.

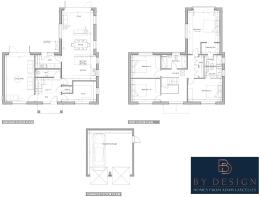
In greater detail, the accommodation comprises an inviting reception hallway with a feature double height ceiling and a staircase rising to the first floor. Positioned to the front of the property, a generous living room offers an ideal space for relaxing, whilst a separate study provides excellent versatility for those working from home or seeking an additional reception room.

The heart of the home is the open plan kitchen, dining and family space. The contemporary kitchen is designed around a central island and flows into the dining area before continuing into the comfortable snug, creating a sociable environment for everyday living, further enhanced by bi-folding doors that open onto the rear gardens and frame uninterrupted views. A separate utility room provides additional practicality and storage, whilst a conveniently positioned cloakroom with WC completes the ground floor accommodation.

The first floor is accessed via the central staircase, leading to a spacious landing which serves four generously proportioned bedrooms. The principal bedroom features a Juliet balcony and benefits from a dedicated dressing room together with an en suite shower room, forming an impressive principal suite. Bedroom two also has its own en suite shower room, whilst bedrooms three and four are both well sized double rooms served by a stylish family bathroom, making the accommodation well suited to families.

The overall design has been carefully considered to balance practicality and lifestyle, combining formal and informal living areas with well appointed bedroom accommodation. The flow between the kitchen, dining area and snug creates a natural focal point for the home, while the separate living room and study offer valuable flexibility to suit a variety of individual requirements.

Externally, the property is approached via a private driveway providing ample off road parking and access to the detached double garage. The rear gardens have been thoughtfully designed for outdoor entertaining and family enjoyment, whilst far reaching countryside views from the rear aspect further enhance this family home.

Location

Fulbeck is one of Lincolnshire's most sought after villages, beautifully positioned on the limestone ridge known as the Lincolnshire Cliff. Combining attractive period architecture with a thriving village community, it enjoys an enviable rural setting while offering excellent access to nearby towns and cities.

The village is ideally situated on the A607, providing straightforward access to the historic city of Lincoln to the north and the market town of Grantham to the south. Grantham, approximately 10 miles away, offers direct East Coast Main Line rail services to London King's Cross in around 60 minutes, making the area an excellent choice for commuters. The nearby A17 provides quick access to the A1 at Newark, offering excellent road connections throughout the East Midlands and beyond.

The popular market town of Newark on Trent, with its riverside castle, independent shops, cafés and national retailers, is around a 20 minute drive away. Newark North Gate station also provides regular direct rail services to London King's Cross in approximately 80 minutes, together with connections to Nottingham, Lincoln, York and Scotland. The historic city of Lincoln, renowned for its magnificent cathedral, medieval castle and vibrant shopping, dining and cultural scene, is approximately a 30 minute drive to the north.

Within the village itself are the historic Church of St Nicholas, the highly regarded Hare & Hounds country pub and restaurant, a village hall, social club, children's play park, craft centre and café, all contributing to Fulbeck's welcoming community atmosphere. Further everyday amenities are available in the neighbouring villages of Leadenham and Caythorpe, both just five minutes away by car. These villages provide well regarded primary schools, a doctor's surgery, Post Office facilities, SPAR convenience stores, a petrol station and the popular Leadenham Farm Shop.

Education

Fulbeck is particularly well placed for families, with an excellent choice of highly regarded primary and secondary schools within easy reach. For primary education, both Leadenham Church of England Primary School and Caythorpe Primary School are just a short drive away and well regarded.

Grantham, approximately 10 miles away, is home to two of Lincolnshire's leading grammar schools, The King's School for boys and Kesteven and Grantham Girls' School, together with The Priory Ruskin Academy. Walton Academy is another popular secondary school serving the area. Sir William Robertson Academy in Welbourn is also nearby and is a popular choice for local families.

Sleaford, approximately 15 minutes away, offers an excellent selection of secondary schools, including Carre's Grammar School for boys, Kesteven and Sleaford High School for girls and St George's Academy, providing families with a wide choice of both selective and non selective education.

Connectivity

Despite its peaceful village setting, Fulbeck enjoys excellent transport connections. The A607, A17 and A1 are all within easy reach, providing convenient access to Lincoln, Grantham, Newark, Nottingham and the wider road network. Fast rail services from both Grantham and Newark provide direct journeys to London King's Cross, making Fulbeck an ideal location for those seeking the perfect balance between rural living and excellent connectivity.

Services

Services: Mains electricity and water. Air source heating
Local Authority: South Kesteven District Council
Council Tax Band: TBC
Epc Rating: TBC
Sat Nav: NG32 3HX

Contact: Adam Lascelles
COUNCIL TAXA payment made to your local authority in order to pay for local services like schools, libraries, and refuse collection. The amount you pay depends on the value of the property.Read more about council Tax in our glossary page.
Ask agent
PARKINGDetails of how and where vehicles can be parked, and any associated costs.Read more about parking in our glossary page.
Garage
GARDENA property has access to an outdoor space, which could be private or shared.
Private garden
ACCESSIBILITYHow a property has been adapted to meet the needs of vulnerable or disabled individuals.Read more about accessibility in our glossary page.
Ask agent

Energy performance certificate - ask agent

Plot 9, Lancaster Meadows, South Heath Lane, Fulbeck, Grantham, Lincolnshire, NG32 3HX

Approximate location

Add an important place to see how long it'd take to get there from our property listings.

__mins driving to your place

Affordability

Monthly repayments£4,012
Property: £ 800,000
Deposit: £ 80,000
Interest rate: 5.33%
Term: 30 years
Powered byNatwest
These results are estimates and are only intended as a guide. Make sure you obtain accurate figures from your lender before committing to any mortgage. Your home may be repossessed if you do not keep up repayments on a mortgage.
Recently sold & under offer
See similar nearby properties
Get brand editions for By Design, covering Nationwide

About By Design, covering Nationwide

12 Old Bond Street, Mayfair, London, W1S 4PW

By Design market unique and desirable homes with a personal and personalised service. We are a network of selected, leading, independent businesses, with the scale and reach of a national brand and the care and dedication of a local agent. Customer focused and needs driven, we pride ourselves on being with you from start to finish, ensuring your move is a success.

Notes

These notes are private, only you can see them.

Staying secure when looking for property

Ensure you're up to date with our latest advice on how to avoid fraud or scams when looking for property online.

Visit our security centre to find out more

Disclaimer - Property reference BYD_LNC_LFSYCL_809_993537273. The information displayed about this property comprises a property advertisement. Rightmove.co.uk makes no warranty as to the accuracy or completeness of the advertisement or any linked or associated information, and Rightmove has no control over the content. This property advertisement does not constitute property particulars. The information is provided and maintained by By Design, covering Nationwide. Please contact the selling agent or developer directly to obtain any information which may be available under the terms of The Energy Performance of Buildings (Certificates and Inspections) (England and Wales) Regulations 2007 or the Home Report if in relation to a residential property in Scotland.

*This is the average speed from the provider with the fastest broadband package available at this postcode. The average speed displayed is based on the download speeds of at least 50% of customers at peak time (8pm to 10pm). Fibre/cable services at the postcode are subject to availability and may differ between properties within a postcode. Speeds can be affected by a range of technical and environmental factors. The speed at the property may be lower than that listed above. You can check the estimated speed and confirm availability to a property prior to purchasing on the broadband provider's website. Providers may increase charges. The information is provided and maintained by Decision Technologies Limited.
**This is indicative only and based on a 2-person household with multiple devices and simultaneous usage. Broadband performance is affected by multiple factors including number of occupants and devices, simultaneous usage, router range etc. For more information speak to your broadband provider.
