Hammy Way, Shoreham, West Sussex, BN43

- PROPERTY TYPE
Bungalow
- BEDROOMS
3
- BATHROOMS
2
- SIZE
Ask agent
- TENUREDescribes how you own a property. There are different types of tenure - freehold, leasehold, and commonhold.Read more about tenure in our glossary page.
Freehold
Description
A beautifully reimagined and substantially upgraded two-bedroom, two bathroom home showcasing exceptional design, energy efficiency and lifestyle features including a dedicated pool room with swim spa set behind a new block paved driveway providing parking for at least three cars. The property has been extended to approximately 150 sq m and finished to an excellent standard throughout.
Highlights
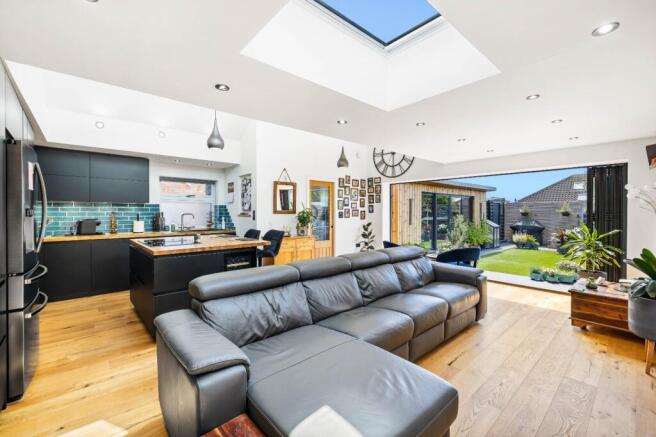
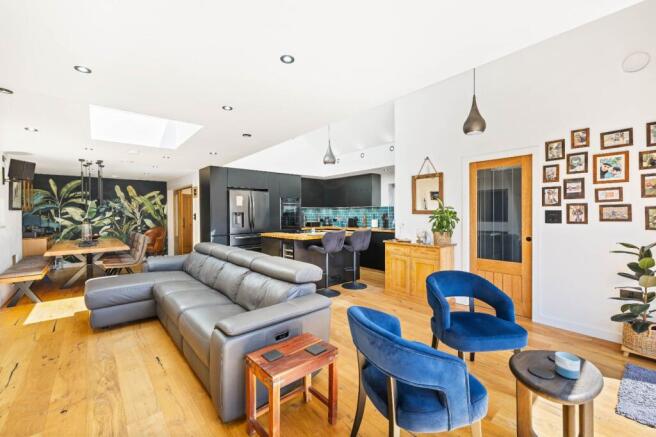
Spacious openplan living with vaulted ceiling kitchen and engineered oak flooring.
Bespoke pool room (approx. 35 sq m) with enclosed swim spa, seating area and garden connection.
Comprehensive eco upgrade: air source heat pump, PV panels (10), 20 kW battery storage, whole house MVHR and four zone wet underfloor heating to the ground floor.
Fully refurbished fabric and services: new pitched and flat roofs, triple glazed windows and doors, cavity wall insulation, complete re plumb and re wire with upgraded fuseboard and surge protection.
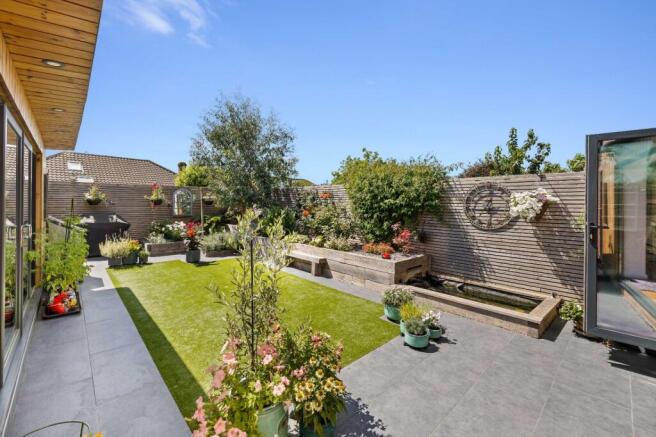
Designer landscaping with porcelain patios, pet friendly astro lawn, oak raised beds and feature pond with waterfall.
Accommodation
Entrance and Living
Large entrance hall with double sliding half glazed oak veneered doors and sidelights opening to the main living area.
Media wall with built in electric fire, wiring for media and display niches; built in storage and display unit with wiring for a music system.
Pocket door linkage to living space; under stairs storage for coats and shoes.
Bespoke oak and glass staircase; matching oak veneered internal doors throughout.
Blackout blinds to various areas, including electric blinds to rooflight; electric Velux with rain sensor and blind.
Kitchen and Utility
Striking vaulted ceiling kitchen by Schüller (handleless) with solid oak worktops, under cabinet lighting and multiple storage solutions.
Island with breakfast bar seating for three; dual zone wine fridge; boiling tap with filtered water.
Integrated NEFF appliances: combination oven, air fryer and steam oven, large warming drawer, dishwasher and multi zone vented induction hob.
Blackout blind to kitchen window.
Separate Schüller utility room with Belfast sink, solid surface worktops, broom cupboard with hoover charging point and plumbing for washing machine and heat pump tumble dryer.
Bedrooms and Bathrooms
Ground floor master suite with luxury bespoke wardrobes (sensor lighting) and a generous en suite featuring freestanding bath, double shower, wall hung vanity with storage, smart wall hung WC and towel warmers; night time sensor lighting.
First floor double bedroom of excellent proportions with lounge area, desk space, TV/media provision and its own en suite with dual function shower.
Separate ground floor cloakroom with vanity, storage and sensor light.
Airing cupboard to landing with velux window
Pool Room
Purpose built pool room (approx. 35 sq m) enclosing a swim spa with three jacuzzi seats and LED lighting; heat retention cover and independent air source heat pump.
Seating area with wall mounted TV.
Dual sliding double glazed patio doors to the garden with additional double glazed side door; full power and lighting.
Exterior and Gardens
New block paved driveway to front and side with parking for at least three cars; canopy to front door and mains wired video doorbell.
ThermoWood external cladding a thermally modified softwood offering enhanced stability, decay resistance and insulation providing a durable, low maintenance finish with an expected 25–40 year lifespan in UK conditions.
Designer rear garden with porcelain slabbed paths and patio, pet friendly astro turf lawn, solid oak raised beds (long life), multiple option garden lighting and a pond with waterfall plus independent water feature, pump and filtration.
Large metal garden shed/workshop with power and light; external power points front and rear; garden taps to both elevations; outside hot and cold pet shower.
Electric sun awning above the bi folding doors.
Energy, Comfort and Security
Air source heat pump with unvented hot water cylinder; four zone wet underfloor heating to ground floor; MVHR whole house system.
Ten roof mounted photovoltaic panels with 20 kW battery storage; Zappi EV charger.
Triple glazed, dual foiled windows and doors; new fascia, soffits and guttering; increased rear soakaway; cavity wall insulation; new main foul drainage.
Complete internal re plumb and re wire; upgraded consumer unit with surge protection.
Mains wired, linked smoke and heat detectors; CCTV to front and rear with 28day recording; sensor lighting to front and side.
Insulated, lit loft accesses to both lofts; mains water softener.
Additional Notes
Total floor area approx. 150 sq m following extension.
Pool room approx. 35 sq m.
Driveway parking for three or more vehicles.
This is a rare opportunity to acquire a turnkey, future ready home where design, technology and comfort meet ideal for low maintenance, energy efficient living with standout leisure space.
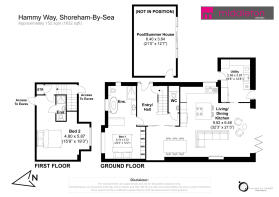
Entrance Hall
Living Room / Open Plan Kitchen
9.83m x 6.48m
Utility Room
3.86m x 2.64m
Master Suite (inc Bathroom)
22 x 3.7m
Upstairs
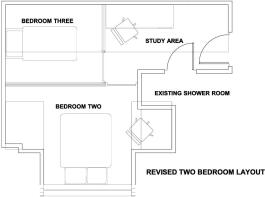
Bedroom 2
5.87m x 4.8m
Shower Room
Landscaped Rear Garden
Summer House / Swim Spa House
21 x 3.84m
Brochures
Particulars- COUNCIL TAXA payment made to your local authority in order to pay for local services like schools, libraries, and refuse collection. The amount you pay depends on the value of the property.Read more about council Tax in our glossary page.
- Band: TBC
- PARKINGDetails of how and where vehicles can be parked, and any associated costs.Read more about parking in our glossary page.
- Yes
- GARDENA property has access to an outdoor space, which could be private or shared.
- Yes
- ACCESSIBILITYHow a property has been adapted to meet the needs of vulnerable or disabled individuals.Read more about accessibility in our glossary page.
- Ask agent
Energy performance certificate - ask agent
Hammy Way, Shoreham, West Sussex, BN43

Add an important place to see how long it'd take to get there from our property listings.
__mins driving to your place
Affordability

Notes
Staying secure when looking for property
Ensure you're up to date with our latest advice on how to avoid fraud or scams when looking for property online.
Visit our security centre to find out moreDisclaimer - Property reference SHM260136. The information displayed about this property comprises a property advertisement. Rightmove.co.uk makes no warranty as to the accuracy or completeness of the advertisement or any linked or associated information, and Rightmove has no control over the content. This property advertisement does not constitute property particulars. The information is provided and maintained by Middleton Estates, Shoreham-By-Sea. Please contact the selling agent or developer directly to obtain any information which may be available under the terms of The Energy Performance of Buildings (Certificates and Inspections) (England and Wales) Regulations 2007 or the Home Report if in relation to a residential property in Scotland.
*This is the average speed from the provider with the fastest broadband package available at this postcode. The average speed displayed is based on the download speeds of at least 50% of customers at peak time (8pm to 10pm). Fibre/cable services at the postcode are subject to availability and may differ between properties within a postcode. Speeds can be affected by a range of technical and environmental factors. The speed at the property may be lower than that listed above. You can check the estimated speed and confirm availability to a property prior to purchasing on the broadband provider's website. Providers may increase charges. The information is provided and maintained by Decision Technologies Limited. **This is indicative only and based on a 2-person household with multiple devices and simultaneous usage. Broadband performance is affected by multiple factors including number of occupants and devices, simultaneous usage, router range etc. For more information speak to your broadband provider.