
Baytree Croft, Brown Avenue, Nantwich

- PROPERTY TYPE
Bungalow
- BEDROOMS
3
- BATHROOMS
2
- SIZE
Ask agent
- TENUREDescribes how you own a property. There are different types of tenure - freehold, leasehold, and commonhold.Read more about tenure in our glossary page.
Freehold
Key features
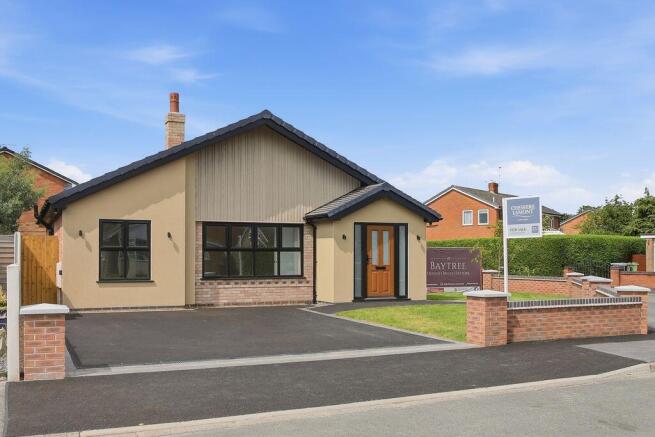
- A stunning newly converted and extended bespoke detached bungalow of exceptional appeal
- Affording contemporary style with delightful design and features
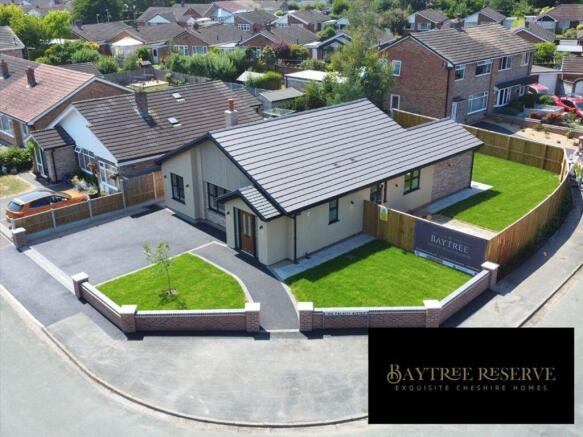
- Standing in an extensive tranquil corner position with double driveway and enclosed gardens
- Impeccably appointed and presented throughout to the highest of standards
- In a highly sought after residential location nearby to Nantwich town centre
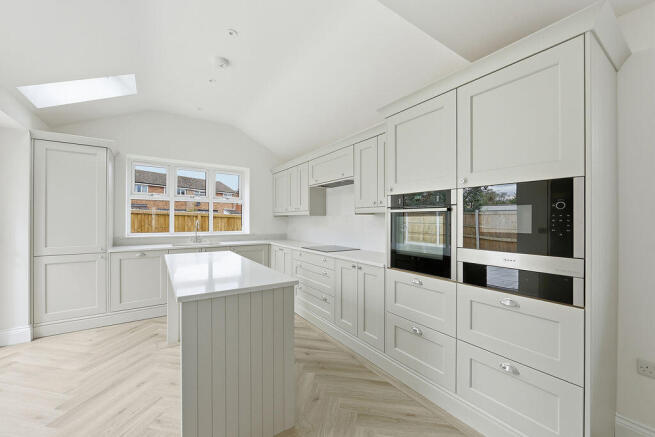
- Vaulted open plan dining kitchen, lounge and utility room
- Stunning contemporary bathroom with separate shower and porcelain tiling
- Master bedroom with en-suite shower room and two further bedrooms
- Newly fitted carpets and high quality Amtico flooring
- NO CHAIN
Description
Agents Remarks
The area is highly regarded and ideally located for excellent primary schools and the highly regarded Brine Leas Academy secondary school. Nantwich town centre is within walking distance and there is a also a very handy daily local bus service into the town centre.
Nantwich is a charming and historic market town in South Cheshire countryside providing a wealth of Period buildings, 12th Century church, cobbled streets, independent boutique shops, cafes, bars and restaurants, historic market hall, superb sporting and leisure facilities with an outdoor saltwater pool, riverside walks, lake, nearby canal network, highly regarded Junior and Senior schooling and nearby to the M6 Motorway at Junction 16 and Crewe mainline Railway Station.
Whatever your interest you'll find plenty to do in Nantwich. There are many visitor attractions within a short distance of the town including Bridgemere Garden Centre, The Secret Nuclear Bunker, Nantwich Museum and Cholmondeley Castle Gardens....
Property Details
The bungalow enjoys an impressive corner position with extensive lawned gardens retained within low stone capped brick walling extending to the front and side of the property with attractive recently laid turf. A cobble edged tarmac double width driveway provides superb parking facilities and a paved path leads from the corner position to a high quality oak effect composite door within glazed frame allowing access to:
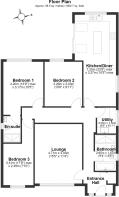
Reception Hall
A beautiful entrance to the property with outstanding aspects through to the kitchen, herringbone Amtico flooring, cloaks cupboard incorporating a combination gas fired central heating boiler and a door leads to:
Lounge
15' 5'' x 11' 4'' (4.71m x 3.45m)
With a uPVC double glazed window to front elevation.
Luxurious Bathroom
9' 4'' x 5' 6'' (2.85m x 1.67m)
Beautifully appointed with a large walk-in shower tray, wall mounted vanity wash basin with drawers beneath, WC, panelled bath with central shower taps, porcelain tiled walls and uPVC double glazed window.
Inner Hall
With access to loft, herringbone Amtico flooring and a door leads to:
Utility Room
6' 9'' x 4' 11'' (2.05m x 1.50m)
Superbly appointed with granite working surfaces, shaker style base and wall mounted units, tall implement cupboard, underslung sink with mixer tap, plumbing for washing machine, space for further under counter appliance, extractor fan and uPVC double glazed window.
From the Inner hall a glazed door leads to:
Stunning Open Plan Dining Kitchen
23' 9'' max x 10' 9'' max (7.25m max x 3.27m max)
Superbly appointed with lovely aspects over the side and rear gardens.
Dining Area
With uPVC double glazed window to side elevation, herringbone Amtico flooring and open access to:
Vaulted Kitchen
Impeccably appointed with an outstanding range of shaker style base and wall mounted units, granite working surfaces with complimentary upstands, NEFF built-in electric oven, microwave and warming drawer, four ring induction hob with filter canopy over, underslung sink with mixer tap, integrated dishwasher, integrated fridge and freezer, uPVC double glazed sliding patio doors to paved patio, Velux windows, uPVC double glazed window to rear elevation and herringbone Amtico flooring.
From the Inner Hall a door leads to:
Bedroom Two
10' 8'' x 9' 11'' (3.26m x 3.03m)
With a uPVC double glazed window to rear elevation.
Master Bedroom
13' 9'' max x 10' 5'' (4.20m max x 3.17m)
With a uPVC double glazed window to rear elevation, wall light points and a door leads to:
Contemporary En-Suite Shower Room
With a large walk-in shower tray, WC, vanity wash basin with cupboard beneath, porcelain tiled walls, uPVC double glazed window and extractor fan.
Bedroom Three
17' 9'' max x 7' 10'' (5.41m max x 2.39m)
With a uPVC double glazed window to front elevation.
Gardens
The property stands in an extensive corner plot with lawned areas to the front and side with a gate allowing access to the rear. The lawned rear gardens also extend to the side and are contained within new wooden fencing with a paved patio area and a designated area for large garden store or similar (buyers choice).
Tenure
Freehold.
Services
All main services are connected (not tested by Cheshire Lamont).
Viewings
Strictly by appointment only via Cheshire Lamont.
Directions
From our office in Nantwich proceed past Morrisons and turn left onto Wellington Road. Take the 3rd left turning onto Parkfield Drive, turn right onto Delamere Road, left onto Marlowe Drive and left onto Brown Avenue where the property can be located on the left hand side.
Brochures
Property BrochureFull Details- COUNCIL TAXA payment made to your local authority in order to pay for local services like schools, libraries, and refuse collection. The amount you pay depends on the value of the property.Read more about council Tax in our glossary page.
- Band: D
- PARKINGDetails of how and where vehicles can be parked, and any associated costs.Read more about parking in our glossary page.
- Yes
- GARDENA property has access to an outdoor space, which could be private or shared.
- Ask agent
- ACCESSIBILITYHow a property has been adapted to meet the needs of vulnerable or disabled individuals.Read more about accessibility in our glossary page.
- Ask agent

Add an important place to see how long it'd take to get there from our property listings.
__mins driving to your place
Affordability




Notes
Staying secure when looking for property
Ensure you're up to date with our latest advice on how to avoid fraud or scams when looking for property online.
Visit our security centre to find out moreDisclaimer - Property reference 12892143. The information displayed about this property comprises a property advertisement. Rightmove.co.uk makes no warranty as to the accuracy or completeness of the advertisement or any linked or associated information, and Rightmove has no control over the content. This property advertisement does not constitute property particulars. The information is provided and maintained by Cheshire Lamont, Nantwich. Please contact the selling agent or developer directly to obtain any information which may be available under the terms of The Energy Performance of Buildings (Certificates and Inspections) (England and Wales) Regulations 2007 or the Home Report if in relation to a residential property in Scotland.
*This is the average speed from the provider with the fastest broadband package available at this postcode. The average speed displayed is based on the download speeds of at least 50% of customers at peak time (8pm to 10pm). Fibre/cable services at the postcode are subject to availability and may differ between properties within a postcode. Speeds can be affected by a range of technical and environmental factors. The speed at the property may be lower than that listed above. You can check the estimated speed and confirm availability to a property prior to purchasing on the broadband provider's website. Providers may increase charges. The information is provided and maintained by Decision Technologies Limited. **This is indicative only and based on a 2-person household with multiple devices and simultaneous usage. Broadband performance is affected by multiple factors including number of occupants and devices, simultaneous usage, router range etc. For more information speak to your broadband provider.