
Hazelhurst Road Worsley Manchester

- PROPERTY TYPE
Semi-Detached
- BEDROOMS
4
- BATHROOMS
2
- SIZE
Ask agent
- TENUREDescribes how you own a property. There are different types of tenure - freehold, leasehold, and commonhold.Read more about tenure in our glossary page.
Freehold
Key features
- Elegant Four Bedroom Period Semi-Detached Home
- Occupying A Prestigious Plot On Hazelhurst Road
- Two Beautiful Reception Rooms Plus A Spacious Kitchen/Breakfast Room
- Detached Double Garage With Electric Doors & Driveway Parking For Multiple Vehicles
- Landscaped Gardens To Three Sides Offering Excellent Privacy
- Retaining Stunning Original Character Features Throughout
- Ground Floor Shower Room & Stylish Family Bathroom
- Walking Distance To Outstanding Schools, Worsley Woods & Excellent Transport Links
Description
At its heart lies a magnificent open-plan kitchen and dining space, designed for both everyday family life and entertaining. This is complemented by two elegant reception rooms, a stylish ground floor shower room and a practical utility room located within the cellar, alongside excellent additional storage.
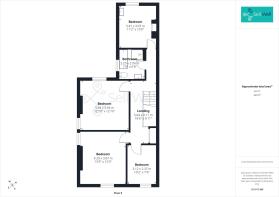
Upstairs, the home offers three spacious double bedrooms and a well-proportioned single bedroom, all served by a beautifully appointed family bathroom. Additional features include a useful cloaks storage cupboard in the entrance hall, a part-boarded loft providing further storage, and a spacious cellar.
Outside, the beautifully landscaped gardens provide exceptional privacy, extensive lawns and mature planting, creating a wonderful setting for outdoor enjoyment. A substantial detached double garage and generous driveway offer parking for multiple vehicles.
Perfectly positioned just moments from Worsley Woods, outstanding local schools, picturesque walks and excellent commuter links, this distinguished home offers the rare opportunity to enjoy period grandeur without compromising on contemporary comfort. Combining elegant architecture, generous family accommodation and one of the area's most sought-after addresses, this is a home that leaves a lasting impression from the moment you arrive.
Externally
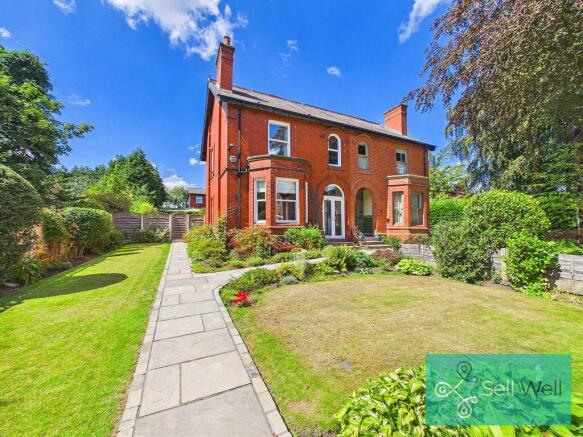
Occupying a commanding plot in one of the area's most desirable locations, this handsome period home is set behind beautifully maintained, mature landscaped gardens. The striking red brick façade, elegant bay windows and attractive original architectural detailing create exceptional kerb appeal, while a sandstone pathway winds through manicured lawns, colourful planted borders and mature hedging to the welcoming entrance.
The generous gardens provide expansive lawns, established trees and shrubs, secluded paved seating areas and an excellent degree of privacy, creating the perfect setting for family life, entertaining and keen gardeners alike. To the rear, a sweeping block-paved driveway provides secure parking for multiple vehicles and leads to a superb detached double garage with electric doors.
Entrance Hallway
Step inside and you're welcomed by a bright and spacious entrance hallway that immediately showcases the home's timeless character. High ceilings, decorative coving, deep skirting boards and an impressive original staircase with beautifully turned balustrades create a striking first impression. Natural light pours through the decorative glazed entrance door, enhancing the sense of space and elegance. A useful cloaks cupboard provides practical everyday storage, while the generous hallway gives access to the principal reception rooms, kitchen and staircase to the first floor.
Lounge
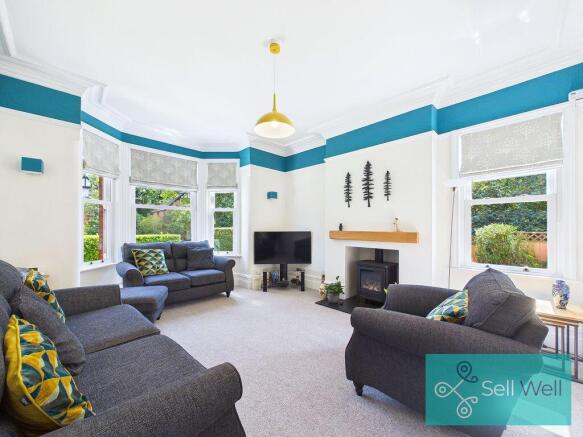
The elegant living room perfectly blends period charm with contemporary styling. Flooded with natural light from the beautiful walk-in bay window and additional side window, the room enjoys lovely views over the landscaped gardens. High ceilings, decorative coving and generous proportions reflect the home's Victorian heritage. A stylish fireplace with a living flame gas stove creates a cosy focal point, making this a wonderful space to relax throughout the year.
Dining Room
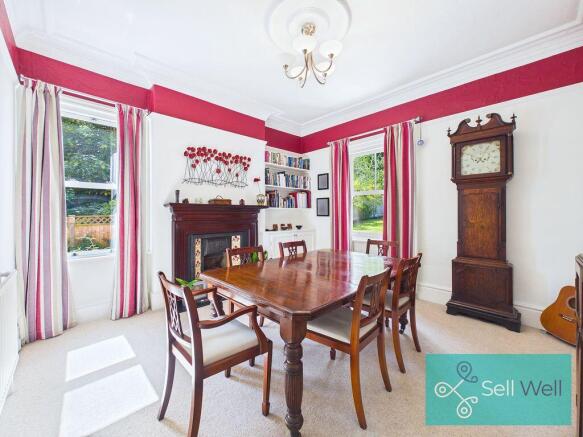
The formal dining room is every bit as impressive as the living room, effortlessly combining period elegance with practical family living. High ceilings, decorative coving and large windows create a wonderfully bright and airy atmosphere, while the original fireplace with its decorative tiled inset adds warmth and character. Bespoke fitted shelving and cupboards provide stylish storage, and there is ample space for a large dining table, making this an ideal setting for everything from everyday family meals to special occasions.
Kitchen/Breakfast Room
At the heart of the home lies this wonderful kitchen and breakfast room, designed for modern family living while retaining its Victorian character. French doors open directly onto the garden, creating a seamless connection between inside and out and making summer entertaining effortless.
The stylish shaker kitchen offers generous worktop space, integrated appliances and a breakfast bar, while the spacious breakfast area provides plenty of room for informal dining. Original floor-to-ceiling pantry cupboards and an exposed brick fireplace with a multi-fuel stove celebrate the property's heritage, blending beautifully with the contemporary finishes.
Ground Floor Shower Room
Completing the ground floor accommodation is a beautifully refitted shower room, finished to a high standard with a sleek walk-in rainfall shower, modern vanity unit with integrated basin, low-level WC and a contemporary heated towel radiator. Stylish tiling and quality fixtures create a practical yet luxurious space, ideal for busy family life or visiting guests.
Master bedroom
The impressive master bedroom is a wonderful sanctuary, combining generous Victorian proportions with a calm and contemporary feel. Bathed in natural light from dual-aspect windows, it enjoys attractive views over the surrounding greenery. High ceilings and original period detailing add character, while the generous floor area easily accommodates a king-size bed and substantial furniture. A wall of fitted wardrobes provides excellent storage, creating a practical yet luxurious retreat.
Bedroom Two
Another beautifully proportioned double bedroom, showcasing the timeless elegance of this period home. Bathed in natural light from dual-aspect windows, it enjoys attractive views across the surrounding greenery and offers a peaceful retreat. The impressive ceiling height and generous floor space comfortably accommodate a double or king-size bed with additional furniture, making it an ideal guest or family bedroom.
Bedroom Three
Continuing the generous proportions found throughout the home, the third bedroom is a spacious double with plenty of character. A large picture window fills the room with natural light and enjoys a peaceful leafy outlook, while the decorative cast iron fireplace provides an attractive period feature. A pedestal wash hand basin adds practicality, and there is ample space for wardrobes and additional furniture.
Bedroom Four
Completing the first floor is a well-proportioned single bedroom, full of charm and versatility. The elegant arched window is a standout feature, flooding the room with natural light while framing a pleasant outlook. Currently used as a child's bedroom, it also provides an excellent nursery, study or home office.
Family Bathroom
Beautifully appointed and finished in a timeless contemporary style, the family bathroom is designed with both comfort and practicality in mind. It features a stylish back-to-wall bath, a separate walk-in rainfall shower, a contemporary vanity unit with integrated wash hand basin, low-level WC and a heated towel radiator. Crisp white tiling, a striking mosaic feature border and contrasting dark floor tiles create a fresh, modern finish, while a frosted window allows plenty of natural light whilst maintaining privacy.
First Floor Landing
Ascending the staircase, you'll arrive at an impressive galleried landing that perfectly captures the charm and scale of this wonderful period residence. The original dark wood balustrade creates a striking focal point, complemented by high ceilings, decorative coving and an abundance of natural light. More than simply a landing, this elegant space enhances the sense of grandeur while providing access to the four bedrooms, family bathroom and loft hatch leading to the part-boarded loft.
Cellar
Accessed via a staircase from the ground floor, the extensive cellar provides exceptional practical space, incorporating a dedicated utility area with plumbing and space for both a washing machine and tumble dryer. Divided into a number of useful sections, the cellar offers an abundance of storage, workshop potential and space for hobbies or household equipment, all complemented by natural light from the original windows. A highly functional addition to the home, it keeps day-to-day essentials neatly tucked away while freeing up valuable living space above.
Location
Perfectly positioned on the ever-popular Hazelhurst Road, this impressive period home enjoys one of Worsley's most desirable residential settings. Surrounded by mature trees and attractive character homes, it offers the perfect balance of peaceful surroundings and exceptional convenience.
Families are particularly well catered for, with the highly regarded Broadoak Primary School, rated Outstanding by Ofsted, just a short stroll away. The prestigious independent Bridgewater School is also within easy walking distance, while the area is renowned for its excellent educational options.
For commuters, the A580 East Lancashire Road and M60 motorway network are just moments away, providing straightforward access to Manchester city centre, Salford Quays and beyond. Walkden railway station is also within easy reach, offering regular services into Manchester and Wigan.
Nature lovers will appreciate the close proximity to Worsley Woods, Roe Green and the historic Bridgewater...
Additional Information
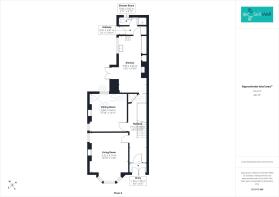
This freehold property falls within Salford City Council and is in Council Tax Band E, with an annual charge of £3,171. It has an EPC rating of C and offers a generous floor area of approximately 180.7m² (1,945 sq ft). The property benefits from FENSA-certified replacement windows and doors, with installations completed in March 2012 (one window and two doors) and December 2013 (two windows). The road is publicly maintained and adopted by Salford City Council. Additional features include a part-boarded loft with lighting and a loft ladder. Externally, there is a large double garage with electric doors together with driveway parking for several vehicles. Heating is provided by a combi boiler installed in December 2025, which remains under warranty. The broadband has been recently upgraded.
Disclaimer
The information contained in these particulars is believed to be accurate to the best of our knowledge and has been provided in good faith. Prospective purchasers should verify all information through their own enquiries before relying upon it.
Brochures
Full DetailsAdditional Information3D Floorplan- COUNCIL TAXA payment made to your local authority in order to pay for local services like schools, libraries, and refuse collection. The amount you pay depends on the value of the property.Read more about council Tax in our glossary page.
- Band: E
- PARKINGDetails of how and where vehicles can be parked, and any associated costs.Read more about parking in our glossary page.
- Yes
- GARDENA property has access to an outdoor space, which could be private or shared.
- Yes
- ACCESSIBILITYHow a property has been adapted to meet the needs of vulnerable or disabled individuals.Read more about accessibility in our glossary page.
- Ask agent

Add an important place to see how long it'd take to get there from our property listings.
__mins driving to your place


Notes
Staying secure when looking for property
Ensure you're up to date with our latest advice on how to avoid fraud or scams when looking for property online.
Visit our security centre to find out moreDisclaimer - Property reference 10104654. The information displayed about this property comprises a property advertisement. Rightmove.co.uk makes no warranty as to the accuracy or completeness of the advertisement or any linked or associated information, and Rightmove has no control over the content. This property advertisement does not constitute property particulars. The information is provided and maintained by Sell Well, Worsley. Please contact the selling agent or developer directly to obtain any information which may be available under the terms of The Energy Performance of Buildings (Certificates and Inspections) (England and Wales) Regulations 2007 or the Home Report if in relation to a residential property in Scotland.
*This is the average speed from the provider with the fastest broadband package available at this postcode. The average speed displayed is based on the download speeds of at least 50% of customers at peak time (8pm to 10pm). Fibre/cable services at the postcode are subject to availability and may differ between properties within a postcode. Speeds can be affected by a range of technical and environmental factors. The speed at the property may be lower than that listed above. You can check the estimated speed and confirm availability to a property prior to purchasing on the broadband provider's website. Providers may increase charges. The information is provided and maintained by Decision Technologies Limited. **This is indicative only and based on a 2-person household with multiple devices and simultaneous usage. Broadband performance is affected by multiple factors including number of occupants and devices, simultaneous usage, router range etc. For more information speak to your broadband provider.