Northway, Sedgley

- PROPERTY TYPE
Semi-Detached Bungalow
- BEDROOMS
2
- BATHROOMS
1
- SIZE
Ask agent
- TENUREDescribes how you own a property. There are different types of tenure - freehold, leasehold, and commonhold.Read more about tenure in our glossary page.
Freehold
Description
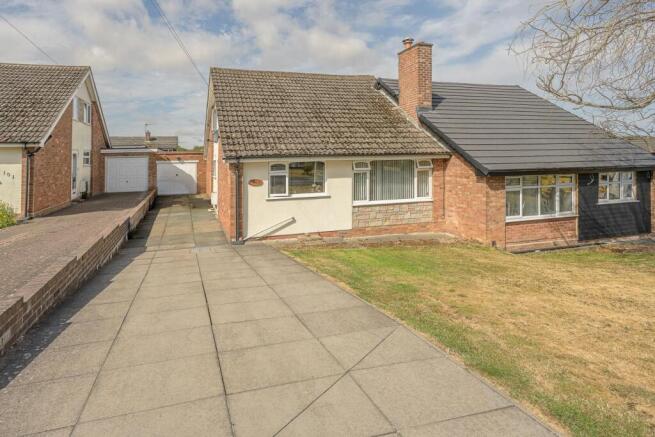
Occupying a sought-after position on the ever-popular Northway, this beautifully presented semi-detached dormer bungalow has been lovingly maintained by its current owners and offers stylish, move-in-ready accommodation ideal for first-time buyers, young families or those looking to downsize without compromising on space or comfort.
The property offers well-planned and versatile living throughout, with bright, welcoming interiors that have been thoughtfully cared for, creating a home that is ready to enjoy from day one. Every room has been designed with modern living in mind, providing the perfect balance of practicality and comfort, while the flexible layout allows buyers to tailor the accommodation to suit their own lifestyle.
Outside, the property continues to impress with well-kept gardens, providing an ideal setting to relax, entertain or enjoy family time, together with off-road parking adding everyday convenience.
Northway remains one of Sedgley's most desirable residential locations, renowned for its friendly community atmosphere and excellent accessibility. Sedgley town centre is just a short distance away, offering an excellent selection of independent shops, supermarkets, cafés, pubs and restaurants, while nearby Gornal and Dudley provide further retail and leisure facilities. Families benefit from a choice of well-regarded primary and secondary schools, and commuters enjoy excellent transport links to Wolverhampton, Dudley, Birmingham and the wider Black Country. Picturesque walks at Beacon Hill and Baggeridge Country Park are also within easy reach, offering beautiful open countryside just moments from home.
Beautifully presented from start to finish, this exceptional home offers an outstanding opportunity to purchase a property where all the hard work has already been done—simply unpack, settle in and enjoy.
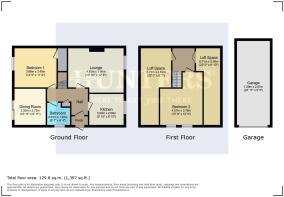
Hall - The welcoming entrance hall creates an excellent first impression, offering a bright and spacious feel with a well-planned layout. Providing access to the principal ground floor accommodation, it also benefits from useful built-in storage and an abundance of natural light, setting the tone for the rest of this beautifully presented home.
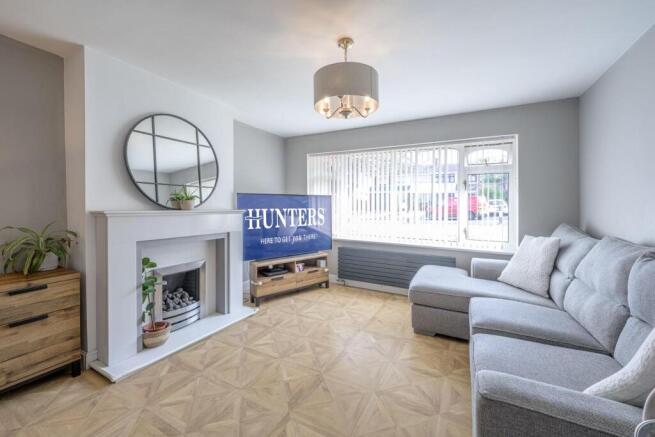
Lounge - 15' 10" x 12' 8" - The spacious lounge is bathed in natural light, creating a warm and inviting atmosphere. A feature fireplace provides an attractive focal point, enhancing the room's character and appeal. Offering ample space for both relaxing and entertaining, this well-proportioned reception room is comfortable, versatile and perfectly suited to modern family living.
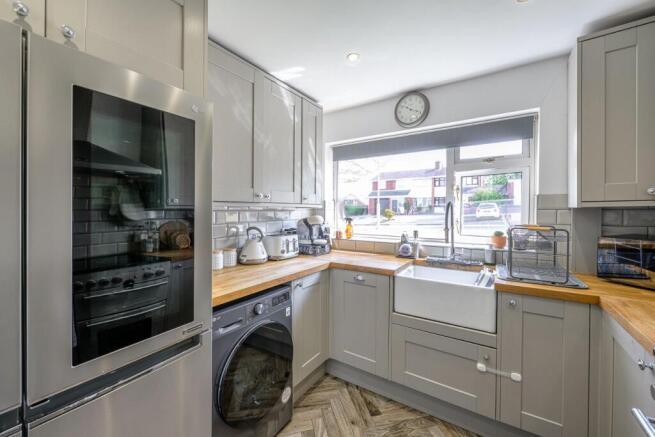
Kitchen - 9' 10" x 8' 10" - The well-appointed kitchen has been thoughtfully designed to combine style with practicality, offering an efficient layout and an excellent amount of workspace and storage. Filled with natural light, it provides a welcoming environment for everyday cooking and meal preparation, while its timeless finish complements the character of the home and caters perfectly to modern living.
Dining Room - 10' 11" x 8' 11" - The dining room provides a bright and welcoming space, ideal for both everyday meals and entertaining guests. A large sliding door opens directly onto the rear patio and garden, allowing natural light to flood the room while creating a seamless connection between the indoor and outdoor living spaces. Well-proportioned and versatile, it is perfectly suited to modern family living.
Bedroom 1 - 15' 0" x 12' 5" - The principal bedroom is a spacious and inviting retreat, offering a peaceful atmosphere ideal for unwinding at the end of the day. Filled with natural light, the room provides ample space for a full range of bedroom furnishings while maintaining a comfortable and airy feel, making it a relaxing sanctuary within the home.
Bedroom 2 - 12' 0" x 11' 2" - The first-floor bedroom is a spacious and versatile room, enjoying an abundance of natural light and offering a peaceful setting away from the main living accommodation. A particular highlight is the excellent potential to further enhance the first floor, with generous space within the adjoining eaves presenting an exciting opportunity to create an additional bedroom, a bathroom, or both, subject to any necessary consents. This flexibility makes it an ideal space to adapt as your needs evolve.
Bathroom - 6' 7" x 6' 4" - The bathroom is fresh and contemporary, decorated predominantly in white with light grey subway tiles halfway up the walls. It features a white suite including a bathtub with a rainfall showerhead and a glass screen, a vanity basin with storage beneath, and a close-coupled toilet. A frosted window brings in natural light while maintaining privacy.
Rear Garden - The rear garden is a family-friendly outdoor space with a fenced patio area ideal for seating and alfresco dining. Beyond this is a neatly maintained lawn surrounded by timber fencing for privacy. The garage can be accessed via a driveway alongside the house.
Garage - 23' 11" x 9' 5" - The garage is a detached structure located at the end of the driveway. It is a practical space for vehicle storage or additional storage needs, with ample length and width to accommodate a standard car.
Brochures
Northway, Sedgley- COUNCIL TAXA payment made to your local authority in order to pay for local services like schools, libraries, and refuse collection. The amount you pay depends on the value of the property.Read more about council Tax in our glossary page.
- Band: C
- PARKINGDetails of how and where vehicles can be parked, and any associated costs.Read more about parking in our glossary page.
- Garage,Driveway,Off street
- GARDENA property has access to an outdoor space, which could be private or shared.
- Yes
- ACCESSIBILITYHow a property has been adapted to meet the needs of vulnerable or disabled individuals.Read more about accessibility in our glossary page.
- Ask agent
Northway, Sedgley

Add an important place to see how long it'd take to get there from our property listings.
__mins driving to your place
Affordability



Notes
Staying secure when looking for property
Ensure you're up to date with our latest advice on how to avoid fraud or scams when looking for property online.
Visit our security centre to find out moreDisclaimer - Property reference 34853723. The information displayed about this property comprises a property advertisement. Rightmove.co.uk makes no warranty as to the accuracy or completeness of the advertisement or any linked or associated information, and Rightmove has no control over the content. This property advertisement does not constitute property particulars. The information is provided and maintained by Hunters, Sedgley. Please contact the selling agent or developer directly to obtain any information which may be available under the terms of The Energy Performance of Buildings (Certificates and Inspections) (England and Wales) Regulations 2007 or the Home Report if in relation to a residential property in Scotland.
*This is the average speed from the provider with the fastest broadband package available at this postcode. The average speed displayed is based on the download speeds of at least 50% of customers at peak time (8pm to 10pm). Fibre/cable services at the postcode are subject to availability and may differ between properties within a postcode. Speeds can be affected by a range of technical and environmental factors. The speed at the property may be lower than that listed above. You can check the estimated speed and confirm availability to a property prior to purchasing on the broadband provider's website. Providers may increase charges. The information is provided and maintained by Decision Technologies Limited. **This is indicative only and based on a 2-person household with multiple devices and simultaneous usage. Broadband performance is affected by multiple factors including number of occupants and devices, simultaneous usage, router range etc. For more information speak to your broadband provider.