
Tremeirchion, St. Asaph, LL17

- PROPERTY TYPE
Semi-Detached
- BEDROOMS
4
- BATHROOMS
2
- SIZE
1,711 sq ft
159 sq m
- TENUREDescribes how you own a property. There are different types of tenure - freehold, leasehold, and commonhold.Read more about tenure in our glossary page.
Freehold
Key features
- Freehold
- Council Tax Band C
- Spacious Family Home
- Open Plan Layout
- Four Double Bedrooms
- Two Full Bathrooms
- Enclosed Rear Garden
- Detached Workshop
- Off Road Parking for Three Vehicles
Description
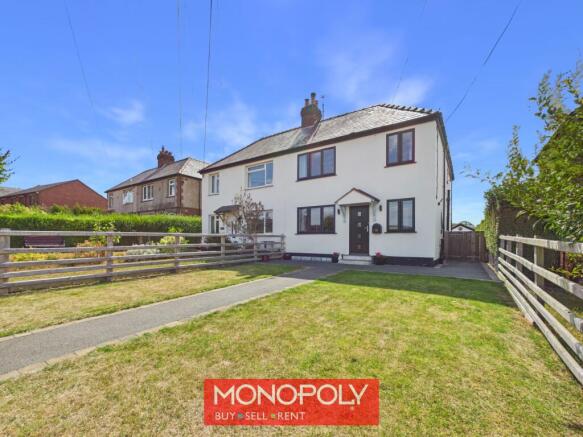
MONOPOLY BUY SELL RENT are pleased to offer for sale this spacious and characterful four-bedroom property, located in the popular village of Tremeirchion, North Wales. Tremeirchion is a sought-after village setting, surrounded by attractive countryside and well placed for access to the A55, making it convenient for commuting across North Wales and beyond. The home offers generous and flexible accommodation throughout, with a lounge featuring a log burner, kitchen, dining room, sunroom, ground floor shower room, four double bedrooms and family bathroom. The property also benefits from a useful under-stairs utility cupboard, converted garage/outbuilding, front and rear gardens, and off-road parking for three vehicles. Externally, the rear garden offers patio seating, lawn, flower beds, mature boundaries, wood store and access to the outbuilding. Viewing is highly recommended.
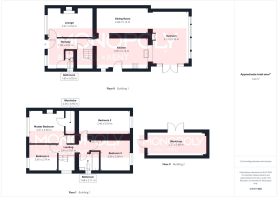
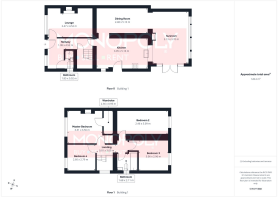
Entry Hallway
1.08m x 4.52m
The entry hallway is finished with wood effect laminate flooring and accessed via a composite front door. There is a double glazed window to the front, radiator and a cupboard housing the panel box and meter. Carpeted stairs rise to the first floor landing, with wooden doors leading to the lounge, kitchen diner and under-stairs utility cupboard.
Lounge
2.47m x 4.52m
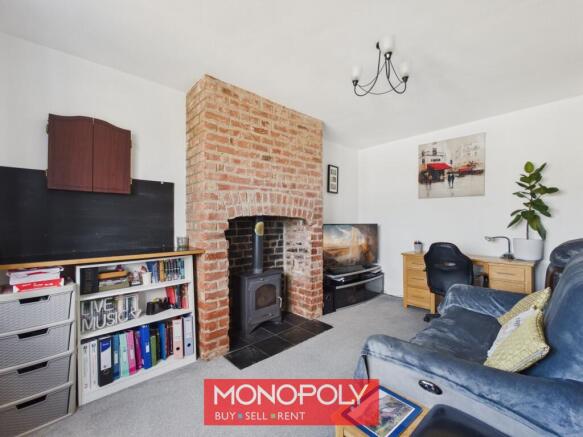
The lounge is a comfortable reception room with carpeted flooring, a double-glazed window to the front and a radiator. A brick-built chimney breast with a nook houses the log burner, set on a slate-tiled hearth, creating a characterful focal point.
Kitchen
3.05m x 5.16m
The kitchen is fitted with tiled flooring, wooden cabinetry and grey speckled worktops. There is space for a tall American-style fridge freezer, room for a small dining table and chairs, a large Belling five-ring oven, stainless steel sink and tap, tiled splashback and integrated dishwasher. A large serving opening with wooden sill connects through to the sunroom, while a door-sized opening leads into the dining room. The kitchen also benefits from downlights, a double-glazed window to the side, a composite barn door to the side and a wooden door to the landing.
Dining Room
2.48m x 5.13m
The dining room has tiled flooring and provides a natural link between the kitchen and sunroom. A door-sized opening leads through to the kitchen, while a large opening connects into the sunroom. There is also a radiator.
Sunroom
5.13m x 3.7m
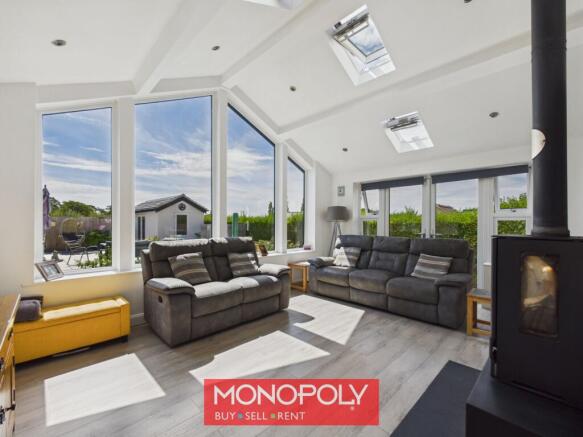
The sunroom is a bright and attractive additional reception space, finished with wood-effect laminate flooring and benefitting from large double-glazed windows and Velux windows. A log burner set on a slate hearth with stone tiled backing adds warmth and character. Double-glazed twin doors open to the side, while a large serving hatch connects to the kitchen and a wide opening leads back into the dining room.
Shower Room
1.85m x 0.92m
The ground floor shower room is fitted with tiled flooring and partially tiled walls. The suite includes a toilet, a small basin with a cabinet below, and an electric shower with a folding glass door and square tray. There is also a double-glazed window to the side with a deep sill and a wooden door to the entry hallway.
Utility Cupboard
Positioned beneath the stairs, the utility cupboard provides space for white goods and useful hidden storage.
Landing
0.81m x 3.09m
The carpeted landing provides access to all four bedrooms and the family bathroom. There is a wooden bannister with spindles at the top of the turnaround stairs, loft access hatch and a double glazed window to the side.
Master Bedroom
3.31m x 3.56m
The Master Bedroom is a carpeted double room with a large double-glazed window to the front, a radiator and a large built-in wardrobe. A decorative wrought iron fireplace adds a character feature, though it is not currently in use.
Bedroom 2
2.46m x 5.09m
Bedroom two is a carpeted double room with a double-glazed window to the rear, a radiator and a wooden door to the landing.
Bedroom 3
3.06m x 2.96m
Bedroom three is a further carpeted double bedroom with a double-glazed window to the rear and a wooden door to the landing.
Bedroom 4
2.6m x 2.79m
Bedroom four is also a carpeted double bedroom with a double-glazed window to the front, a radiator and a wooden door to the landing.
Bathroom
1.68m x 2.11m
The family bathroom is finished with tiled flooring, partially tiled walls and tiled splashback. The suite includes a toilet, basin with storage below, bath with shower overhead and glass screen, chrome towel rail and a double glazed window to the side.
Workshop
2.37m x 5.88m
The outbuilding, formerly a garage, is currently used for storage and offers excellent additional space. It has concrete flooring, breeze block walls, wooden rafters, a separate panel box and fuses, double-glazed twin doors to the side and a PVC door with an obscure panel opening to the rear garden.
Front Garden
The front garden has grass lawns to either side of a tarmac path, leading from the front wall to the front door and continuing around the side to wooden double gates into the rear garden. A white rendered wall separates the property from the pavement, matching the render of the house, with wooden fencing to the neighbours.
Rear Garden
The rear garden includes tarmac pathways, a small grass lawn and a raised block paved patio area ideal for seating. There is an oil tank with fencing around, a mixture of tall panel fencing and mature hedging to the boundaries, and flower beds positioned to the rear of the sunroom. The garden also provides access to the outbuilding, which is rendered to match the main property, along with a wood store featuring a corrugated sheet roof and wooden panelled walls.
Parking - Off street
To the rear, the property benefits from gravelled off-road parking for three vehicles. The parking area is separated from neighbouring properties by mature hedging and is accessed via a wooden gate leading into the rear garden.
Disclaimer
MONEY LAUNDERING REGULATIONS 2003 Intending purchasers will be asked to produce identification and proof of financial status when an offer is received. We would ask for your co-operation in order that there will be no delay in agreeing the sale.
THE PROPERTY MISDESCRIPTIONS ACT 1991 The Agent has not tested any apparatus, equipment, fixtures and fittings or services and so cannot verify that they are in working order or fit for the purpose. A Buyer is advised to obtain verification from their Solicitor or Surveyor. References to the Tenure of a Property are based on information supplied by the Seller. The Agent has not had sight of the title documents. A Buyer is advised to obtain verification from their Solicitor. You are advised to check the availability of this property before travelling any distance to view. We have taken every precaution to ensure that these details are accurate and not misleading. If there is any point which is of particular importance to you, please contact u...
- COUNCIL TAXA payment made to your local authority in order to pay for local services like schools, libraries, and refuse collection. The amount you pay depends on the value of the property.Read more about council Tax in our glossary page.
- Band: C
- PARKINGDetails of how and where vehicles can be parked, and any associated costs.Read more about parking in our glossary page.
- Off street
- GARDENA property has access to an outdoor space, which could be private or shared.
- Front garden,Rear garden
- ACCESSIBILITYHow a property has been adapted to meet the needs of vulnerable or disabled individuals.Read more about accessibility in our glossary page.
- Ask agent
Energy performance certificate - ask agent
Tremeirchion, St. Asaph, LL17

Add an important place to see how long it'd take to get there from our property listings.
__mins driving to your place
Affordability


Get an instant, personalised result:
- Show sellers you’re serious
- Secure viewings faster with agents
- No impact on your credit score
Notes
Staying secure when looking for property
Ensure you're up to date with our latest advice on how to avoid fraud or scams when looking for property online.
Visit our security centre to find out moreDisclaimer - Property reference 2ff12cde-447e-4445-940a-3351fb643a12. The information displayed about this property comprises a property advertisement. Rightmove.co.uk makes no warranty as to the accuracy or completeness of the advertisement or any linked or associated information, and Rightmove has no control over the content. This property advertisement does not constitute property particulars. The information is provided and maintained by Monopoly, Denbigh. Please contact the selling agent or developer directly to obtain any information which may be available under the terms of The Energy Performance of Buildings (Certificates and Inspections) (England and Wales) Regulations 2007 or the Home Report if in relation to a residential property in Scotland.
*This is the average speed from the provider with the fastest broadband package available at this postcode. The average speed displayed is based on the download speeds of at least 50% of customers at peak time (8pm to 10pm). Fibre/cable services at the postcode are subject to availability and may differ between properties within a postcode. Speeds can be affected by a range of technical and environmental factors. The speed at the property may be lower than that listed above. You can check the estimated speed and confirm availability to a property prior to purchasing on the broadband provider's website. Providers may increase charges. The information is provided and maintained by Decision Technologies Limited. **This is indicative only and based on a 2-person household with multiple devices and simultaneous usage. Broadband performance is affected by multiple factors including number of occupants and devices, simultaneous usage, router range etc. For more information speak to your broadband provider.