Wandsworth High Street, London, SW18

- PROPERTY TYPE
Flat
- BEDROOMS
3
- BATHROOMS
4
- SIZE
Ask agent
Key features
- Rare three-bedroom apartment featuring an exceptional four shower rooms
- Seller advises that more than £120,000 has been invested in an extensive renovation and reconfiguration
- Approximately 746 sq ft of thoughtfully designed and highly versatile accommodation
- Offered with vacant possession, providing immediate flexibility for the new owner
- Distinctive opportunity for homeowners, families, international purchasers and investors
- Central Wandsworth location close to outstanding shopping, green space and transport connections
Description
An exceptional opportunity to acquire a substantially renovated three-bedroom apartment offering an unusual combination of comfortable living space, extensive shower facilities and outstanding flexibility in the heart of Wandsworth.
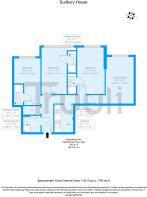
Extending to approximately 746 sq ft, the apartment has been thoughtfully configured to comprise three well-proportioned bedrooms, a separate living room, four shower rooms, a fitted kitchen, a central entrance hallway and useful built-in storage.
The seller advises that more than £120,000 has been invested in an extensive programme of renovation and reconfiguration. The resulting layout creates a distinctive property designed to provide an excellent balance of private accommodation and comfortable communal living space.
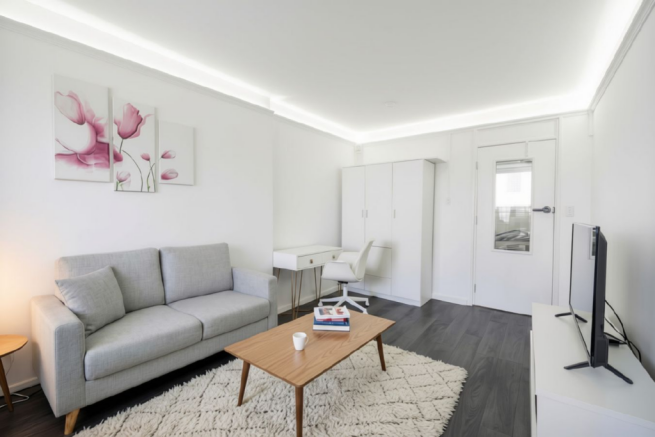
The separate living room is a particularly important feature, providing a dedicated setting for relaxing, dining and entertaining away from the bedrooms. This creates a more complete and practical home while retaining the flexibility to suit different lifestyles and requirements.
The three bedrooms offer comfortable personal accommodation, while the exceptional provision of four shower rooms provides a level of privacy and everyday convenience rarely available in apartments of this size.
A separate fitted kitchen is conveniently positioned off the central hallway, while useful built-in storage further enhances the practical arrangement of the property.
Offered with vacant possession, the apartment gives the incoming purchaser the freedom to furnish, personalise and enjoy the property according to their individual requirements without inheriting an existing tenancy.
The versatile accommodation may appeal to homeowners, families, professional purchasers, parents buying for children studying in London, international buyers and investors seeking a distinctive property with exceptional potential.
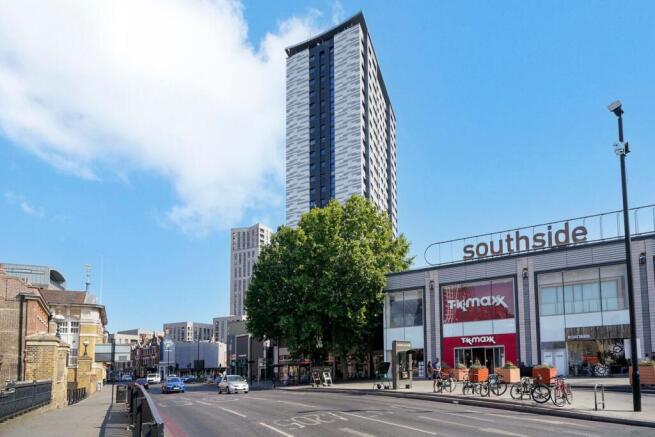
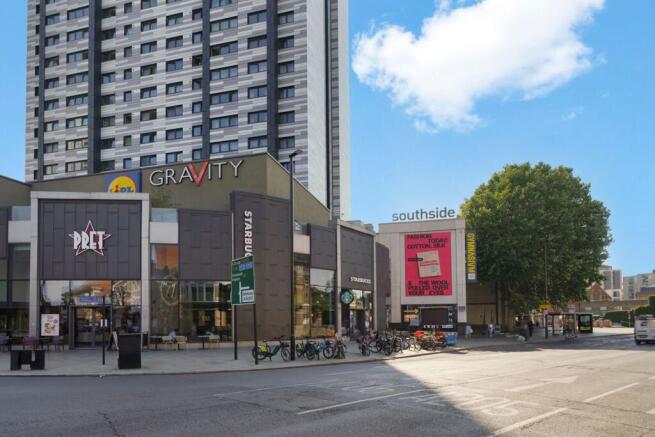
Sudbury House is conveniently positioned on Wandsworth High Street, placing an extensive selection of shops, supermarkets, cafés, restaurants and leisure facilities within easy reach.
Southside Shopping Centre provides a wide range of retail, dining and entertainment facilities, while nearby King George’s Park offers valuable green and recreational space.
Wandsworth Town railway station and the area’s established bus network provide convenient connections towards Clapham Junction, London Waterloo and destinations across central and south-west London.
Combining extensive seller-advised investment in renovation, three bedrooms, a separate living room, four shower rooms, vacant possession and excellent local connectivity, this is a genuinely distinctive Wandsworth opportunity worthy of early viewing.
Entrance Hall
A central entrance hallway provides access to the kitchen, bedrooms, shower rooms and storage, creating a practical separation between the different areas of the apartment.
Kitchen
5' 11" x 8' 8" (1.80m x 2.64m) A separate fitted kitchen conveniently positioned off the central hallway.
Bedroom One
7' 11" x 14' 7" (2.41m x 4.45m)
Bedroom Two
8' 8" x 14' 7" (2.64m x 4.45m)
Bedroom Three
2' 7" x 6' 9" (0.79m x 2.06m)
Living Room
8' 9" x 14' 8" (2.67m x 4.47m)
Shower Room One
2' 7" x 6' 9" (0.79m x 2.06m)
Shower Room Two
2' 7" x 6' 3" (0.79m x 1.91m)
Shower Room Three
2' 7" x 6' 6" (0.79m x 1.98m)
Shower Room Four
5' 2" x 5' 5" (1.57m x 1.65m)
Storage
Useful built-in storage positioned off the hallway.
Brochures
Brochure 1- COUNCIL TAXA payment made to your local authority in order to pay for local services like schools, libraries, and refuse collection. The amount you pay depends on the value of the property.Read more about council Tax in our glossary page.
- Band: A
- PARKINGDetails of how and where vehicles can be parked, and any associated costs.Read more about parking in our glossary page.
- Ask agent
- GARDENA property has access to an outdoor space, which could be private or shared.
- Ask agent
- ACCESSIBILITYHow a property has been adapted to meet the needs of vulnerable or disabled individuals.Read more about accessibility in our glossary page.
- Ask agent
Energy performance certificate - ask agent
Wandsworth High Street, London, SW18

Add an important place to see how long it'd take to get there from our property listings.
__mins driving to your place
Affordability

Notes
Staying secure when looking for property
Ensure you're up to date with our latest advice on how to avoid fraud or scams when looking for property online.
Visit our security centre to find out moreDisclaimer - Property reference 30712822. The information displayed about this property comprises a property advertisement. Rightmove.co.uk makes no warranty as to the accuracy or completeness of the advertisement or any linked or associated information, and Rightmove has no control over the content. This property advertisement does not constitute property particulars. The information is provided and maintained by Truuli, London. Please contact the selling agent or developer directly to obtain any information which may be available under the terms of The Energy Performance of Buildings (Certificates and Inspections) (England and Wales) Regulations 2007 or the Home Report if in relation to a residential property in Scotland.
*This is the average speed from the provider with the fastest broadband package available at this postcode. The average speed displayed is based on the download speeds of at least 50% of customers at peak time (8pm to 10pm). Fibre/cable services at the postcode are subject to availability and may differ between properties within a postcode. Speeds can be affected by a range of technical and environmental factors. The speed at the property may be lower than that listed above. You can check the estimated speed and confirm availability to a property prior to purchasing on the broadband provider's website. Providers may increase charges. The information is provided and maintained by Decision Technologies Limited. **This is indicative only and based on a 2-person household with multiple devices and simultaneous usage. Broadband performance is affected by multiple factors including number of occupants and devices, simultaneous usage, router range etc. For more information speak to your broadband provider.